Horst Scheddin
Sales Representative
Toronto, M8W 2G7 ON
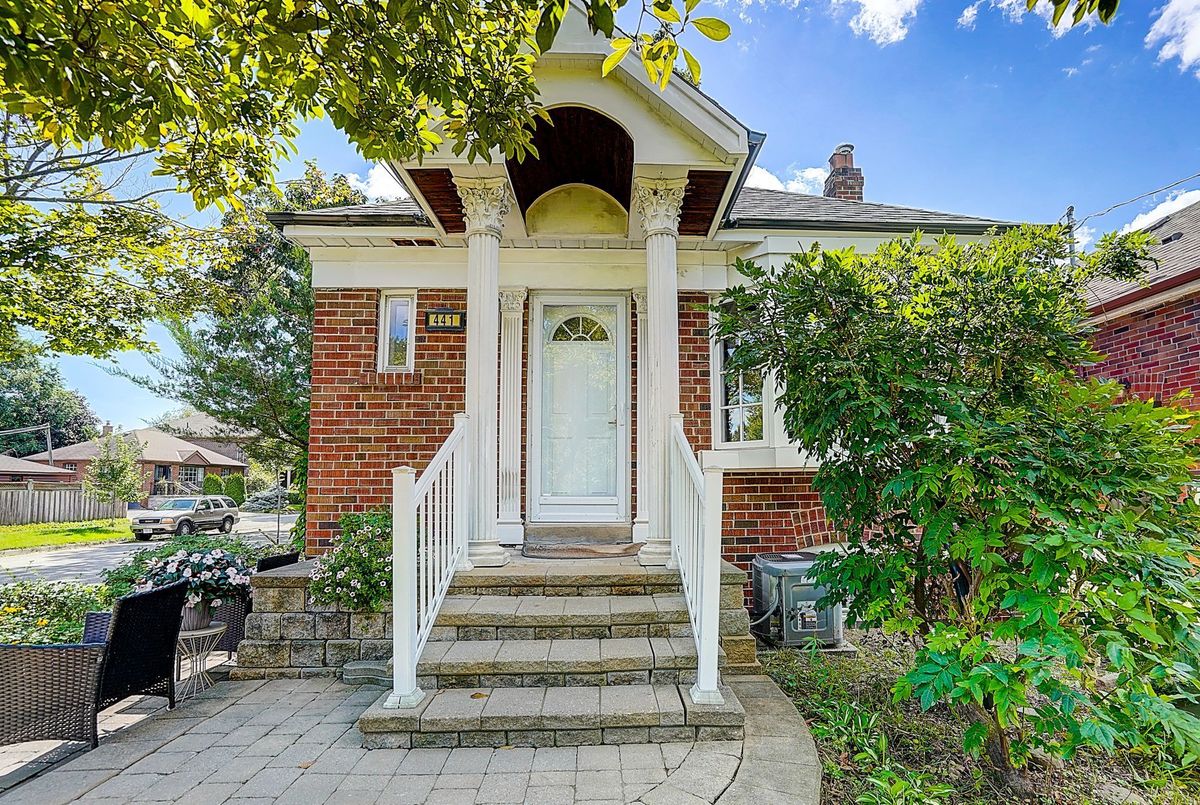 For Lease
![Residential Freehold 441 Rimilton Avenue Toronto For {
"AboveGradeFinishedArea": 0,
"AboveGradeFinishedAreaSource": "",
"AboveGradeFinishedAreaUnits": "",
"Acreage": "50-99.99",
"Active": true,
"Address": "441 Rimilton Avenue",
"AirConditioning": "Central Air",
"AirConditioningYN": false,
"Amps": "",
"Appliances": "",
"ApproxAge": "",
"ApproxSquareFootage": "700-1100",
"Area": "Toronto",
"AssessmentYear": "",
"AssignmentYN": false,
"AssociationAmenities": "",
"AssociationFee": "",
"AssociationFeeIncludes": "",
"AssociationName": "",
"AssociationYN": false,
"Balcony": "",
"Basement": "Finished, Full, Separate Entrance",
"BasementYN": false,
"BathroomsFull": 0,
"BathroomsHalf": 0,
"Bedrooms": 2,
"BedroomsDisplay": "2",
"BedroomsPlus": 0,
"BedroomsTotal": 2,
"BelowGradeFinishedArea": 0,
"BelowGradeFinishedAreaSource": "",
"BelowGradeFinishedAreaUnits": "",
"Board": "Toronto Regional Real Estate Board",
"BuilderName": "",
"BuildingAreaTotal": "",
"BuildingAreaUnits": "",
"BuildingName": "",
"BusinessName": "",
"BusinessType": "",
"BuyerAgencyCompensation": "Half Month's Rent",
"BuyerAgencyCompensationType": "",
"BuyerAgentAOR": "",
"BuyerAgentEmail": "",
"BuyerAgentFullName": "",
"BuyerAgentId": "",
"BuyerAgentMlsId": "",
"BuyerAgentPhone": "",
"BuyerOfficeId": "",
"BuyerOfficeMlsId": "",
"BuyerOfficeName": "",
"BuyerOfficePhone": "",
"CarportSpaces": 0,
"Category": "MLS",
"ChattelsYN": false,
"City": "Toronto W06",
"ClassSearch": "Residential",
"ClosedDate": "0001-01-01T00:00:00",
"CoListAgentDesignation": "",
"CoListAgentEmail": "",
"CoListAgentID": "",
"CoListAgentMLSID": "",
"CoListAgentName": "",
"CoListAgentPhone": "",
"CoListOfficeID": "248502",
"CoListOfficeMLSID": "248502",
"CoListOfficeName": "CENTURY 21 HERITAGE GROUP LTD.",
"CommercialCondoFee": "",
"CommercialCondoFeeFrequency": "",
"CommercialCondoFees": "",
"Commission": "Half Month's Rent",
"Community": "Alderwood",
"CommunityFeatures": "",
"Condition": "",
"ConditionalExpiryDate": "0001-01-01T00:00:00",
"ConditionOfSale": "",
"CondoCorpNumber": "",
"ConsentToAdvertiseYN": false,
"ConstructionMaterials": "Brick",
"ContactAfterExpiryYN": false,
"ContractDate": "2026-09-30T00:00:00",
"Cooling": "Central Air",
"CoolingYN": false,
"Country": "CA",
"CoverPhoto": "https://media.remarketer.ca/PROPTX/W13846154-1.jpg?tr=di-propertynoimage_pj5ksb5iM,f-jpg,q-90",
"CrossStreet": "Corner of Alderbrae / Rimilton",
"DaysOnMarket": 0,
"DepositRequired": "",
"Directions": "Corner of Alderbrae / Rimilton",
"Disclosures": "",
"DisplayAddress": "Main Floor Only-441 Rimilton Avenue",
"DisplayAddressYN": true,
"DistributeToInternetYN": true,
"Drive": "",
"Electric": "Yes",
"ElectricExpense": "",
"ElectricOnPropertyYN": false,
"ElectricYN": true,
"ElementarySchool": "",
"ElevatorYN": false,
"Exclusions": "",
"Expenses": "",
"ExpiryDate": "2026-11-30T00:00:00",
"Exposure": "",
"Exterior": "",
"ExteriorFeatures": "",
"Extras": "",
"FamilyRoom": "",
"FireplaceTotal": 0,
"FireplaceYN": false,
"Flooring": "",
"FloorPlans": "",
"FoundationDetails": "Concrete Block",
"Franchise": "",
"FranchiseYN": false,
"FurnishedYN": false,
"GarageSpaces": 1,
"GarageType": "Detached",
"GarageYN": true,
"GasYN": true,
"Geometry": {
"lat": 43.6047,
"lon": -79.5418
},
"GymYN": false,
"HeatingYN": false,
"HeatSource": "Gas",
"HeatType": "Forced Air",
"HighSchool": "",
"HoldoverDays": "60",
"id": "W13846154_PROPTX",
"IDX": "Y",
"IDXYN": true,
"Inclusions": "French Door Fridge/Freezer, Built In Dishwasher, All-In-One Washer/Dryer, All Electrical Fixtures , Gas Stove, Stove Hood * EXTRAS: Garage (no opener or remotes), Dehumidifier, Exclusive Use of Back Yard.",
"InteriorFeatures": "Primary Bedroom - Main Floor",
"Kitchens": 1,
"KitchensPlus": 0,
"LandLeaseAmount": "",
"LandLeaseYN": false,
"LastStatus": "New",
"Latitude": 43.6047,
"LaundryFeatures": "In-Suite Laundry",
"LaundryLevel": "",
"Lease": "",
"LeaseAgreement": "12 Months",
"LeaseAgreementYN": false,
"LeaseFrequency": "",
"LeaseTerm": "12 Months",
"LegalDescription": "",
"Level": "",
"ListAgentDesignation": "",
"ListAgentEmail": "",
"ListAgentID": "9550228",
"ListAgentMLSID": "9550228",
"ListAgentName": "HORST SCHEDDIN, ASA, Salesperson",
"ListAgentPhone": "",
"ListAOR": "Toronto Regional Real Estate Board",
"ListBrokerage": "CENTURY 21 HERITAGE GROUP LTD.",
"ListingEntryDate": "2026-09-30T23:37:11",
"ListingId": "W13846154",
"ListingKey": "W13846154",
"ListOfficeID": "248502",
"ListOfficeMLSID": "248502",
"ListOfficePhone": "",
"ListPrice": 2650,
"ListPricePerUnit": 0,
"ListPriceUnit": "",
"LivingArea": "700-1100",
"LivingAreaSource": "",
"LivingAreaUnits": "",
"Locker": "",
"Longitude": -79.5418,
"LotDepth": 125.44,
"LotFeatures": "",
"LotFront": 25.55,
"LotIrregularities": "",
"LotShape": "Rectangular",
"LotSizeArea": "",
"LotSizeAreaUnits": "",
"LotSizeCode": "Feet",
"LotSizeDimensions": "",
"Maintenance": "",
"Media": [
{
"id": "50fa813f-045f-4868-a3a8-02baefd1c86f-nw_PROPTX",
"ListingId": "W13846154",
"ListingKey": "W13846154",
"MediaId": "50fa813f-045f-4868-a3a8-02baefd1c86f-nw",
"ModificationTimestamp": "2026-09-30T23:37:11",
"MediaOrder": 1,
"Active": true,
"MediaSize": "",
"ResourceName": "Property",
"ClassName": "ResidentialFree",
"MediaDescription": "",
"PreferredPhotoYN": true,
"WaterMarkYN": false,
"MediaName": "",
"MediaCategory": "Photo",
"MediaHTML": "",
"MediaType": "image/jpeg",
"MediaUrl": "https://trreb-image.ampre.ca/OfxJtxnE2uB8AdPfARBeCQx09k7rgzz9XNqkFvaaTp4/rs:fit:3840:3840/L3RycmViL2xpc3RpbmdzLzQ0Lzc4LzMwLzc3L3AvNTBmYTgxM2YtMDQ1Zi00ODY4LWEzYTgtMDJiYWVmZDFjODZmLmpwZw.jpg",
"MediaWidth": "2000",
"MediaHeight": "1332",
"MediaStatus": "Active",
"Source": "PROPTX",
"OriginatingSystemName": "",
"RTimestampSql": "2026-09-30T23:50:10.17"
},
{
"id": "7696e608-ec91-4df7-a26a-de19cca4faf4-nw_PROPTX",
"ListingId": "W13846154",
"ListingKey": "W13846154",
"MediaId": "7696e608-ec91-4df7-a26a-de19cca4faf4-nw",
"ModificationTimestamp": "2026-09-30T23:37:11",
"MediaOrder": 2,
"Active": true,
"MediaSize": "",
"ResourceName": "Property",
"ClassName": "ResidentialFree",
"MediaDescription": "",
"PreferredPhotoYN": false,
"WaterMarkYN": false,
"MediaName": "",
"MediaCategory": "Photo",
"MediaHTML": "",
"MediaType": "image/jpeg",
"MediaUrl": "https://trreb-image.ampre.ca/yU0M_yPDO3d2UeFFGJiS29yH6cADCHxR4YM2A1dL1eQ/rs:fit:3840:3840/L3RycmViL2xpc3RpbmdzLzQ0Lzc4LzMwLzc3L3AvNzY5NmU2MDgtZWM5MS00ZGY3LWEyNmEtZGUxOWNjYTRmYWY0LmpwZw.jpg",
"MediaWidth": "2000",
"MediaHeight": "1332",
"MediaStatus": "Active",
"Source": "PROPTX",
"OriginatingSystemName": "",
"RTimestampSql": "2026-09-30T23:50:10.217"
},
{
"id": "c777f42c-a093-4973-af02-0f847ac8dd8e-nw_PROPTX",
"ListingId": "W13846154",
"ListingKey": "W13846154",
"MediaId": "c777f42c-a093-4973-af02-0f847ac8dd8e-nw",
"ModificationTimestamp": "2026-09-30T23:37:11",
"MediaOrder": 3,
"Active": true,
"MediaSize": "",
"ResourceName": "Property",
"ClassName": "ResidentialFree",
"MediaDescription": "",
"PreferredPhotoYN": false,
"WaterMarkYN": false,
"MediaName": "",
"MediaCategory": "Photo",
"MediaHTML": "",
"MediaType": "image/jpeg",
"MediaUrl": "https://trreb-image.ampre.ca/yMIWHskwJB898QzDsNTIga8qI2GH5t3iC2rLxPlIRBc/rs:fit:3840:3840/L3RycmViL2xpc3RpbmdzLzQ0Lzc4LzMwLzc3L3AvYzc3N2Y0MmMtYTA5My00OTczLWFmMDItMGY4NDdhYzhkZDhlLmpwZw.jpg",
"MediaWidth": "1536",
"MediaHeight": "1024",
"MediaStatus": "Active",
"Source": "PROPTX",
"OriginatingSystemName": "",
"RTimestampSql": "2026-09-30T23:50:10.463"
},
{
"id": "2902f637-f162-4a16-b894-39199183dc24-nw_PROPTX",
"ListingId": "W13846154",
"ListingKey": "W13846154",
"MediaId": "2902f637-f162-4a16-b894-39199183dc24-nw",
"ModificationTimestamp": "2026-09-30T23:37:11",
"MediaOrder": 4,
"Active": true,
"MediaSize": "",
"ResourceName": "Property",
"ClassName": "ResidentialFree",
"MediaDescription": "",
"PreferredPhotoYN": false,
"WaterMarkYN": false,
"MediaName": "",
"MediaCategory": "Photo",
"MediaHTML": "",
"MediaType": "image/jpeg",
"MediaUrl": "https://trreb-image.ampre.ca/qiryRDVAH5t6YcW41ZQctn0gMSclbtylTEffkM3_zIU/rs:fit:3840:3840/L3RycmViL2xpc3RpbmdzLzQ0Lzc4LzMwLzc3L3AvMjkwMmY2MzctZjE2Mi00YTE2LWI4OTQtMzkxOTkxODNkYzI0LmpwZw.jpg",
"MediaWidth": "1535",
"MediaHeight": "1025",
"MediaStatus": "Active",
"Source": "PROPTX",
"OriginatingSystemName": "",
"RTimestampSql": "2026-09-30T23:50:10.097"
},
{
"id": "2aea2ac5-6bab-4362-a5f6-8745ca9e5693-nw_PROPTX",
"ListingId": "W13846154",
"ListingKey": "W13846154",
"MediaId": "2aea2ac5-6bab-4362-a5f6-8745ca9e5693-nw",
"ModificationTimestamp": "2026-09-30T23:37:11",
"MediaOrder": 5,
"Active": true,
"MediaSize": "",
"ResourceName": "Property",
"ClassName": "ResidentialFree",
"MediaDescription": "",
"PreferredPhotoYN": false,
"WaterMarkYN": false,
"MediaName": "",
"MediaCategory": "Photo",
"MediaHTML": "",
"MediaType": "image/jpeg",
"MediaUrl": "https://trreb-image.ampre.ca/UrSnLqmu_sCVb-EcexUYUHG354RIl19ZoXr-VrSLhMA/rs:fit:3840:3840/L3RycmViL2xpc3RpbmdzLzQ0Lzc4LzMwLzc3L3AvMmFlYTJhYzUtNmJhYi00MzYyLWE1ZjYtODc0NWNhOWU1NjkzLmpwZw.jpg",
"MediaWidth": "1534",
"MediaHeight": "1025",
"MediaStatus": "Active",
"Source": "PROPTX",
"OriginatingSystemName": "",
"RTimestampSql": "2026-09-30T23:50:10.113"
},
{
"id": "beef35f8-7c1d-4898-9f4f-6749ee939da5-nw_PROPTX",
"ListingId": "W13846154",
"ListingKey": "W13846154",
"MediaId": "beef35f8-7c1d-4898-9f4f-6749ee939da5-nw",
"ModificationTimestamp": "2026-09-30T23:37:11",
"MediaOrder": 6,
"Active": true,
"MediaSize": "",
"ResourceName": "Property",
"ClassName": "ResidentialFree",
"MediaDescription": "",
"PreferredPhotoYN": false,
"WaterMarkYN": false,
"MediaName": "",
"MediaCategory": "Photo",
"MediaHTML": "",
"MediaType": "image/jpeg",
"MediaUrl": "https://trreb-image.ampre.ca/VYvSub7LgRXSihqrFWDd1n0AeAYQw5UPur-RmFewkrg/rs:fit:3840:3840/L3RycmViL2xpc3RpbmdzLzQ0Lzc4LzMwLzc3L3AvYmVlZjM1ZjgtN2MxZC00ODk4LTlmNGYtNjc0OWVlOTM5ZGE1LmpwZw.jpg",
"MediaWidth": "1541",
"MediaHeight": "1021",
"MediaStatus": "Active",
"Source": "PROPTX",
"OriginatingSystemName": "",
"RTimestampSql": "2026-09-30T23:50:10.39"
},
{
"id": "f3958b33-fb21-444e-8f99-4df44d475200-nw_PROPTX",
"ListingId": "W13846154",
"ListingKey": "W13846154",
"MediaId": "f3958b33-fb21-444e-8f99-4df44d475200-nw",
"ModificationTimestamp": "2026-09-30T23:37:11",
"MediaOrder": 7,
"Active": true,
"MediaSize": "",
"ResourceName": "Property",
"ClassName": "ResidentialFree",
"MediaDescription": "",
"PreferredPhotoYN": false,
"WaterMarkYN": false,
"MediaName": "",
"MediaCategory": "Photo",
"MediaHTML": "",
"MediaType": "image/jpeg",
"MediaUrl": "https://trreb-image.ampre.ca/D-Yc3z8Mv7JEG634tX8sABxN8UhjzTvaq3pJyp4nYb0/rs:fit:3840:3840/L3RycmViL2xpc3RpbmdzLzQ0Lzc4LzMwLzc3L3AvZjM5NThiMzMtZmIyMS00NDRlLThmOTktNGRmNDRkNDc1MjAwLmpwZw.jpg",
"MediaWidth": "2000",
"MediaHeight": "1332",
"MediaStatus": "Active",
"Source": "PROPTX",
"OriginatingSystemName": "",
"RTimestampSql": "2026-09-30T23:50:10.5"
},
{
"id": "d89f6d70-3106-4641-b401-d9cae2a97303-nw_PROPTX",
"ListingId": "W13846154",
"ListingKey": "W13846154",
"MediaId": "d89f6d70-3106-4641-b401-d9cae2a97303-nw",
"ModificationTimestamp": "2026-09-30T23:37:11",
"MediaOrder": 8,
"Active": true,
"MediaSize": "",
"ResourceName": "Property",
"ClassName": "ResidentialFree",
"MediaDescription": "",
"PreferredPhotoYN": false,
"WaterMarkYN": false,
"MediaName": "",
"MediaCategory": "Photo",
"MediaHTML": "",
"MediaType": "image/jpeg",
"MediaUrl": "https://trreb-image.ampre.ca/LyungaKWmw0aY1u1g2rs12pBnYxmfkNPjES-3WP3r2E/rs:fit:3840:3840/L3RycmViL2xpc3RpbmdzLzQ0Lzc4LzMwLzc3L3AvZDg5ZjZkNzAtMzEwNi00NjQxLWI0MDEtZDljYWUyYTk3MzAzLmpwZw.jpg",
"MediaWidth": "2000",
"MediaHeight": "1333",
"MediaStatus": "Active",
"Source": "PROPTX",
"OriginatingSystemName": "",
"RTimestampSql": "2026-09-30T23:50:10.48"
},
{
"id": "5df3e966-0310-4cc6-95b4-11ec06e4ffde-nw_PROPTX",
"ListingId": "W13846154",
"ListingKey": "W13846154",
"MediaId": "5df3e966-0310-4cc6-95b4-11ec06e4ffde-nw",
"ModificationTimestamp": "2026-09-30T23:37:11",
"MediaOrder": 9,
"Active": true,
"MediaSize": "",
"ResourceName": "Property",
"ClassName": "ResidentialFree",
"MediaDescription": "",
"PreferredPhotoYN": false,
"WaterMarkYN": false,
"MediaName": "",
"MediaCategory": "Photo",
"MediaHTML": "",
"MediaType": "image/jpeg",
"MediaUrl": "https://trreb-image.ampre.ca/DFq1drviWgTNw2hUhYbIlBVBhX3xPax0qwNK3iqvR4k/rs:fit:3840:3840/L3RycmViL2xpc3RpbmdzLzQ0Lzc4LzMwLzc3L3AvNWRmM2U5NjYtMDMxMC00Y2M2LTk1YjQtMTFlYzA2ZTRmZmRlLmpwZw.jpg",
"MediaWidth": "2000",
"MediaHeight": "1334",
"MediaStatus": "Active",
"Source": "PROPTX",
"OriginatingSystemName": "",
"RTimestampSql": "2026-09-30T23:50:10.19"
},
{
"id": "34ec5bb9-552f-45e9-9a75-e423ae6d5d0a-nw_PROPTX",
"ListingId": "W13846154",
"ListingKey": "W13846154",
"MediaId": "34ec5bb9-552f-45e9-9a75-e423ae6d5d0a-nw",
"ModificationTimestamp": "2026-09-30T23:37:11",
"MediaOrder": 10,
"Active": true,
"MediaSize": "",
"ResourceName": "Property",
"ClassName": "ResidentialFree",
"MediaDescription": "",
"PreferredPhotoYN": false,
"WaterMarkYN": false,
"MediaName": "",
"MediaCategory": "Photo",
"MediaHTML": "",
"MediaType": "image/jpeg",
"MediaUrl": "https://trreb-image.ampre.ca/LiAaVV_F17F9b8ucV6lDiQaurceD0vh7gDKlNQD7CWY/rs:fit:3840:3840/L3RycmViL2xpc3RpbmdzLzQ0Lzc4LzMwLzc3L3AvMzRlYzViYjktNTUyZi00NWU5LTlhNzUtZTQyM2FlNmQ1ZDBhLmpwZw.jpg",
"MediaWidth": "2000",
"MediaHeight": "1333",
"MediaStatus": "Active",
"Source": "PROPTX",
"OriginatingSystemName": "",
"RTimestampSql": "2026-09-30T23:50:10.147"
},
{
"id": "aac2d940-fc0a-4f27-9e6b-dfc602c1bfa5-nw_PROPTX",
"ListingId": "W13846154",
"ListingKey": "W13846154",
"MediaId": "aac2d940-fc0a-4f27-9e6b-dfc602c1bfa5-nw",
"ModificationTimestamp": "2026-09-30T23:37:11",
"MediaOrder": 11,
"Active": true,
"MediaSize": "",
"ResourceName": "Property",
"ClassName": "ResidentialFree",
"MediaDescription": "",
"PreferredPhotoYN": false,
"WaterMarkYN": false,
"MediaName": "",
"MediaCategory": "Photo",
"MediaHTML": "",
"MediaType": "image/jpeg",
"MediaUrl": "https://trreb-image.ampre.ca/d9patJ_cs5l19Fq72ZQDzMIO9m0SeTTDGtCya-K_zsI/rs:fit:3840:3840/L3RycmViL2xpc3RpbmdzLzQ0Lzc4LzMwLzc3L3AvYWFjMmQ5NDAtZmMwYS00ZjI3LTllNmItZGZjNjAyYzFiZmE1LmpwZw.jpg",
"MediaWidth": "2000",
"MediaHeight": "1333",
"MediaStatus": "Active",
"Source": "PROPTX",
"OriginatingSystemName": "",
"RTimestampSql": "2026-09-30T23:50:10.327"
},
{
"id": "bf5b3247-95be-4f39-a5ec-e2ae4e9c73e4-nw_PROPTX",
"ListingId": "W13846154",
"ListingKey": "W13846154",
"MediaId": "bf5b3247-95be-4f39-a5ec-e2ae4e9c73e4-nw",
"ModificationTimestamp": "2026-09-30T23:37:11",
"MediaOrder": 12,
"Active": true,
"MediaSize": "",
"ResourceName": "Property",
"ClassName": "ResidentialFree",
"MediaDescription": "",
"PreferredPhotoYN": false,
"WaterMarkYN": false,
"MediaName": "",
"MediaCategory": "Photo",
"MediaHTML": "",
"MediaType": "image/jpeg",
"MediaUrl": "https://trreb-image.ampre.ca/W8N95VWMDgDCDFWmKLRhT6D3rjz12GEDmwbwb9dmimk/rs:fit:3840:3840/L3RycmViL2xpc3RpbmdzLzQ0Lzc4LzMwLzc3L3AvYmY1YjMyNDctOTViZS00ZjM5LWE1ZWMtZTJhZTRlOWM3M2U0LmpwZw.jpg",
"MediaWidth": "1536",
"MediaHeight": "1024",
"MediaStatus": "Active",
"Source": "PROPTX",
"OriginatingSystemName": "",
"RTimestampSql": "2026-09-30T23:50:10.43"
},
{
"id": "b307f782-b9ef-4553-a519-3e89df79ce3b-nw_PROPTX",
"ListingId": "W13846154",
"ListingKey": "W13846154",
"MediaId": "b307f782-b9ef-4553-a519-3e89df79ce3b-nw",
"ModificationTimestamp": "2026-09-30T23:37:11",
"MediaOrder": 13,
"Active": true,
"MediaSize": "",
"ResourceName": "Property",
"ClassName": "ResidentialFree",
"MediaDescription": "",
"PreferredPhotoYN": false,
"WaterMarkYN": false,
"MediaName": "",
"MediaCategory": "Photo",
"MediaHTML": "",
"MediaType": "image/jpeg",
"MediaUrl": "https://trreb-image.ampre.ca/KlvT3dCeMetNXZC0k5GbBS_5pODhPcJP4Y53_lOqtxU/rs:fit:3840:3840/L3RycmViL2xpc3RpbmdzLzQ0Lzc4LzMwLzc3L3AvYjMwN2Y3ODItYjllZi00NTUzLWE1MTktM2U4OWRmNzljZTNiLmpwZw.jpg",
"MediaWidth": "2000",
"MediaHeight": "1333",
"MediaStatus": "Active",
"Source": "PROPTX",
"OriginatingSystemName": "",
"RTimestampSql": "2026-09-30T23:50:10.347"
},
{
"id": "817b13a9-f358-4a89-98c9-e0ef40e126da-nw_PROPTX",
"ListingId": "W13846154",
"ListingKey": "W13846154",
"MediaId": "817b13a9-f358-4a89-98c9-e0ef40e126da-nw",
"ModificationTimestamp": "2026-09-30T23:37:11",
"MediaOrder": 14,
"Active": true,
"MediaSize": "",
"ResourceName": "Property",
"ClassName": "ResidentialFree",
"MediaDescription": "",
"PreferredPhotoYN": false,
"WaterMarkYN": false,
"MediaName": "",
"MediaCategory": "Photo",
"MediaHTML": "",
"MediaType": "image/jpeg",
"MediaUrl": "https://trreb-image.ampre.ca/nWEh832g9IcRQXynJykaqwZarPRBOEWFNI1TtmYuj0Y/rs:fit:3840:3840/L3RycmViL2xpc3RpbmdzLzQ0Lzc4LzMwLzc3L3AvODE3YjEzYTktZjM1OC00YTg5LTk4YzktZTBlZjQwZTEyNmRhLmpwZw.jpg",
"MediaWidth": "2000",
"MediaHeight": "1332",
"MediaStatus": "Active",
"Source": "PROPTX",
"OriginatingSystemName": "",
"RTimestampSql": "2026-09-30T23:50:10.27"
},
{
"id": "8aebd25d-7331-41f3-96d3-0ace378f12fe-nw_PROPTX",
"ListingId": "W13846154",
"ListingKey": "W13846154",
"MediaId": "8aebd25d-7331-41f3-96d3-0ace378f12fe-nw",
"ModificationTimestamp": "2026-09-30T23:37:11",
"MediaOrder": 15,
"Active": true,
"MediaSize": "",
"ResourceName": "Property",
"ClassName": "ResidentialFree",
"MediaDescription": "",
"PreferredPhotoYN": false,
"WaterMarkYN": false,
"MediaName": "",
"MediaCategory": "Photo",
"MediaHTML": "",
"MediaType": "image/jpeg",
"MediaUrl": "https://trreb-image.ampre.ca/WZoMUEkLscYeiOC4a3-yEPbBXhX06I0XVBfbn1sgiZU/rs:fit:3840:3840/L3RycmViL2xpc3RpbmdzLzQ0Lzc4LzMwLzc3L3AvOGFlYmQyNWQtNzMzMS00MWYzLTk2ZDMtMGFjZTM3OGYxMmZlLmpwZw.jpg",
"MediaWidth": "2000",
"MediaHeight": "1332",
"MediaStatus": "Active",
"Source": "PROPTX",
"OriginatingSystemName": "",
"RTimestampSql": "2026-09-30T23:50:10.297"
},
{
"id": "77afd383-eca9-4de3-a9df-3e17e8238157-nw_PROPTX",
"ListingId": "W13846154",
"ListingKey": "W13846154",
"MediaId": "77afd383-eca9-4de3-a9df-3e17e8238157-nw",
"ModificationTimestamp": "2026-09-30T23:37:11",
"MediaOrder": 16,
"Active": true,
"MediaSize": "",
"ResourceName": "Property",
"ClassName": "ResidentialFree",
"MediaDescription": "",
"PreferredPhotoYN": false,
"WaterMarkYN": false,
"MediaName": "",
"MediaCategory": "Photo",
"MediaHTML": "",
"MediaType": "image/jpeg",
"MediaUrl": "https://trreb-image.ampre.ca/OmMoaw4NWpzx52KZVX4OXVrvYMTLu-dVyt0zy13nxN4/rs:fit:3840:3840/L3RycmViL2xpc3RpbmdzLzQ0Lzc4LzMwLzc3L3AvNzdhZmQzODMtZWNhOS00ZGUzLWE5ZGYtM2UxN2U4MjM4MTU3LmpwZw.jpg",
"MediaWidth": "2000",
"MediaHeight": "1333",
"MediaStatus": "Active",
"Source": "PROPTX",
"OriginatingSystemName": "",
"RTimestampSql": "2026-09-30T23:50:10.253"
}
],
"MediaChangeTimestamp": "2026-09-30T23:37:11",
"MLS": "W13846154",
"MLSLastStatus": "New",
"MLSNumber": "W13846154",
"MLSStatus": "New",
"Municipality": "Toronto",
"MunicipalityDistrict": "Toronto W06",
"NewConstructionYN": false,
"NumberOfBuildings": 0,
"NumberOfUnitsTotal": 0,
"OccupantType": "Partial",
"OpenHouses": [],
"OpenHouseYN": false,
"OriginalPrice": 2650,
"OwnershipType": "",
"ParcelNumber": "075810238",
"ParkingIncludedYN": false,
"ParkingSpaces": 0,
"PaymentFrequency": "",
"PaymentMethod": "",
"PetsPermitted": "",
"PetsPermittedYN": false,
"PhotoCount": 16,
"PictureYN": false,
"PoolFeatures": "None",
"PoolYN": true,
"PossessionDate": "",
"PostalCode": "M8W 2G7",
"PreviousListPrice": 0,
"PriceChange": false,
"PriceChangeTimestamp": "0001-01-01T00:00:00",
"PriorMlsStatus": "Draft",
"PrivateEntrance": "",
"PrivateEntranceYN": true,
"PrivateRemarks": "Tenant to pay 70% Utilities (Basement Tenant pays 30%), Tenant required to maintain yard, such as mowing the lawn and shoveling snow (lawnmower is provided). Please submit attached Schedule C and Schedule B with offers, plus Rental Application, References, Proof of Income, and Credit Report. Landlord requests in-person interview with potential Tenants. *Please do not knock on or enter through the side door. This is a private basement entrance and is not for rent. Kindly do not disturb the basement occupant.*",
"PropertyAttachedYN": false,
"PropertyCondition": "",
"PropertyFeatures": "Hospital, Library, Place Of Worship, Public Transit, Rec./Commun.Centre, School",
"PropertyManagementCompany": "",
"PropertyStyleSearch": "Bungalow",
"PropertySubType": "Detached",
"PropertySubTypeSearch": "Single Family",
"PropertyType": "Residential Freehold",
"PropertyTypeSearch": "Residential",
"Province": "ON",
"PurchaseContractDate": "0001-01-01T00:00:00",
"RemarksForClients": "Beautifully Renovated 2-Bedroom Main Floor With Exclusive Backyard & Garage - Alderwood! Welcome to this beautifully renovated 2-bedroom main-floor home in the highly desirable Alderwood community. Bright, modern and move-in ready, this home offers the comfort and privacy of main-floor living in a detached bungalow. Enjoy a stylish renovated kitchen, updated bathroom, beautiful flooring and a bright, comfortable living space throughout. Both bedrooms are well-sized, making this an excellent choice for a professional couple, small family or anyone looking for more space than a typical condo or apartment. Step outside and enjoy your exclusive backyard and deck - perfect for relaxing, entertaining or enjoying summer evenings. The garage and parking provide additional convenience and valuable storage space. Located on a quiet residential street in sought-after Alderwood, close to parks, schools, shopping, restaurants, TTC and GO Transit, with convenient access to major highways and Toronto Pearson Airport. A beautifully renovated home with private outdoor space, garage and parking - offering exceptional value in Alderwood. Don't miss it!",
"Restricted": false,
"RetirementYN": false,
"RoadFrontageType": "",
"RoadSurfaceType": "",
"RollNumber": "191901345002000",
"Roof": "Asphalt Shingle",
"Rooms": [
{
"id": "607f8ae0-667f-4e7f-a2ca-9761e07235b8_PROPTX",
"ListingId": "W13846154",
"ListingKey": "W13846154",
"RoomId": "607f8ae0-667f-4e7f-a2ca-9761e07235b8",
"ModificationTimestamp": "2026-09-30T23:37:12",
"RoomOrder": 0,
"RoomArea": "",
"RoomAreaUnits": "",
"RoomDescription": "",
"RoomDimensions": "",
"RoomFeatures": "Combined w/Living Vinyl Floor",
"RoomKeyNumeric": "",
"RoomLength": "2.4",
"RoomLengthWidthUnits": "Meters",
"RoomLevel": "Main",
"RoomType": "Dining Room",
"RoomWidth": "3.15",
"RoomStatus": "Active",
"Source": "PROPTX",
"OriginatingSystemName": "PROPTX",
"RTimestampSql": "2026-09-30T23:50:10.597"
},
{
"id": "aca67e02-b7ef-4100-a19f-8a1f515e9b80_PROPTX",
"ListingId": "W13846154",
"ListingKey": "W13846154",
"RoomId": "aca67e02-b7ef-4100-a19f-8a1f515e9b80",
"ModificationTimestamp": "2026-09-30T23:37:12",
"RoomOrder": 0,
"RoomArea": "",
"RoomAreaUnits": "",
"RoomDescription": "",
"RoomDimensions": "",
"RoomFeatures": "W/O To Sundeck Vinyl Floor",
"RoomKeyNumeric": "",
"RoomLength": "3.25",
"RoomLengthWidthUnits": "Meters",
"RoomLevel": "Main",
"RoomType": "Bedroom 2",
"RoomWidth": "2.61",
"RoomStatus": "Active",
"Source": "PROPTX",
"OriginatingSystemName": "PROPTX",
"RTimestampSql": "2026-09-30T23:50:10.653"
},
{
"id": "254a1708-e6bb-41bc-98b8-4a7cc01ce571_PROPTX",
"ListingId": "W13846154",
"ListingKey": "W13846154",
"RoomId": "254a1708-e6bb-41bc-98b8-4a7cc01ce571",
"ModificationTimestamp": "2026-09-30T23:37:12",
"RoomOrder": 0,
"RoomArea": "",
"RoomAreaUnits": "",
"RoomDescription": "",
"RoomDimensions": "",
"RoomFeatures": "Separate Shower",
"RoomKeyNumeric": "",
"RoomLength": "2",
"RoomLengthWidthUnits": "Meters",
"RoomLevel": "Main",
"RoomType": "Bathroom",
"RoomWidth": "1.5",
"RoomStatus": "Active",
"Source": "PROPTX",
"OriginatingSystemName": "PROPTX",
"RTimestampSql": "2026-09-30T23:50:10.567"
},
{
"id": "e47db4d1-710e-4949-b38e-46ff87d2fcc8_PROPTX",
"ListingId": "W13846154",
"ListingKey": "W13846154",
"RoomId": "e47db4d1-710e-4949-b38e-46ff87d2fcc8",
"ModificationTimestamp": "2026-09-30T23:37:12",
"RoomOrder": 0,
"RoomArea": "",
"RoomAreaUnits": "",
"RoomDescription": "",
"RoomDimensions": "",
"RoomFeatures": "Granite Counters Vinyl Floor",
"RoomKeyNumeric": "",
"RoomLength": "3.55",
"RoomLengthWidthUnits": "Meters",
"RoomLevel": "Main",
"RoomType": "Kitchen",
"RoomWidth": "2.54",
"RoomStatus": "Active",
"Source": "PROPTX",
"OriginatingSystemName": "PROPTX",
"RTimestampSql": "2026-09-30T23:50:10.68"
},
{
"id": "ff3f6df5-1dcf-4a1f-b061-bfbfcdce5d32_PROPTX",
"ListingId": "W13846154",
"ListingKey": "W13846154",
"RoomId": "ff3f6df5-1dcf-4a1f-b061-bfbfcdce5d32",
"ModificationTimestamp": "2026-09-30T23:37:12",
"RoomOrder": 0,
"RoomArea": "",
"RoomAreaUnits": "",
"RoomDescription": "",
"RoomDimensions": "",
"RoomFeatures": "W/O To Sundeck Vinyl Floor W/O To Garden",
"RoomKeyNumeric": "",
"RoomLength": "3.55",
"RoomLengthWidthUnits": "Meters",
"RoomLevel": "Main",
"RoomType": "Primary Bedroom",
"RoomWidth": "3.15",
"RoomStatus": "Active",
"Source": "PROPTX",
"OriginatingSystemName": "PROPTX",
"RTimestampSql": "2026-09-30T23:50:10.72"
},
{
"id": "68da5ba3-01a5-417c-a3ce-bbf8059486fe_PROPTX",
"ListingId": "W13846154",
"ListingKey": "W13846154",
"RoomId": "68da5ba3-01a5-417c-a3ce-bbf8059486fe",
"ModificationTimestamp": "2026-09-30T23:37:12",
"RoomOrder": 0,
"RoomArea": "",
"RoomAreaUnits": "",
"RoomDescription": "",
"RoomDimensions": "",
"RoomFeatures": "Combined w/Dining Bay Window",
"RoomKeyNumeric": "",
"RoomLength": "4.2",
"RoomLengthWidthUnits": "Meters",
"RoomLevel": "Main",
"RoomType": "Living Room",
"RoomWidth": "3.15",
"RoomStatus": "Active",
"Source": "PROPTX",
"OriginatingSystemName": "PROPTX",
"RTimestampSql": "2026-09-30T23:50:10.62"
}
],
"RoomsAboveGrade": 5,
"RoomsBelowGrade": 0,
"RoomsTotal": 0,
"RoomsYN": false,
"RTimestampSql": "2026-09-30T23:50:42.747",
"SaleLease": "Lease",
"SalesBrochure": "",
"Sauna": "",
"SaunaYN": false,
"Sewers": "Sewer",
"ShowingInstruction": "Lockbox",
"SignOnPropertyYN": true,
"Sold": false,
"SoldDate": "0001-01-01T00:00:00",
"SoldPrice": 0,
"Source": "PROPTX",
"SourceSystemID": "A00001796",
"SpaFeatures": "",
"SpaYN": false,
"SPLP": 100,
"SqFtRangeMax": 1100,
"SqFtRangeMin": 700,
"SqFtTotal": 0,
"StandardStatus": "Active",
"Status": "A",
"Stories": "",
"StoriesTotal": "",
"StreetAbbreviation": "",
"StreetDirection": "",
"StreetName": "Rimilton",
"StreetNumber": "441",
"StreetSuffix": "Avenue",
"StreetSuffixCode": "",
"StructureType": "",
"Style": "Bungalow",
"SubLeaseYN": false,
"Summary": "listingkey:W13846154 | mls_number:W13846154 | address:441 Rimilton Avenue Main Floor Only, Toronto, ON M8W 2G7 | community:Alderwood | property_type:Residential Freehold | property_subtype:Detached | building_type:Detached | building_style:Bungalow | list_price:2650 | list_date:9/30/2026 11:37:11 PM | sold_price:0 | sold_date:1/1/0001 12:00:00 AM | bed:2 | bath:1 | active:True | sold:False | source:PROPTX | transaction:Lease | listing_office:CENTURY 21 HERITAGE GROUP LTD. | thumbnail:https://media.remarketer.ca/PROPTX/W13846154-1.jpg?tr=di-propertynoimage_pj5ksb5iM,f-jpg,w-600,h-600,q-90,c-maintain_ratio,fo-center",
"SurveyType": "Available",
"SurveyYear": "",
"SurveyYN": false,
"SuspendedDate": "0001-01-01T00:00:00",
"TaxAssessedValue": "",
"Taxes": 0,
"TaxLegalDescription": "",
"TaxYear": "",
"TenantPays": "",
"TerminatedDate": "0001-01-01T00:00:00",
"Thumbnail": "https://media.remarketer.ca/PROPTX/W13846154-1.jpg?tr=di-propertynoimage_pj5ksb5iM,f-jpg,w-600,h-600,q-90,c-maintain_ratio,fo-center",
"TimeShareYN": false,
"TimestampSql": "2026-09-30T23:37:11",
"TMI": "",
"TotalArea": "",
"TotalAreaUnit": "",
"TotalParkingSpaces": 1,
"Type": "Detached",
"TypeSearch": "Detached",
"UFFI": "No",
"UnitNumber": "Main Floor Only",
"Units": "",
"UnparsedAddress": "441 Rimilton Avenue Main Floor Only, Toronto, ON M8W 2G7",
"Use": "",
"Utilities": "",
"UtilityExpenses": "",
"View": "",
"VirtualTour3DURL": "",
"VirtualTourURL": "",
"VirtualTourURLUnbranded": "",
"Volts": "",
"Warranty": "",
"WarrantyYN": false,
"Washrooms": 1,
"Water": "Municipal",
"WaterBodyName": "",
"WaterBodyType": "",
"WaterExpense": "",
"Waterfront": "",
"WaterFrontage": "",
"WaterFrontageFt": "",
"WaterfrontYN": false,
"WaterIncluded": "",
"WaterSupplyTypes": "Municipal",
"WaterView": "",
"WaterYN": true,
"WellCapacity": "",
"WellCapacityUnits": "",
"WellDepth": "",
"WellDepthUnits": "",
"Winterized": "",
"YearBuilt": "",
"Zoning": ""
}.(string)property[](https://media.remarketer.ca/PROPTX/W13846154-2.jpg?tr=di-propertynoimage_pj5ksb5iM.jpg,w-1200,h-805,c-force,pr-true)
![Residential Freehold 441 Rimilton Avenue Toronto For {
"AboveGradeFinishedArea": 0,
"AboveGradeFinishedAreaSource": "",
"AboveGradeFinishedAreaUnits": "",
"Acreage": "50-99.99",
"Active": true,
"Address": "441 Rimilton Avenue",
"AirConditioning": "Central Air",
"AirConditioningYN": false,
"Amps": "",
"Appliances": "",
"ApproxAge": "",
"ApproxSquareFootage": "700-1100",
"Area": "Toronto",
"AssessmentYear": "",
"AssignmentYN": false,
"AssociationAmenities": "",
"AssociationFee": "",
"AssociationFeeIncludes": "",
"AssociationName": "",
"AssociationYN": false,
"Balcony": "",
"Basement": "Finished, Full, Separate Entrance",
"BasementYN": false,
"BathroomsFull": 0,
"BathroomsHalf": 0,
"Bedrooms": 2,
"BedroomsDisplay": "2",
"BedroomsPlus": 0,
"BedroomsTotal": 2,
"BelowGradeFinishedArea": 0,
"BelowGradeFinishedAreaSource": "",
"BelowGradeFinishedAreaUnits": "",
"Board": "Toronto Regional Real Estate Board",
"BuilderName": "",
"BuildingAreaTotal": "",
"BuildingAreaUnits": "",
"BuildingName": "",
"BusinessName": "",
"BusinessType": "",
"BuyerAgencyCompensation": "Half Month's Rent",
"BuyerAgencyCompensationType": "",
"BuyerAgentAOR": "",
"BuyerAgentEmail": "",
"BuyerAgentFullName": "",
"BuyerAgentId": "",
"BuyerAgentMlsId": "",
"BuyerAgentPhone": "",
"BuyerOfficeId": "",
"BuyerOfficeMlsId": "",
"BuyerOfficeName": "",
"BuyerOfficePhone": "",
"CarportSpaces": 0,
"Category": "MLS",
"ChattelsYN": false,
"City": "Toronto W06",
"ClassSearch": "Residential",
"ClosedDate": "0001-01-01T00:00:00",
"CoListAgentDesignation": "",
"CoListAgentEmail": "",
"CoListAgentID": "",
"CoListAgentMLSID": "",
"CoListAgentName": "",
"CoListAgentPhone": "",
"CoListOfficeID": "248502",
"CoListOfficeMLSID": "248502",
"CoListOfficeName": "CENTURY 21 HERITAGE GROUP LTD.",
"CommercialCondoFee": "",
"CommercialCondoFeeFrequency": "",
"CommercialCondoFees": "",
"Commission": "Half Month's Rent",
"Community": "Alderwood",
"CommunityFeatures": "",
"Condition": "",
"ConditionalExpiryDate": "0001-01-01T00:00:00",
"ConditionOfSale": "",
"CondoCorpNumber": "",
"ConsentToAdvertiseYN": false,
"ConstructionMaterials": "Brick",
"ContactAfterExpiryYN": false,
"ContractDate": "2026-09-30T00:00:00",
"Cooling": "Central Air",
"CoolingYN": false,
"Country": "CA",
"CoverPhoto": "https://media.remarketer.ca/PROPTX/W13846154-1.jpg?tr=di-propertynoimage_pj5ksb5iM,f-jpg,q-90",
"CrossStreet": "Corner of Alderbrae / Rimilton",
"DaysOnMarket": 0,
"DepositRequired": "",
"Directions": "Corner of Alderbrae / Rimilton",
"Disclosures": "",
"DisplayAddress": "Main Floor Only-441 Rimilton Avenue",
"DisplayAddressYN": true,
"DistributeToInternetYN": true,
"Drive": "",
"Electric": "Yes",
"ElectricExpense": "",
"ElectricOnPropertyYN": false,
"ElectricYN": true,
"ElementarySchool": "",
"ElevatorYN": false,
"Exclusions": "",
"Expenses": "",
"ExpiryDate": "2026-11-30T00:00:00",
"Exposure": "",
"Exterior": "",
"ExteriorFeatures": "",
"Extras": "",
"FamilyRoom": "",
"FireplaceTotal": 0,
"FireplaceYN": false,
"Flooring": "",
"FloorPlans": "",
"FoundationDetails": "Concrete Block",
"Franchise": "",
"FranchiseYN": false,
"FurnishedYN": false,
"GarageSpaces": 1,
"GarageType": "Detached",
"GarageYN": true,
"GasYN": true,
"Geometry": {
"lat": 43.6047,
"lon": -79.5418
},
"GymYN": false,
"HeatingYN": false,
"HeatSource": "Gas",
"HeatType": "Forced Air",
"HighSchool": "",
"HoldoverDays": "60",
"id": "W13846154_PROPTX",
"IDX": "Y",
"IDXYN": true,
"Inclusions": "French Door Fridge/Freezer, Built In Dishwasher, All-In-One Washer/Dryer, All Electrical Fixtures , Gas Stove, Stove Hood * EXTRAS: Garage (no opener or remotes), Dehumidifier, Exclusive Use of Back Yard.",
"InteriorFeatures": "Primary Bedroom - Main Floor",
"Kitchens": 1,
"KitchensPlus": 0,
"LandLeaseAmount": "",
"LandLeaseYN": false,
"LastStatus": "New",
"Latitude": 43.6047,
"LaundryFeatures": "In-Suite Laundry",
"LaundryLevel": "",
"Lease": "",
"LeaseAgreement": "12 Months",
"LeaseAgreementYN": false,
"LeaseFrequency": "",
"LeaseTerm": "12 Months",
"LegalDescription": "",
"Level": "",
"ListAgentDesignation": "",
"ListAgentEmail": "",
"ListAgentID": "9550228",
"ListAgentMLSID": "9550228",
"ListAgentName": "HORST SCHEDDIN, ASA, Salesperson",
"ListAgentPhone": "",
"ListAOR": "Toronto Regional Real Estate Board",
"ListBrokerage": "CENTURY 21 HERITAGE GROUP LTD.",
"ListingEntryDate": "2026-09-30T23:37:11",
"ListingId": "W13846154",
"ListingKey": "W13846154",
"ListOfficeID": "248502",
"ListOfficeMLSID": "248502",
"ListOfficePhone": "",
"ListPrice": 2650,
"ListPricePerUnit": 0,
"ListPriceUnit": "",
"LivingArea": "700-1100",
"LivingAreaSource": "",
"LivingAreaUnits": "",
"Locker": "",
"Longitude": -79.5418,
"LotDepth": 125.44,
"LotFeatures": "",
"LotFront": 25.55,
"LotIrregularities": "",
"LotShape": "Rectangular",
"LotSizeArea": "",
"LotSizeAreaUnits": "",
"LotSizeCode": "Feet",
"LotSizeDimensions": "",
"Maintenance": "",
"Media": [
{
"id": "50fa813f-045f-4868-a3a8-02baefd1c86f-nw_PROPTX",
"ListingId": "W13846154",
"ListingKey": "W13846154",
"MediaId": "50fa813f-045f-4868-a3a8-02baefd1c86f-nw",
"ModificationTimestamp": "2026-09-30T23:37:11",
"MediaOrder": 1,
"Active": true,
"MediaSize": "",
"ResourceName": "Property",
"ClassName": "ResidentialFree",
"MediaDescription": "",
"PreferredPhotoYN": true,
"WaterMarkYN": false,
"MediaName": "",
"MediaCategory": "Photo",
"MediaHTML": "",
"MediaType": "image/jpeg",
"MediaUrl": "https://trreb-image.ampre.ca/OfxJtxnE2uB8AdPfARBeCQx09k7rgzz9XNqkFvaaTp4/rs:fit:3840:3840/L3RycmViL2xpc3RpbmdzLzQ0Lzc4LzMwLzc3L3AvNTBmYTgxM2YtMDQ1Zi00ODY4LWEzYTgtMDJiYWVmZDFjODZmLmpwZw.jpg",
"MediaWidth": "2000",
"MediaHeight": "1332",
"MediaStatus": "Active",
"Source": "PROPTX",
"OriginatingSystemName": "",
"RTimestampSql": "2026-09-30T23:50:10.17"
},
{
"id": "7696e608-ec91-4df7-a26a-de19cca4faf4-nw_PROPTX",
"ListingId": "W13846154",
"ListingKey": "W13846154",
"MediaId": "7696e608-ec91-4df7-a26a-de19cca4faf4-nw",
"ModificationTimestamp": "2026-09-30T23:37:11",
"MediaOrder": 2,
"Active": true,
"MediaSize": "",
"ResourceName": "Property",
"ClassName": "ResidentialFree",
"MediaDescription": "",
"PreferredPhotoYN": false,
"WaterMarkYN": false,
"MediaName": "",
"MediaCategory": "Photo",
"MediaHTML": "",
"MediaType": "image/jpeg",
"MediaUrl": "https://trreb-image.ampre.ca/yU0M_yPDO3d2UeFFGJiS29yH6cADCHxR4YM2A1dL1eQ/rs:fit:3840:3840/L3RycmViL2xpc3RpbmdzLzQ0Lzc4LzMwLzc3L3AvNzY5NmU2MDgtZWM5MS00ZGY3LWEyNmEtZGUxOWNjYTRmYWY0LmpwZw.jpg",
"MediaWidth": "2000",
"MediaHeight": "1332",
"MediaStatus": "Active",
"Source": "PROPTX",
"OriginatingSystemName": "",
"RTimestampSql": "2026-09-30T23:50:10.217"
},
{
"id": "c777f42c-a093-4973-af02-0f847ac8dd8e-nw_PROPTX",
"ListingId": "W13846154",
"ListingKey": "W13846154",
"MediaId": "c777f42c-a093-4973-af02-0f847ac8dd8e-nw",
"ModificationTimestamp": "2026-09-30T23:37:11",
"MediaOrder": 3,
"Active": true,
"MediaSize": "",
"ResourceName": "Property",
"ClassName": "ResidentialFree",
"MediaDescription": "",
"PreferredPhotoYN": false,
"WaterMarkYN": false,
"MediaName": "",
"MediaCategory": "Photo",
"MediaHTML": "",
"MediaType": "image/jpeg",
"MediaUrl": "https://trreb-image.ampre.ca/yMIWHskwJB898QzDsNTIga8qI2GH5t3iC2rLxPlIRBc/rs:fit:3840:3840/L3RycmViL2xpc3RpbmdzLzQ0Lzc4LzMwLzc3L3AvYzc3N2Y0MmMtYTA5My00OTczLWFmMDItMGY4NDdhYzhkZDhlLmpwZw.jpg",
"MediaWidth": "1536",
"MediaHeight": "1024",
"MediaStatus": "Active",
"Source": "PROPTX",
"OriginatingSystemName": "",
"RTimestampSql": "2026-09-30T23:50:10.463"
},
{
"id": "2902f637-f162-4a16-b894-39199183dc24-nw_PROPTX",
"ListingId": "W13846154",
"ListingKey": "W13846154",
"MediaId": "2902f637-f162-4a16-b894-39199183dc24-nw",
"ModificationTimestamp": "2026-09-30T23:37:11",
"MediaOrder": 4,
"Active": true,
"MediaSize": "",
"ResourceName": "Property",
"ClassName": "ResidentialFree",
"MediaDescription": "",
"PreferredPhotoYN": false,
"WaterMarkYN": false,
"MediaName": "",
"MediaCategory": "Photo",
"MediaHTML": "",
"MediaType": "image/jpeg",
"MediaUrl": "https://trreb-image.ampre.ca/qiryRDVAH5t6YcW41ZQctn0gMSclbtylTEffkM3_zIU/rs:fit:3840:3840/L3RycmViL2xpc3RpbmdzLzQ0Lzc4LzMwLzc3L3AvMjkwMmY2MzctZjE2Mi00YTE2LWI4OTQtMzkxOTkxODNkYzI0LmpwZw.jpg",
"MediaWidth": "1535",
"MediaHeight": "1025",
"MediaStatus": "Active",
"Source": "PROPTX",
"OriginatingSystemName": "",
"RTimestampSql": "2026-09-30T23:50:10.097"
},
{
"id": "2aea2ac5-6bab-4362-a5f6-8745ca9e5693-nw_PROPTX",
"ListingId": "W13846154",
"ListingKey": "W13846154",
"MediaId": "2aea2ac5-6bab-4362-a5f6-8745ca9e5693-nw",
"ModificationTimestamp": "2026-09-30T23:37:11",
"MediaOrder": 5,
"Active": true,
"MediaSize": "",
"ResourceName": "Property",
"ClassName": "ResidentialFree",
"MediaDescription": "",
"PreferredPhotoYN": false,
"WaterMarkYN": false,
"MediaName": "",
"MediaCategory": "Photo",
"MediaHTML": "",
"MediaType": "image/jpeg",
"MediaUrl": "https://trreb-image.ampre.ca/UrSnLqmu_sCVb-EcexUYUHG354RIl19ZoXr-VrSLhMA/rs:fit:3840:3840/L3RycmViL2xpc3RpbmdzLzQ0Lzc4LzMwLzc3L3AvMmFlYTJhYzUtNmJhYi00MzYyLWE1ZjYtODc0NWNhOWU1NjkzLmpwZw.jpg",
"MediaWidth": "1534",
"MediaHeight": "1025",
"MediaStatus": "Active",
"Source": "PROPTX",
"OriginatingSystemName": "",
"RTimestampSql": "2026-09-30T23:50:10.113"
},
{
"id": "beef35f8-7c1d-4898-9f4f-6749ee939da5-nw_PROPTX",
"ListingId": "W13846154",
"ListingKey": "W13846154",
"MediaId": "beef35f8-7c1d-4898-9f4f-6749ee939da5-nw",
"ModificationTimestamp": "2026-09-30T23:37:11",
"MediaOrder": 6,
"Active": true,
"MediaSize": "",
"ResourceName": "Property",
"ClassName": "ResidentialFree",
"MediaDescription": "",
"PreferredPhotoYN": false,
"WaterMarkYN": false,
"MediaName": "",
"MediaCategory": "Photo",
"MediaHTML": "",
"MediaType": "image/jpeg",
"MediaUrl": "https://trreb-image.ampre.ca/VYvSub7LgRXSihqrFWDd1n0AeAYQw5UPur-RmFewkrg/rs:fit:3840:3840/L3RycmViL2xpc3RpbmdzLzQ0Lzc4LzMwLzc3L3AvYmVlZjM1ZjgtN2MxZC00ODk4LTlmNGYtNjc0OWVlOTM5ZGE1LmpwZw.jpg",
"MediaWidth": "1541",
"MediaHeight": "1021",
"MediaStatus": "Active",
"Source": "PROPTX",
"OriginatingSystemName": "",
"RTimestampSql": "2026-09-30T23:50:10.39"
},
{
"id": "f3958b33-fb21-444e-8f99-4df44d475200-nw_PROPTX",
"ListingId": "W13846154",
"ListingKey": "W13846154",
"MediaId": "f3958b33-fb21-444e-8f99-4df44d475200-nw",
"ModificationTimestamp": "2026-09-30T23:37:11",
"MediaOrder": 7,
"Active": true,
"MediaSize": "",
"ResourceName": "Property",
"ClassName": "ResidentialFree",
"MediaDescription": "",
"PreferredPhotoYN": false,
"WaterMarkYN": false,
"MediaName": "",
"MediaCategory": "Photo",
"MediaHTML": "",
"MediaType": "image/jpeg",
"MediaUrl": "https://trreb-image.ampre.ca/D-Yc3z8Mv7JEG634tX8sABxN8UhjzTvaq3pJyp4nYb0/rs:fit:3840:3840/L3RycmViL2xpc3RpbmdzLzQ0Lzc4LzMwLzc3L3AvZjM5NThiMzMtZmIyMS00NDRlLThmOTktNGRmNDRkNDc1MjAwLmpwZw.jpg",
"MediaWidth": "2000",
"MediaHeight": "1332",
"MediaStatus": "Active",
"Source": "PROPTX",
"OriginatingSystemName": "",
"RTimestampSql": "2026-09-30T23:50:10.5"
},
{
"id": "d89f6d70-3106-4641-b401-d9cae2a97303-nw_PROPTX",
"ListingId": "W13846154",
"ListingKey": "W13846154",
"MediaId": "d89f6d70-3106-4641-b401-d9cae2a97303-nw",
"ModificationTimestamp": "2026-09-30T23:37:11",
"MediaOrder": 8,
"Active": true,
"MediaSize": "",
"ResourceName": "Property",
"ClassName": "ResidentialFree",
"MediaDescription": "",
"PreferredPhotoYN": false,
"WaterMarkYN": false,
"MediaName": "",
"MediaCategory": "Photo",
"MediaHTML": "",
"MediaType": "image/jpeg",
"MediaUrl": "https://trreb-image.ampre.ca/LyungaKWmw0aY1u1g2rs12pBnYxmfkNPjES-3WP3r2E/rs:fit:3840:3840/L3RycmViL2xpc3RpbmdzLzQ0Lzc4LzMwLzc3L3AvZDg5ZjZkNzAtMzEwNi00NjQxLWI0MDEtZDljYWUyYTk3MzAzLmpwZw.jpg",
"MediaWidth": "2000",
"MediaHeight": "1333",
"MediaStatus": "Active",
"Source": "PROPTX",
"OriginatingSystemName": "",
"RTimestampSql": "2026-09-30T23:50:10.48"
},
{
"id": "5df3e966-0310-4cc6-95b4-11ec06e4ffde-nw_PROPTX",
"ListingId": "W13846154",
"ListingKey": "W13846154",
"MediaId": "5df3e966-0310-4cc6-95b4-11ec06e4ffde-nw",
"ModificationTimestamp": "2026-09-30T23:37:11",
"MediaOrder": 9,
"Active": true,
"MediaSize": "",
"ResourceName": "Property",
"ClassName": "ResidentialFree",
"MediaDescription": "",
"PreferredPhotoYN": false,
"WaterMarkYN": false,
"MediaName": "",
"MediaCategory": "Photo",
"MediaHTML": "",
"MediaType": "image/jpeg",
"MediaUrl": "https://trreb-image.ampre.ca/DFq1drviWgTNw2hUhYbIlBVBhX3xPax0qwNK3iqvR4k/rs:fit:3840:3840/L3RycmViL2xpc3RpbmdzLzQ0Lzc4LzMwLzc3L3AvNWRmM2U5NjYtMDMxMC00Y2M2LTk1YjQtMTFlYzA2ZTRmZmRlLmpwZw.jpg",
"MediaWidth": "2000",
"MediaHeight": "1334",
"MediaStatus": "Active",
"Source": "PROPTX",
"OriginatingSystemName": "",
"RTimestampSql": "2026-09-30T23:50:10.19"
},
{
"id": "34ec5bb9-552f-45e9-9a75-e423ae6d5d0a-nw_PROPTX",
"ListingId": "W13846154",
"ListingKey": "W13846154",
"MediaId": "34ec5bb9-552f-45e9-9a75-e423ae6d5d0a-nw",
"ModificationTimestamp": "2026-09-30T23:37:11",
"MediaOrder": 10,
"Active": true,
"MediaSize": "",
"ResourceName": "Property",
"ClassName": "ResidentialFree",
"MediaDescription": "",
"PreferredPhotoYN": false,
"WaterMarkYN": false,
"MediaName": "",
"MediaCategory": "Photo",
"MediaHTML": "",
"MediaType": "image/jpeg",
"MediaUrl": "https://trreb-image.ampre.ca/LiAaVV_F17F9b8ucV6lDiQaurceD0vh7gDKlNQD7CWY/rs:fit:3840:3840/L3RycmViL2xpc3RpbmdzLzQ0Lzc4LzMwLzc3L3AvMzRlYzViYjktNTUyZi00NWU5LTlhNzUtZTQyM2FlNmQ1ZDBhLmpwZw.jpg",
"MediaWidth": "2000",
"MediaHeight": "1333",
"MediaStatus": "Active",
"Source": "PROPTX",
"OriginatingSystemName": "",
"RTimestampSql": "2026-09-30T23:50:10.147"
},
{
"id": "aac2d940-fc0a-4f27-9e6b-dfc602c1bfa5-nw_PROPTX",
"ListingId": "W13846154",
"ListingKey": "W13846154",
"MediaId": "aac2d940-fc0a-4f27-9e6b-dfc602c1bfa5-nw",
"ModificationTimestamp": "2026-09-30T23:37:11",
"MediaOrder": 11,
"Active": true,
"MediaSize": "",
"ResourceName": "Property",
"ClassName": "ResidentialFree",
"MediaDescription": "",
"PreferredPhotoYN": false,
"WaterMarkYN": false,
"MediaName": "",
"MediaCategory": "Photo",
"MediaHTML": "",
"MediaType": "image/jpeg",
"MediaUrl": "https://trreb-image.ampre.ca/d9patJ_cs5l19Fq72ZQDzMIO9m0SeTTDGtCya-K_zsI/rs:fit:3840:3840/L3RycmViL2xpc3RpbmdzLzQ0Lzc4LzMwLzc3L3AvYWFjMmQ5NDAtZmMwYS00ZjI3LTllNmItZGZjNjAyYzFiZmE1LmpwZw.jpg",
"MediaWidth": "2000",
"MediaHeight": "1333",
"MediaStatus": "Active",
"Source": "PROPTX",
"OriginatingSystemName": "",
"RTimestampSql": "2026-09-30T23:50:10.327"
},
{
"id": "bf5b3247-95be-4f39-a5ec-e2ae4e9c73e4-nw_PROPTX",
"ListingId": "W13846154",
"ListingKey": "W13846154",
"MediaId": "bf5b3247-95be-4f39-a5ec-e2ae4e9c73e4-nw",
"ModificationTimestamp": "2026-09-30T23:37:11",
"MediaOrder": 12,
"Active": true,
"MediaSize": "",
"ResourceName": "Property",
"ClassName": "ResidentialFree",
"MediaDescription": "",
"PreferredPhotoYN": false,
"WaterMarkYN": false,
"MediaName": "",
"MediaCategory": "Photo",
"MediaHTML": "",
"MediaType": "image/jpeg",
"MediaUrl": "https://trreb-image.ampre.ca/W8N95VWMDgDCDFWmKLRhT6D3rjz12GEDmwbwb9dmimk/rs:fit:3840:3840/L3RycmViL2xpc3RpbmdzLzQ0Lzc4LzMwLzc3L3AvYmY1YjMyNDctOTViZS00ZjM5LWE1ZWMtZTJhZTRlOWM3M2U0LmpwZw.jpg",
"MediaWidth": "1536",
"MediaHeight": "1024",
"MediaStatus": "Active",
"Source": "PROPTX",
"OriginatingSystemName": "",
"RTimestampSql": "2026-09-30T23:50:10.43"
},
{
"id": "b307f782-b9ef-4553-a519-3e89df79ce3b-nw_PROPTX",
"ListingId": "W13846154",
"ListingKey": "W13846154",
"MediaId": "b307f782-b9ef-4553-a519-3e89df79ce3b-nw",
"ModificationTimestamp": "2026-09-30T23:37:11",
"MediaOrder": 13,
"Active": true,
"MediaSize": "",
"ResourceName": "Property",
"ClassName": "ResidentialFree",
"MediaDescription": "",
"PreferredPhotoYN": false,
"WaterMarkYN": false,
"MediaName": "",
"MediaCategory": "Photo",
"MediaHTML": "",
"MediaType": "image/jpeg",
"MediaUrl": "https://trreb-image.ampre.ca/KlvT3dCeMetNXZC0k5GbBS_5pODhPcJP4Y53_lOqtxU/rs:fit:3840:3840/L3RycmViL2xpc3RpbmdzLzQ0Lzc4LzMwLzc3L3AvYjMwN2Y3ODItYjllZi00NTUzLWE1MTktM2U4OWRmNzljZTNiLmpwZw.jpg",
"MediaWidth": "2000",
"MediaHeight": "1333",
"MediaStatus": "Active",
"Source": "PROPTX",
"OriginatingSystemName": "",
"RTimestampSql": "2026-09-30T23:50:10.347"
},
{
"id": "817b13a9-f358-4a89-98c9-e0ef40e126da-nw_PROPTX",
"ListingId": "W13846154",
"ListingKey": "W13846154",
"MediaId": "817b13a9-f358-4a89-98c9-e0ef40e126da-nw",
"ModificationTimestamp": "2026-09-30T23:37:11",
"MediaOrder": 14,
"Active": true,
"MediaSize": "",
"ResourceName": "Property",
"ClassName": "ResidentialFree",
"MediaDescription": "",
"PreferredPhotoYN": false,
"WaterMarkYN": false,
"MediaName": "",
"MediaCategory": "Photo",
"MediaHTML": "",
"MediaType": "image/jpeg",
"MediaUrl": "https://trreb-image.ampre.ca/nWEh832g9IcRQXynJykaqwZarPRBOEWFNI1TtmYuj0Y/rs:fit:3840:3840/L3RycmViL2xpc3RpbmdzLzQ0Lzc4LzMwLzc3L3AvODE3YjEzYTktZjM1OC00YTg5LTk4YzktZTBlZjQwZTEyNmRhLmpwZw.jpg",
"MediaWidth": "2000",
"MediaHeight": "1332",
"MediaStatus": "Active",
"Source": "PROPTX",
"OriginatingSystemName": "",
"RTimestampSql": "2026-09-30T23:50:10.27"
},
{
"id": "8aebd25d-7331-41f3-96d3-0ace378f12fe-nw_PROPTX",
"ListingId": "W13846154",
"ListingKey": "W13846154",
"MediaId": "8aebd25d-7331-41f3-96d3-0ace378f12fe-nw",
"ModificationTimestamp": "2026-09-30T23:37:11",
"MediaOrder": 15,
"Active": true,
"MediaSize": "",
"ResourceName": "Property",
"ClassName": "ResidentialFree",
"MediaDescription": "",
"PreferredPhotoYN": false,
"WaterMarkYN": false,
"MediaName": "",
"MediaCategory": "Photo",
"MediaHTML": "",
"MediaType": "image/jpeg",
"MediaUrl": "https://trreb-image.ampre.ca/WZoMUEkLscYeiOC4a3-yEPbBXhX06I0XVBfbn1sgiZU/rs:fit:3840:3840/L3RycmViL2xpc3RpbmdzLzQ0Lzc4LzMwLzc3L3AvOGFlYmQyNWQtNzMzMS00MWYzLTk2ZDMtMGFjZTM3OGYxMmZlLmpwZw.jpg",
"MediaWidth": "2000",
"MediaHeight": "1332",
"MediaStatus": "Active",
"Source": "PROPTX",
"OriginatingSystemName": "",
"RTimestampSql": "2026-09-30T23:50:10.297"
},
{
"id": "77afd383-eca9-4de3-a9df-3e17e8238157-nw_PROPTX",
"ListingId": "W13846154",
"ListingKey": "W13846154",
"MediaId": "77afd383-eca9-4de3-a9df-3e17e8238157-nw",
"ModificationTimestamp": "2026-09-30T23:37:11",
"MediaOrder": 16,
"Active": true,
"MediaSize": "",
"ResourceName": "Property",
"ClassName": "ResidentialFree",
"MediaDescription": "",
"PreferredPhotoYN": false,
"WaterMarkYN": false,
"MediaName": "",
"MediaCategory": "Photo",
"MediaHTML": "",
"MediaType": "image/jpeg",
"MediaUrl": "https://trreb-image.ampre.ca/OmMoaw4NWpzx52KZVX4OXVrvYMTLu-dVyt0zy13nxN4/rs:fit:3840:3840/L3RycmViL2xpc3RpbmdzLzQ0Lzc4LzMwLzc3L3AvNzdhZmQzODMtZWNhOS00ZGUzLWE5ZGYtM2UxN2U4MjM4MTU3LmpwZw.jpg",
"MediaWidth": "2000",
"MediaHeight": "1333",
"MediaStatus": "Active",
"Source": "PROPTX",
"OriginatingSystemName": "",
"RTimestampSql": "2026-09-30T23:50:10.253"
}
],
"MediaChangeTimestamp": "2026-09-30T23:37:11",
"MLS": "W13846154",
"MLSLastStatus": "New",
"MLSNumber": "W13846154",
"MLSStatus": "New",
"Municipality": "Toronto",
"MunicipalityDistrict": "Toronto W06",
"NewConstructionYN": false,
"NumberOfBuildings": 0,
"NumberOfUnitsTotal": 0,
"OccupantType": "Partial",
"OpenHouses": [],
"OpenHouseYN": false,
"OriginalPrice": 2650,
"OwnershipType": "",
"ParcelNumber": "075810238",
"ParkingIncludedYN": false,
"ParkingSpaces": 0,
"PaymentFrequency": "",
"PaymentMethod": "",
"PetsPermitted": "",
"PetsPermittedYN": false,
"PhotoCount": 16,
"PictureYN": false,
"PoolFeatures": "None",
"PoolYN": true,
"PossessionDate": "",
"PostalCode": "M8W 2G7",
"PreviousListPrice": 0,
"PriceChange": false,
"PriceChangeTimestamp": "0001-01-01T00:00:00",
"PriorMlsStatus": "Draft",
"PrivateEntrance": "",
"PrivateEntranceYN": true,
"PrivateRemarks": "Tenant to pay 70% Utilities (Basement Tenant pays 30%), Tenant required to maintain yard, such as mowing the lawn and shoveling snow (lawnmower is provided). Please submit attached Schedule C and Schedule B with offers, plus Rental Application, References, Proof of Income, and Credit Report. Landlord requests in-person interview with potential Tenants. *Please do not knock on or enter through the side door. This is a private basement entrance and is not for rent. Kindly do not disturb the basement occupant.*",
"PropertyAttachedYN": false,
"PropertyCondition": "",
"PropertyFeatures": "Hospital, Library, Place Of Worship, Public Transit, Rec./Commun.Centre, School",
"PropertyManagementCompany": "",
"PropertyStyleSearch": "Bungalow",
"PropertySubType": "Detached",
"PropertySubTypeSearch": "Single Family",
"PropertyType": "Residential Freehold",
"PropertyTypeSearch": "Residential",
"Province": "ON",
"PurchaseContractDate": "0001-01-01T00:00:00",
"RemarksForClients": "Beautifully Renovated 2-Bedroom Main Floor With Exclusive Backyard & Garage - Alderwood! Welcome to this beautifully renovated 2-bedroom main-floor home in the highly desirable Alderwood community. Bright, modern and move-in ready, this home offers the comfort and privacy of main-floor living in a detached bungalow. Enjoy a stylish renovated kitchen, updated bathroom, beautiful flooring and a bright, comfortable living space throughout. Both bedrooms are well-sized, making this an excellent choice for a professional couple, small family or anyone looking for more space than a typical condo or apartment. Step outside and enjoy your exclusive backyard and deck - perfect for relaxing, entertaining or enjoying summer evenings. The garage and parking provide additional convenience and valuable storage space. Located on a quiet residential street in sought-after Alderwood, close to parks, schools, shopping, restaurants, TTC and GO Transit, with convenient access to major highways and Toronto Pearson Airport. A beautifully renovated home with private outdoor space, garage and parking - offering exceptional value in Alderwood. Don't miss it!",
"Restricted": false,
"RetirementYN": false,
"RoadFrontageType": "",
"RoadSurfaceType": "",
"RollNumber": "191901345002000",
"Roof": "Asphalt Shingle",
"Rooms": [
{
"id": "607f8ae0-667f-4e7f-a2ca-9761e07235b8_PROPTX",
"ListingId": "W13846154",
"ListingKey": "W13846154",
"RoomId": "607f8ae0-667f-4e7f-a2ca-9761e07235b8",
"ModificationTimestamp": "2026-09-30T23:37:12",
"RoomOrder": 0,
"RoomArea": "",
"RoomAreaUnits": "",
"RoomDescription": "",
"RoomDimensions": "",
"RoomFeatures": "Combined w/Living Vinyl Floor",
"RoomKeyNumeric": "",
"RoomLength": "2.4",
"RoomLengthWidthUnits": "Meters",
"RoomLevel": "Main",
"RoomType": "Dining Room",
"RoomWidth": "3.15",
"RoomStatus": "Active",
"Source": "PROPTX",
"OriginatingSystemName": "PROPTX",
"RTimestampSql": "2026-09-30T23:50:10.597"
},
{
"id": "aca67e02-b7ef-4100-a19f-8a1f515e9b80_PROPTX",
"ListingId": "W13846154",
"ListingKey": "W13846154",
"RoomId": "aca67e02-b7ef-4100-a19f-8a1f515e9b80",
"ModificationTimestamp": "2026-09-30T23:37:12",
"RoomOrder": 0,
"RoomArea": "",
"RoomAreaUnits": "",
"RoomDescription": "",
"RoomDimensions": "",
"RoomFeatures": "W/O To Sundeck Vinyl Floor",
"RoomKeyNumeric": "",
"RoomLength": "3.25",
"RoomLengthWidthUnits": "Meters",
"RoomLevel": "Main",
"RoomType": "Bedroom 2",
"RoomWidth": "2.61",
"RoomStatus": "Active",
"Source": "PROPTX",
"OriginatingSystemName": "PROPTX",
"RTimestampSql": "2026-09-30T23:50:10.653"
},
{
"id": "254a1708-e6bb-41bc-98b8-4a7cc01ce571_PROPTX",
"ListingId": "W13846154",
"ListingKey": "W13846154",
"RoomId": "254a1708-e6bb-41bc-98b8-4a7cc01ce571",
"ModificationTimestamp": "2026-09-30T23:37:12",
"RoomOrder": 0,
"RoomArea": "",
"RoomAreaUnits": "",
"RoomDescription": "",
"RoomDimensions": "",
"RoomFeatures": "Separate Shower",
"RoomKeyNumeric": "",
"RoomLength": "2",
"RoomLengthWidthUnits": "Meters",
"RoomLevel": "Main",
"RoomType": "Bathroom",
"RoomWidth": "1.5",
"RoomStatus": "Active",
"Source": "PROPTX",
"OriginatingSystemName": "PROPTX",
"RTimestampSql": "2026-09-30T23:50:10.567"
},
{
"id": "e47db4d1-710e-4949-b38e-46ff87d2fcc8_PROPTX",
"ListingId": "W13846154",
"ListingKey": "W13846154",
"RoomId": "e47db4d1-710e-4949-b38e-46ff87d2fcc8",
"ModificationTimestamp": "2026-09-30T23:37:12",
"RoomOrder": 0,
"RoomArea": "",
"RoomAreaUnits": "",
"RoomDescription": "",
"RoomDimensions": "",
"RoomFeatures": "Granite Counters Vinyl Floor",
"RoomKeyNumeric": "",
"RoomLength": "3.55",
"RoomLengthWidthUnits": "Meters",
"RoomLevel": "Main",
"RoomType": "Kitchen",
"RoomWidth": "2.54",
"RoomStatus": "Active",
"Source": "PROPTX",
"OriginatingSystemName": "PROPTX",
"RTimestampSql": "2026-09-30T23:50:10.68"
},
{
"id": "ff3f6df5-1dcf-4a1f-b061-bfbfcdce5d32_PROPTX",
"ListingId": "W13846154",
"ListingKey": "W13846154",
"RoomId": "ff3f6df5-1dcf-4a1f-b061-bfbfcdce5d32",
"ModificationTimestamp": "2026-09-30T23:37:12",
"RoomOrder": 0,
"RoomArea": "",
"RoomAreaUnits": "",
"RoomDescription": "",
"RoomDimensions": "",
"RoomFeatures": "W/O To Sundeck Vinyl Floor W/O To Garden",
"RoomKeyNumeric": "",
"RoomLength": "3.55",
"RoomLengthWidthUnits": "Meters",
"RoomLevel": "Main",
"RoomType": "Primary Bedroom",
"RoomWidth": "3.15",
"RoomStatus": "Active",
"Source": "PROPTX",
"OriginatingSystemName": "PROPTX",
"RTimestampSql": "2026-09-30T23:50:10.72"
},
{
"id": "68da5ba3-01a5-417c-a3ce-bbf8059486fe_PROPTX",
"ListingId": "W13846154",
"ListingKey": "W13846154",
"RoomId": "68da5ba3-01a5-417c-a3ce-bbf8059486fe",
"ModificationTimestamp": "2026-09-30T23:37:12",
"RoomOrder": 0,
"RoomArea": "",
"RoomAreaUnits": "",
"RoomDescription": "",
"RoomDimensions": "",
"RoomFeatures": "Combined w/Dining Bay Window",
"RoomKeyNumeric": "",
"RoomLength": "4.2",
"RoomLengthWidthUnits": "Meters",
"RoomLevel": "Main",
"RoomType": "Living Room",
"RoomWidth": "3.15",
"RoomStatus": "Active",
"Source": "PROPTX",
"OriginatingSystemName": "PROPTX",
"RTimestampSql": "2026-09-30T23:50:10.62"
}
],
"RoomsAboveGrade": 5,
"RoomsBelowGrade": 0,
"RoomsTotal": 0,
"RoomsYN": false,
"RTimestampSql": "2026-09-30T23:50:42.747",
"SaleLease": "Lease",
"SalesBrochure": "",
"Sauna": "",
"SaunaYN": false,
"Sewers": "Sewer",
"ShowingInstruction": "Lockbox",
"SignOnPropertyYN": true,
"Sold": false,
"SoldDate": "0001-01-01T00:00:00",
"SoldPrice": 0,
"Source": "PROPTX",
"SourceSystemID": "A00001796",
"SpaFeatures": "",
"SpaYN": false,
"SPLP": 100,
"SqFtRangeMax": 1100,
"SqFtRangeMin": 700,
"SqFtTotal": 0,
"StandardStatus": "Active",
"Status": "A",
"Stories": "",
"StoriesTotal": "",
"StreetAbbreviation": "",
"StreetDirection": "",
"StreetName": "Rimilton",
"StreetNumber": "441",
"StreetSuffix": "Avenue",
"StreetSuffixCode": "",
"StructureType": "",
"Style": "Bungalow",
"SubLeaseYN": false,
"Summary": "listingkey:W13846154 | mls_number:W13846154 | address:441 Rimilton Avenue Main Floor Only, Toronto, ON M8W 2G7 | community:Alderwood | property_type:Residential Freehold | property_subtype:Detached | building_type:Detached | building_style:Bungalow | list_price:2650 | list_date:9/30/2026 11:37:11 PM | sold_price:0 | sold_date:1/1/0001 12:00:00 AM | bed:2 | bath:1 | active:True | sold:False | source:PROPTX | transaction:Lease | listing_office:CENTURY 21 HERITAGE GROUP LTD. | thumbnail:https://media.remarketer.ca/PROPTX/W13846154-1.jpg?tr=di-propertynoimage_pj5ksb5iM,f-jpg,w-600,h-600,q-90,c-maintain_ratio,fo-center",
"SurveyType": "Available",
"SurveyYear": "",
"SurveyYN": false,
"SuspendedDate": "0001-01-01T00:00:00",
"TaxAssessedValue": "",
"Taxes": 0,
"TaxLegalDescription": "",
"TaxYear": "",
"TenantPays": "",
"TerminatedDate": "0001-01-01T00:00:00",
"Thumbnail": "https://media.remarketer.ca/PROPTX/W13846154-1.jpg?tr=di-propertynoimage_pj5ksb5iM,f-jpg,w-600,h-600,q-90,c-maintain_ratio,fo-center",
"TimeShareYN": false,
"TimestampSql": "2026-09-30T23:37:11",
"TMI": "",
"TotalArea": "",
"TotalAreaUnit": "",
"TotalParkingSpaces": 1,
"Type": "Detached",
"TypeSearch": "Detached",
"UFFI": "No",
"UnitNumber": "Main Floor Only",
"Units": "",
"UnparsedAddress": "441 Rimilton Avenue Main Floor Only, Toronto, ON M8W 2G7",
"Use": "",
"Utilities": "",
"UtilityExpenses": "",
"View": "",
"VirtualTour3DURL": "",
"VirtualTourURL": "",
"VirtualTourURLUnbranded": "",
"Volts": "",
"Warranty": "",
"WarrantyYN": false,
"Washrooms": 1,
"Water": "Municipal",
"WaterBodyName": "",
"WaterBodyType": "",
"WaterExpense": "",
"Waterfront": "",
"WaterFrontage": "",
"WaterFrontageFt": "",
"WaterfrontYN": false,
"WaterIncluded": "",
"WaterSupplyTypes": "Municipal",
"WaterView": "",
"WaterYN": true,
"WellCapacity": "",
"WellCapacityUnits": "",
"WellDepth": "",
"WellDepthUnits": "",
"Winterized": "",
"YearBuilt": "",
"Zoning": ""
}.(string)property[](https://media.remarketer.ca/PROPTX/W13846154-3.jpg?tr=di-propertynoimage_pj5ksb5iM.jpg,w-1200,h-805,c-force,pr-true)
![Residential Freehold 441 Rimilton Avenue Toronto For {
"AboveGradeFinishedArea": 0,
"AboveGradeFinishedAreaSource": "",
"AboveGradeFinishedAreaUnits": "",
"Acreage": "50-99.99",
"Active": true,
"Address": "441 Rimilton Avenue",
"AirConditioning": "Central Air",
"AirConditioningYN": false,
"Amps": "",
"Appliances": "",
"ApproxAge": "",
"ApproxSquareFootage": "700-1100",
"Area": "Toronto",
"AssessmentYear": "",
"AssignmentYN": false,
"AssociationAmenities": "",
"AssociationFee": "",
"AssociationFeeIncludes": "",
"AssociationName": "",
"AssociationYN": false,
"Balcony": "",
"Basement": "Finished, Full, Separate Entrance",
"BasementYN": false,
"BathroomsFull": 0,
"BathroomsHalf": 0,
"Bedrooms": 2,
"BedroomsDisplay": "2",
"BedroomsPlus": 0,
"BedroomsTotal": 2,
"BelowGradeFinishedArea": 0,
"BelowGradeFinishedAreaSource": "",
"BelowGradeFinishedAreaUnits": "",
"Board": "Toronto Regional Real Estate Board",
"BuilderName": "",
"BuildingAreaTotal": "",
"BuildingAreaUnits": "",
"BuildingName": "",
"BusinessName": "",
"BusinessType": "",
"BuyerAgencyCompensation": "Half Month's Rent",
"BuyerAgencyCompensationType": "",
"BuyerAgentAOR": "",
"BuyerAgentEmail": "",
"BuyerAgentFullName": "",
"BuyerAgentId": "",
"BuyerAgentMlsId": "",
"BuyerAgentPhone": "",
"BuyerOfficeId": "",
"BuyerOfficeMlsId": "",
"BuyerOfficeName": "",
"BuyerOfficePhone": "",
"CarportSpaces": 0,
"Category": "MLS",
"ChattelsYN": false,
"City": "Toronto W06",
"ClassSearch": "Residential",
"ClosedDate": "0001-01-01T00:00:00",
"CoListAgentDesignation": "",
"CoListAgentEmail": "",
"CoListAgentID": "",
"CoListAgentMLSID": "",
"CoListAgentName": "",
"CoListAgentPhone": "",
"CoListOfficeID": "248502",
"CoListOfficeMLSID": "248502",
"CoListOfficeName": "CENTURY 21 HERITAGE GROUP LTD.",
"CommercialCondoFee": "",
"CommercialCondoFeeFrequency": "",
"CommercialCondoFees": "",
"Commission": "Half Month's Rent",
"Community": "Alderwood",
"CommunityFeatures": "",
"Condition": "",
"ConditionalExpiryDate": "0001-01-01T00:00:00",
"ConditionOfSale": "",
"CondoCorpNumber": "",
"ConsentToAdvertiseYN": false,
"ConstructionMaterials": "Brick",
"ContactAfterExpiryYN": false,
"ContractDate": "2026-09-30T00:00:00",
"Cooling": "Central Air",
"CoolingYN": false,
"Country": "CA",
"CoverPhoto": "https://media.remarketer.ca/PROPTX/W13846154-1.jpg?tr=di-propertynoimage_pj5ksb5iM,f-jpg,q-90",
"CrossStreet": "Corner of Alderbrae / Rimilton",
"DaysOnMarket": 0,
"DepositRequired": "",
"Directions": "Corner of Alderbrae / Rimilton",
"Disclosures": "",
"DisplayAddress": "Main Floor Only-441 Rimilton Avenue",
"DisplayAddressYN": true,
"DistributeToInternetYN": true,
"Drive": "",
"Electric": "Yes",
"ElectricExpense": "",
"ElectricOnPropertyYN": false,
"ElectricYN": true,
"ElementarySchool": "",
"ElevatorYN": false,
"Exclusions": "",
"Expenses": "",
"ExpiryDate": "2026-11-30T00:00:00",
"Exposure": "",
"Exterior": "",
"ExteriorFeatures": "",
"Extras": "",
"FamilyRoom": "",
"FireplaceTotal": 0,
"FireplaceYN": false,
"Flooring": "",
"FloorPlans": "",
"FoundationDetails": "Concrete Block",
"Franchise": "",
"FranchiseYN": false,
"FurnishedYN": false,
"GarageSpaces": 1,
"GarageType": "Detached",
"GarageYN": true,
"GasYN": true,
"Geometry": {
"lat": 43.6047,
"lon": -79.5418
},
"GymYN": false,
"HeatingYN": false,
"HeatSource": "Gas",
"HeatType": "Forced Air",
"HighSchool": "",
"HoldoverDays": "60",
"id": "W13846154_PROPTX",
"IDX": "Y",
"IDXYN": true,
"Inclusions": "French Door Fridge/Freezer, Built In Dishwasher, All-In-One Washer/Dryer, All Electrical Fixtures , Gas Stove, Stove Hood * EXTRAS: Garage (no opener or remotes), Dehumidifier, Exclusive Use of Back Yard.",
"InteriorFeatures": "Primary Bedroom - Main Floor",
"Kitchens": 1,
"KitchensPlus": 0,
"LandLeaseAmount": "",
"LandLeaseYN": false,
"LastStatus": "New",
"Latitude": 43.6047,
"LaundryFeatures": "In-Suite Laundry",
"LaundryLevel": "",
"Lease": "",
"LeaseAgreement": "12 Months",
"LeaseAgreementYN": false,
"LeaseFrequency": "",
"LeaseTerm": "12 Months",
"LegalDescription": "",
"Level": "",
"ListAgentDesignation": "",
"ListAgentEmail": "",
"ListAgentID": "9550228",
"ListAgentMLSID": "9550228",
"ListAgentName": "HORST SCHEDDIN, ASA, Salesperson",
"ListAgentPhone": "",
"ListAOR": "Toronto Regional Real Estate Board",
"ListBrokerage": "CENTURY 21 HERITAGE GROUP LTD.",
"ListingEntryDate": "2026-09-30T23:37:11",
"ListingId": "W13846154",
"ListingKey": "W13846154",
"ListOfficeID": "248502",
"ListOfficeMLSID": "248502",
"ListOfficePhone": "",
"ListPrice": 2650,
"ListPricePerUnit": 0,
"ListPriceUnit": "",
"LivingArea": "700-1100",
"LivingAreaSource": "",
"LivingAreaUnits": "",
"Locker": "",
"Longitude": -79.5418,
"LotDepth": 125.44,
"LotFeatures": "",
"LotFront": 25.55,
"LotIrregularities": "",
"LotShape": "Rectangular",
"LotSizeArea": "",
"LotSizeAreaUnits": "",
"LotSizeCode": "Feet",
"LotSizeDimensions": "",
"Maintenance": "",
"Media": [
{
"id": "50fa813f-045f-4868-a3a8-02baefd1c86f-nw_PROPTX",
"ListingId": "W13846154",
"ListingKey": "W13846154",
"MediaId": "50fa813f-045f-4868-a3a8-02baefd1c86f-nw",
"ModificationTimestamp": "2026-09-30T23:37:11",
"MediaOrder": 1,
"Active": true,
"MediaSize": "",
"ResourceName": "Property",
"ClassName": "ResidentialFree",
"MediaDescription": "",
"PreferredPhotoYN": true,
"WaterMarkYN": false,
"MediaName": "",
"MediaCategory": "Photo",
"MediaHTML": "",
"MediaType": "image/jpeg",
"MediaUrl": "https://trreb-image.ampre.ca/OfxJtxnE2uB8AdPfARBeCQx09k7rgzz9XNqkFvaaTp4/rs:fit:3840:3840/L3RycmViL2xpc3RpbmdzLzQ0Lzc4LzMwLzc3L3AvNTBmYTgxM2YtMDQ1Zi00ODY4LWEzYTgtMDJiYWVmZDFjODZmLmpwZw.jpg",
"MediaWidth": "2000",
"MediaHeight": "1332",
"MediaStatus": "Active",
"Source": "PROPTX",
"OriginatingSystemName": "",
"RTimestampSql": "2026-09-30T23:50:10.17"
},
{
"id": "7696e608-ec91-4df7-a26a-de19cca4faf4-nw_PROPTX",
"ListingId": "W13846154",
"ListingKey": "W13846154",
"MediaId": "7696e608-ec91-4df7-a26a-de19cca4faf4-nw",
"ModificationTimestamp": "2026-09-30T23:37:11",
"MediaOrder": 2,
"Active": true,
"MediaSize": "",
"ResourceName": "Property",
"ClassName": "ResidentialFree",
"MediaDescription": "",
"PreferredPhotoYN": false,
"WaterMarkYN": false,
"MediaName": "",
"MediaCategory": "Photo",
"MediaHTML": "",
"MediaType": "image/jpeg",
"MediaUrl": "https://trreb-image.ampre.ca/yU0M_yPDO3d2UeFFGJiS29yH6cADCHxR4YM2A1dL1eQ/rs:fit:3840:3840/L3RycmViL2xpc3RpbmdzLzQ0Lzc4LzMwLzc3L3AvNzY5NmU2MDgtZWM5MS00ZGY3LWEyNmEtZGUxOWNjYTRmYWY0LmpwZw.jpg",
"MediaWidth": "2000",
"MediaHeight": "1332",
"MediaStatus": "Active",
"Source": "PROPTX",
"OriginatingSystemName": "",
"RTimestampSql": "2026-09-30T23:50:10.217"
},
{
"id": "c777f42c-a093-4973-af02-0f847ac8dd8e-nw_PROPTX",
"ListingId": "W13846154",
"ListingKey": "W13846154",
"MediaId": "c777f42c-a093-4973-af02-0f847ac8dd8e-nw",
"ModificationTimestamp": "2026-09-30T23:37:11",
"MediaOrder": 3,
"Active": true,
"MediaSize": "",
"ResourceName": "Property",
"ClassName": "ResidentialFree",
"MediaDescription": "",
"PreferredPhotoYN": false,
"WaterMarkYN": false,
"MediaName": "",
"MediaCategory": "Photo",
"MediaHTML": "",
"MediaType": "image/jpeg",
"MediaUrl": "https://trreb-image.ampre.ca/yMIWHskwJB898QzDsNTIga8qI2GH5t3iC2rLxPlIRBc/rs:fit:3840:3840/L3RycmViL2xpc3RpbmdzLzQ0Lzc4LzMwLzc3L3AvYzc3N2Y0MmMtYTA5My00OTczLWFmMDItMGY4NDdhYzhkZDhlLmpwZw.jpg",
"MediaWidth": "1536",
"MediaHeight": "1024",
"MediaStatus": "Active",
"Source": "PROPTX",
"OriginatingSystemName": "",
"RTimestampSql": "2026-09-30T23:50:10.463"
},
{
"id": "2902f637-f162-4a16-b894-39199183dc24-nw_PROPTX",
"ListingId": "W13846154",
"ListingKey": "W13846154",
"MediaId": "2902f637-f162-4a16-b894-39199183dc24-nw",
"ModificationTimestamp": "2026-09-30T23:37:11",
"MediaOrder": 4,
"Active": true,
"MediaSize": "",
"ResourceName": "Property",
"ClassName": "ResidentialFree",
"MediaDescription": "",
"PreferredPhotoYN": false,
"WaterMarkYN": false,
"MediaName": "",
"MediaCategory": "Photo",
"MediaHTML": "",
"MediaType": "image/jpeg",
"MediaUrl": "https://trreb-image.ampre.ca/qiryRDVAH5t6YcW41ZQctn0gMSclbtylTEffkM3_zIU/rs:fit:3840:3840/L3RycmViL2xpc3RpbmdzLzQ0Lzc4LzMwLzc3L3AvMjkwMmY2MzctZjE2Mi00YTE2LWI4OTQtMzkxOTkxODNkYzI0LmpwZw.jpg",
"MediaWidth": "1535",
"MediaHeight": "1025",
"MediaStatus": "Active",
"Source": "PROPTX",
"OriginatingSystemName": "",
"RTimestampSql": "2026-09-30T23:50:10.097"
},
{
"id": "2aea2ac5-6bab-4362-a5f6-8745ca9e5693-nw_PROPTX",
"ListingId": "W13846154",
"ListingKey": "W13846154",
"MediaId": "2aea2ac5-6bab-4362-a5f6-8745ca9e5693-nw",
"ModificationTimestamp": "2026-09-30T23:37:11",
"MediaOrder": 5,
"Active": true,
"MediaSize": "",
"ResourceName": "Property",
"ClassName": "ResidentialFree",
"MediaDescription": "",
"PreferredPhotoYN": false,
"WaterMarkYN": false,
"MediaName": "",
"MediaCategory": "Photo",
"MediaHTML": "",
"MediaType": "image/jpeg",
"MediaUrl": "https://trreb-image.ampre.ca/UrSnLqmu_sCVb-EcexUYUHG354RIl19ZoXr-VrSLhMA/rs:fit:3840:3840/L3RycmViL2xpc3RpbmdzLzQ0Lzc4LzMwLzc3L3AvMmFlYTJhYzUtNmJhYi00MzYyLWE1ZjYtODc0NWNhOWU1NjkzLmpwZw.jpg",
"MediaWidth": "1534",
"MediaHeight": "1025",
"MediaStatus": "Active",
"Source": "PROPTX",
"OriginatingSystemName": "",
"RTimestampSql": "2026-09-30T23:50:10.113"
},
{
"id": "beef35f8-7c1d-4898-9f4f-6749ee939da5-nw_PROPTX",
"ListingId": "W13846154",
"ListingKey": "W13846154",
"MediaId": "beef35f8-7c1d-4898-9f4f-6749ee939da5-nw",
"ModificationTimestamp": "2026-09-30T23:37:11",
"MediaOrder": 6,
"Active": true,
"MediaSize": "",
"ResourceName": "Property",
"ClassName": "ResidentialFree",
"MediaDescription": "",
"PreferredPhotoYN": false,
"WaterMarkYN": false,
"MediaName": "",
"MediaCategory": "Photo",
"MediaHTML": "",
"MediaType": "image/jpeg",
"MediaUrl": "https://trreb-image.ampre.ca/VYvSub7LgRXSihqrFWDd1n0AeAYQw5UPur-RmFewkrg/rs:fit:3840:3840/L3RycmViL2xpc3RpbmdzLzQ0Lzc4LzMwLzc3L3AvYmVlZjM1ZjgtN2MxZC00ODk4LTlmNGYtNjc0OWVlOTM5ZGE1LmpwZw.jpg",
"MediaWidth": "1541",
"MediaHeight": "1021",
"MediaStatus": "Active",
"Source": "PROPTX",
"OriginatingSystemName": "",
"RTimestampSql": "2026-09-30T23:50:10.39"
},
{
"id": "f3958b33-fb21-444e-8f99-4df44d475200-nw_PROPTX",
"ListingId": "W13846154",
"ListingKey": "W13846154",
"MediaId": "f3958b33-fb21-444e-8f99-4df44d475200-nw",
"ModificationTimestamp": "2026-09-30T23:37:11",
"MediaOrder": 7,
"Active": true,
"MediaSize": "",
"ResourceName": "Property",
"ClassName": "ResidentialFree",
"MediaDescription": "",
"PreferredPhotoYN": false,
"WaterMarkYN": false,
"MediaName": "",
"MediaCategory": "Photo",
"MediaHTML": "",
"MediaType": "image/jpeg",
"MediaUrl": "https://trreb-image.ampre.ca/D-Yc3z8Mv7JEG634tX8sABxN8UhjzTvaq3pJyp4nYb0/rs:fit:3840:3840/L3RycmViL2xpc3RpbmdzLzQ0Lzc4LzMwLzc3L3AvZjM5NThiMzMtZmIyMS00NDRlLThmOTktNGRmNDRkNDc1MjAwLmpwZw.jpg",
"MediaWidth": "2000",
"MediaHeight": "1332",
"MediaStatus": "Active",
"Source": "PROPTX",
"OriginatingSystemName": "",
"RTimestampSql": "2026-09-30T23:50:10.5"
},
{
"id": "d89f6d70-3106-4641-b401-d9cae2a97303-nw_PROPTX",
"ListingId": "W13846154",
"ListingKey": "W13846154",
"MediaId": "d89f6d70-3106-4641-b401-d9cae2a97303-nw",
"ModificationTimestamp": "2026-09-30T23:37:11",
"MediaOrder": 8,
"Active": true,
"MediaSize": "",
"ResourceName": "Property",
"ClassName": "ResidentialFree",
"MediaDescription": "",
"PreferredPhotoYN": false,
"WaterMarkYN": false,
"MediaName": "",
"MediaCategory": "Photo",
"MediaHTML": "",
"MediaType": "image/jpeg",
"MediaUrl": "https://trreb-image.ampre.ca/LyungaKWmw0aY1u1g2rs12pBnYxmfkNPjES-3WP3r2E/rs:fit:3840:3840/L3RycmViL2xpc3RpbmdzLzQ0Lzc4LzMwLzc3L3AvZDg5ZjZkNzAtMzEwNi00NjQxLWI0MDEtZDljYWUyYTk3MzAzLmpwZw.jpg",
"MediaWidth": "2000",
"MediaHeight": "1333",
"MediaStatus": "Active",
"Source": "PROPTX",
"OriginatingSystemName": "",
"RTimestampSql": "2026-09-30T23:50:10.48"
},
{
"id": "5df3e966-0310-4cc6-95b4-11ec06e4ffde-nw_PROPTX",
"ListingId": "W13846154",
"ListingKey": "W13846154",
"MediaId": "5df3e966-0310-4cc6-95b4-11ec06e4ffde-nw",
"ModificationTimestamp": "2026-09-30T23:37:11",
"MediaOrder": 9,
"Active": true,
"MediaSize": "",
"ResourceName": "Property",
"ClassName": "ResidentialFree",
"MediaDescription": "",
"PreferredPhotoYN": false,
"WaterMarkYN": false,
"MediaName": "",
"MediaCategory": "Photo",
"MediaHTML": "",
"MediaType": "image/jpeg",
"MediaUrl": "https://trreb-image.ampre.ca/DFq1drviWgTNw2hUhYbIlBVBhX3xPax0qwNK3iqvR4k/rs:fit:3840:3840/L3RycmViL2xpc3RpbmdzLzQ0Lzc4LzMwLzc3L3AvNWRmM2U5NjYtMDMxMC00Y2M2LTk1YjQtMTFlYzA2ZTRmZmRlLmpwZw.jpg",
"MediaWidth": "2000",
"MediaHeight": "1334",
"MediaStatus": "Active",
"Source": "PROPTX",
"OriginatingSystemName": "",
"RTimestampSql": "2026-09-30T23:50:10.19"
},
{
"id": "34ec5bb9-552f-45e9-9a75-e423ae6d5d0a-nw_PROPTX",
"ListingId": "W13846154",
"ListingKey": "W13846154",
"MediaId": "34ec5bb9-552f-45e9-9a75-e423ae6d5d0a-nw",
"ModificationTimestamp": "2026-09-30T23:37:11",
"MediaOrder": 10,
"Active": true,
"MediaSize": "",
"ResourceName": "Property",
"ClassName": "ResidentialFree",
"MediaDescription": "",
"PreferredPhotoYN": false,
"WaterMarkYN": false,
"MediaName": "",
"MediaCategory": "Photo",
"MediaHTML": "",
"MediaType": "image/jpeg",
"MediaUrl": "https://trreb-image.ampre.ca/LiAaVV_F17F9b8ucV6lDiQaurceD0vh7gDKlNQD7CWY/rs:fit:3840:3840/L3RycmViL2xpc3RpbmdzLzQ0Lzc4LzMwLzc3L3AvMzRlYzViYjktNTUyZi00NWU5LTlhNzUtZTQyM2FlNmQ1ZDBhLmpwZw.jpg",
"MediaWidth": "2000",
"MediaHeight": "1333",
"MediaStatus": "Active",
"Source": "PROPTX",
"OriginatingSystemName": "",
"RTimestampSql": "2026-09-30T23:50:10.147"
},
{
"id": "aac2d940-fc0a-4f27-9e6b-dfc602c1bfa5-nw_PROPTX",
"ListingId": "W13846154",
"ListingKey": "W13846154",
"MediaId": "aac2d940-fc0a-4f27-9e6b-dfc602c1bfa5-nw",
"ModificationTimestamp": "2026-09-30T23:37:11",
"MediaOrder": 11,
"Active": true,
"MediaSize": "",
"ResourceName": "Property",
"ClassName": "ResidentialFree",
"MediaDescription": "",
"PreferredPhotoYN": false,
"WaterMarkYN": false,
"MediaName": "",
"MediaCategory": "Photo",
"MediaHTML": "",
"MediaType": "image/jpeg",
"MediaUrl": "https://trreb-image.ampre.ca/d9patJ_cs5l19Fq72ZQDzMIO9m0SeTTDGtCya-K_zsI/rs:fit:3840:3840/L3RycmViL2xpc3RpbmdzLzQ0Lzc4LzMwLzc3L3AvYWFjMmQ5NDAtZmMwYS00ZjI3LTllNmItZGZjNjAyYzFiZmE1LmpwZw.jpg",
"MediaWidth": "2000",
"MediaHeight": "1333",
"MediaStatus": "Active",
"Source": "PROPTX",
"OriginatingSystemName": "",
"RTimestampSql": "2026-09-30T23:50:10.327"
},
{
"id": "bf5b3247-95be-4f39-a5ec-e2ae4e9c73e4-nw_PROPTX",
"ListingId": "W13846154",
"ListingKey": "W13846154",
"MediaId": "bf5b3247-95be-4f39-a5ec-e2ae4e9c73e4-nw",
"ModificationTimestamp": "2026-09-30T23:37:11",
"MediaOrder": 12,
"Active": true,
"MediaSize": "",
"ResourceName": "Property",
"ClassName": "ResidentialFree",
"MediaDescription": "",
"PreferredPhotoYN": false,
"WaterMarkYN": false,
"MediaName": "",
"MediaCategory": "Photo",
"MediaHTML": "",
"MediaType": "image/jpeg",
"MediaUrl": "https://trreb-image.ampre.ca/W8N95VWMDgDCDFWmKLRhT6D3rjz12GEDmwbwb9dmimk/rs:fit:3840:3840/L3RycmViL2xpc3RpbmdzLzQ0Lzc4LzMwLzc3L3AvYmY1YjMyNDctOTViZS00ZjM5LWE1ZWMtZTJhZTRlOWM3M2U0LmpwZw.jpg",
"MediaWidth": "1536",
"MediaHeight": "1024",
"MediaStatus": "Active",
"Source": "PROPTX",
"OriginatingSystemName": "",
"RTimestampSql": "2026-09-30T23:50:10.43"
},
{
"id": "b307f782-b9ef-4553-a519-3e89df79ce3b-nw_PROPTX",
"ListingId": "W13846154",
"ListingKey": "W13846154",
"MediaId": "b307f782-b9ef-4553-a519-3e89df79ce3b-nw",
"ModificationTimestamp": "2026-09-30T23:37:11",
"MediaOrder": 13,
"Active": true,
"MediaSize": "",
"ResourceName": "Property",
"ClassName": "ResidentialFree",
"MediaDescription": "",
"PreferredPhotoYN": false,
"WaterMarkYN": false,
"MediaName": "",
"MediaCategory": "Photo",
"MediaHTML": "",
"MediaType": "image/jpeg",
"MediaUrl": "https://trreb-image.ampre.ca/KlvT3dCeMetNXZC0k5GbBS_5pODhPcJP4Y53_lOqtxU/rs:fit:3840:3840/L3RycmViL2xpc3RpbmdzLzQ0Lzc4LzMwLzc3L3AvYjMwN2Y3ODItYjllZi00NTUzLWE1MTktM2U4OWRmNzljZTNiLmpwZw.jpg",
"MediaWidth": "2000",
"MediaHeight": "1333",
"MediaStatus": "Active",
"Source": "PROPTX",
"OriginatingSystemName": "",
"RTimestampSql": "2026-09-30T23:50:10.347"
},
{
"id": "817b13a9-f358-4a89-98c9-e0ef40e126da-nw_PROPTX",
"ListingId": "W13846154",
"ListingKey": "W13846154",
"MediaId": "817b13a9-f358-4a89-98c9-e0ef40e126da-nw",
"ModificationTimestamp": "2026-09-30T23:37:11",
"MediaOrder": 14,
"Active": true,
"MediaSize": "",
"ResourceName": "Property",
"ClassName": "ResidentialFree",
"MediaDescription": "",
"PreferredPhotoYN": false,
"WaterMarkYN": false,
"MediaName": "",
"MediaCategory": "Photo",
"MediaHTML": "",
"MediaType": "image/jpeg",
"MediaUrl": "https://trreb-image.ampre.ca/nWEh832g9IcRQXynJykaqwZarPRBOEWFNI1TtmYuj0Y/rs:fit:3840:3840/L3RycmViL2xpc3RpbmdzLzQ0Lzc4LzMwLzc3L3AvODE3YjEzYTktZjM1OC00YTg5LTk4YzktZTBlZjQwZTEyNmRhLmpwZw.jpg",
"MediaWidth": "2000",
"MediaHeight": "1332",
"MediaStatus": "Active",
"Source": "PROPTX",
"OriginatingSystemName": "",
"RTimestampSql": "2026-09-30T23:50:10.27"
},
{
"id": "8aebd25d-7331-41f3-96d3-0ace378f12fe-nw_PROPTX",
"ListingId": "W13846154",
"ListingKey": "W13846154",
"MediaId": "8aebd25d-7331-41f3-96d3-0ace378f12fe-nw",
"ModificationTimestamp": "2026-09-30T23:37:11",
"MediaOrder": 15,
"Active": true,
"MediaSize": "",
"ResourceName": "Property",
"ClassName": "ResidentialFree",
"MediaDescription": "",
"PreferredPhotoYN": false,
"WaterMarkYN": false,
"MediaName": "",
"MediaCategory": "Photo",
"MediaHTML": "",
"MediaType": "image/jpeg",
"MediaUrl": "https://trreb-image.ampre.ca/WZoMUEkLscYeiOC4a3-yEPbBXhX06I0XVBfbn1sgiZU/rs:fit:3840:3840/L3RycmViL2xpc3RpbmdzLzQ0Lzc4LzMwLzc3L3AvOGFlYmQyNWQtNzMzMS00MWYzLTk2ZDMtMGFjZTM3OGYxMmZlLmpwZw.jpg",
"MediaWidth": "2000",
"MediaHeight": "1332",
"MediaStatus": "Active",
"Source": "PROPTX",
"OriginatingSystemName": "",
"RTimestampSql": "2026-09-30T23:50:10.297"
},
{
"id": "77afd383-eca9-4de3-a9df-3e17e8238157-nw_PROPTX",
"ListingId": "W13846154",
"ListingKey": "W13846154",
"MediaId": "77afd383-eca9-4de3-a9df-3e17e8238157-nw",
"ModificationTimestamp": "2026-09-30T23:37:11",
"MediaOrder": 16,
"Active": true,
"MediaSize": "",
"ResourceName": "Property",
"ClassName": "ResidentialFree",
"MediaDescription": "",
"PreferredPhotoYN": false,
"WaterMarkYN": false,
"MediaName": "",
"MediaCategory": "Photo",
"MediaHTML": "",
"MediaType": "image/jpeg",
"MediaUrl": "https://trreb-image.ampre.ca/OmMoaw4NWpzx52KZVX4OXVrvYMTLu-dVyt0zy13nxN4/rs:fit:3840:3840/L3RycmViL2xpc3RpbmdzLzQ0Lzc4LzMwLzc3L3AvNzdhZmQzODMtZWNhOS00ZGUzLWE5ZGYtM2UxN2U4MjM4MTU3LmpwZw.jpg",
"MediaWidth": "2000",
"MediaHeight": "1333",
"MediaStatus": "Active",
"Source": "PROPTX",
"OriginatingSystemName": "",
"RTimestampSql": "2026-09-30T23:50:10.253"
}
],
"MediaChangeTimestamp": "2026-09-30T23:37:11",
"MLS": "W13846154",
"MLSLastStatus": "New",
"MLSNumber": "W13846154",
"MLSStatus": "New",
"Municipality": "Toronto",
"MunicipalityDistrict": "Toronto W06",
"NewConstructionYN": false,
"NumberOfBuildings": 0,
"NumberOfUnitsTotal": 0,
"OccupantType": "Partial",
"OpenHouses": [],
"OpenHouseYN": false,
"OriginalPrice": 2650,
"OwnershipType": "",
"ParcelNumber": "075810238",
"ParkingIncludedYN": false,
"ParkingSpaces": 0,
"PaymentFrequency": "",
"PaymentMethod": "",
"PetsPermitted": "",
"PetsPermittedYN": false,
"PhotoCount": 16,
"PictureYN": false,
"PoolFeatures": "None",
"PoolYN": true,
"PossessionDate": "",
"PostalCode": "M8W 2G7",
"PreviousListPrice": 0,
"PriceChange": false,
"PriceChangeTimestamp": "0001-01-01T00:00:00",
"PriorMlsStatus": "Draft",
"PrivateEntrance": "",
"PrivateEntranceYN": true,
"PrivateRemarks": "Tenant to pay 70% Utilities (Basement Tenant pays 30%), Tenant required to maintain yard, such as mowing the lawn and shoveling snow (lawnmower is provided). Please submit attached Schedule C and Schedule B with offers, plus Rental Application, References, Proof of Income, and Credit Report. Landlord requests in-person interview with potential Tenants. *Please do not knock on or enter through the side door. This is a private basement entrance and is not for rent. Kindly do not disturb the basement occupant.*",
"PropertyAttachedYN": false,
"PropertyCondition": "",
"PropertyFeatures": "Hospital, Library, Place Of Worship, Public Transit, Rec./Commun.Centre, School",
"PropertyManagementCompany": "",
"PropertyStyleSearch": "Bungalow",
"PropertySubType": "Detached",
"PropertySubTypeSearch": "Single Family",
"PropertyType": "Residential Freehold",
"PropertyTypeSearch": "Residential",
"Province": "ON",
"PurchaseContractDate": "0001-01-01T00:00:00",
"RemarksForClients": "Beautifully Renovated 2-Bedroom Main Floor With Exclusive Backyard & Garage - Alderwood! Welcome to this beautifully renovated 2-bedroom main-floor home in the highly desirable Alderwood community. Bright, modern and move-in ready, this home offers the comfort and privacy of main-floor living in a detached bungalow. Enjoy a stylish renovated kitchen, updated bathroom, beautiful flooring and a bright, comfortable living space throughout. Both bedrooms are well-sized, making this an excellent choice for a professional couple, small family or anyone looking for more space than a typical condo or apartment. Step outside and enjoy your exclusive backyard and deck - perfect for relaxing, entertaining or enjoying summer evenings. The garage and parking provide additional convenience and valuable storage space. Located on a quiet residential street in sought-after Alderwood, close to parks, schools, shopping, restaurants, TTC and GO Transit, with convenient access to major highways and Toronto Pearson Airport. A beautifully renovated home with private outdoor space, garage and parking - offering exceptional value in Alderwood. Don't miss it!",
"Restricted": false,
"RetirementYN": false,
"RoadFrontageType": "",
"RoadSurfaceType": "",
"RollNumber": "191901345002000",
"Roof": "Asphalt Shingle",
"Rooms": [
{
"id": "607f8ae0-667f-4e7f-a2ca-9761e07235b8_PROPTX",
"ListingId": "W13846154",
"ListingKey": "W13846154",
"RoomId": "607f8ae0-667f-4e7f-a2ca-9761e07235b8",
"ModificationTimestamp": "2026-09-30T23:37:12",
"RoomOrder": 0,
"RoomArea": "",
"RoomAreaUnits": "",
"RoomDescription": "",
"RoomDimensions": "",
"RoomFeatures": "Combined w/Living Vinyl Floor",
"RoomKeyNumeric": "",
"RoomLength": "2.4",
"RoomLengthWidthUnits": "Meters",
"RoomLevel": "Main",
"RoomType": "Dining Room",
"RoomWidth": "3.15",
"RoomStatus": "Active",
"Source": "PROPTX",
"OriginatingSystemName": "PROPTX",
"RTimestampSql": "2026-09-30T23:50:10.597"
},
{
"id": "aca67e02-b7ef-4100-a19f-8a1f515e9b80_PROPTX",
"ListingId": "W13846154",
"ListingKey": "W13846154",
"RoomId": "aca67e02-b7ef-4100-a19f-8a1f515e9b80",
"ModificationTimestamp": "2026-09-30T23:37:12",
"RoomOrder": 0,
"RoomArea": "",
"RoomAreaUnits": "",
"RoomDescription": "",
"RoomDimensions": "",
"RoomFeatures": "W/O To Sundeck Vinyl Floor",
"RoomKeyNumeric": "",
"RoomLength": "3.25",
"RoomLengthWidthUnits": "Meters",
"RoomLevel": "Main",
"RoomType": "Bedroom 2",
"RoomWidth": "2.61",
"RoomStatus": "Active",
"Source": "PROPTX",
"OriginatingSystemName": "PROPTX",
"RTimestampSql": "2026-09-30T23:50:10.653"
},
{
"id": "254a1708-e6bb-41bc-98b8-4a7cc01ce571_PROPTX",
"ListingId": "W13846154",
"ListingKey": "W13846154",
"RoomId": "254a1708-e6bb-41bc-98b8-4a7cc01ce571",
"ModificationTimestamp": "2026-09-30T23:37:12",
"RoomOrder": 0,
"RoomArea": "",
"RoomAreaUnits": "",
"RoomDescription": "",
"RoomDimensions": "",
"RoomFeatures": "Separate Shower",
"RoomKeyNumeric": "",
"RoomLength": "2",
"RoomLengthWidthUnits": "Meters",
"RoomLevel": "Main",
"RoomType": "Bathroom",
"RoomWidth": "1.5",
"RoomStatus": "Active",
"Source": "PROPTX",
"OriginatingSystemName": "PROPTX",
"RTimestampSql": "2026-09-30T23:50:10.567"
},
{
"id": "e47db4d1-710e-4949-b38e-46ff87d2fcc8_PROPTX",
"ListingId": "W13846154",
"ListingKey": "W13846154",
"RoomId": "e47db4d1-710e-4949-b38e-46ff87d2fcc8",
"ModificationTimestamp": "2026-09-30T23:37:12",
"RoomOrder": 0,
"RoomArea": "",
"RoomAreaUnits": "",
"RoomDescription": "",
"RoomDimensions": "",
"RoomFeatures": "Granite Counters Vinyl Floor",
"RoomKeyNumeric": "",
"RoomLength": "3.55",
"RoomLengthWidthUnits": "Meters",
"RoomLevel": "Main",
"RoomType": "Kitchen",
"RoomWidth": "2.54",
"RoomStatus": "Active",
"Source": "PROPTX",
"OriginatingSystemName": "PROPTX",
"RTimestampSql": "2026-09-30T23:50:10.68"
},
{
"id": "ff3f6df5-1dcf-4a1f-b061-bfbfcdce5d32_PROPTX",
"ListingId": "W13846154",
"ListingKey": "W13846154",
"RoomId": "ff3f6df5-1dcf-4a1f-b061-bfbfcdce5d32",
"ModificationTimestamp": "2026-09-30T23:37:12",
"RoomOrder": 0,
"RoomArea": "",
"RoomAreaUnits": "",
"RoomDescription": "",
"RoomDimensions": "",
"RoomFeatures": "W/O To Sundeck Vinyl Floor W/O To Garden",
"RoomKeyNumeric": "",
"RoomLength": "3.55",
"RoomLengthWidthUnits": "Meters",
"RoomLevel": "Main",
"RoomType": "Primary Bedroom",
"RoomWidth": "3.15",
"RoomStatus": "Active",
"Source": "PROPTX",
"OriginatingSystemName": "PROPTX",
"RTimestampSql": "2026-09-30T23:50:10.72"
},
{
"id": "68da5ba3-01a5-417c-a3ce-bbf8059486fe_PROPTX",
"ListingId": "W13846154",
"ListingKey": "W13846154",
"RoomId": "68da5ba3-01a5-417c-a3ce-bbf8059486fe",
"ModificationTimestamp": "2026-09-30T23:37:12",
"RoomOrder": 0,
"RoomArea": "",
"RoomAreaUnits": "",
"RoomDescription": "",
"RoomDimensions": "",
"RoomFeatures": "Combined w/Dining Bay Window",
"RoomKeyNumeric": "",
"RoomLength": "4.2",
"RoomLengthWidthUnits": "Meters",
"RoomLevel": "Main",
"RoomType": "Living Room",
"RoomWidth": "3.15",
"RoomStatus": "Active",
"Source": "PROPTX",
"OriginatingSystemName": "PROPTX",
"RTimestampSql": "2026-09-30T23:50:10.62"
}
],
"RoomsAboveGrade": 5,
"RoomsBelowGrade": 0,
"RoomsTotal": 0,
"RoomsYN": false,
"RTimestampSql": "2026-09-30T23:50:42.747",
"SaleLease": "Lease",
"SalesBrochure": "",
"Sauna": "",
"SaunaYN": false,
"Sewers": "Sewer",
"ShowingInstruction": "Lockbox",
"SignOnPropertyYN": true,
"Sold": false,
"SoldDate": "0001-01-01T00:00:00",
"SoldPrice": 0,
"Source": "PROPTX",
"SourceSystemID": "A00001796",
"SpaFeatures": "",
"SpaYN": false,
"SPLP": 100,
"SqFtRangeMax": 1100,
"SqFtRangeMin": 700,
"SqFtTotal": 0,
"StandardStatus": "Active",
"Status": "A",
"Stories": "",
"StoriesTotal": "",
"StreetAbbreviation": "",
"StreetDirection": "",
"StreetName": "Rimilton",
"StreetNumber": "441",
"StreetSuffix": "Avenue",
"StreetSuffixCode": "",
"StructureType": "",
"Style": "Bungalow",
"SubLeaseYN": false,
"Summary": "listingkey:W13846154 | mls_number:W13846154 | address:441 Rimilton Avenue Main Floor Only, Toronto, ON M8W 2G7 | community:Alderwood | property_type:Residential Freehold | property_subtype:Detached | building_type:Detached | building_style:Bungalow | list_price:2650 | list_date:9/30/2026 11:37:11 PM | sold_price:0 | sold_date:1/1/0001 12:00:00 AM | bed:2 | bath:1 | active:True | sold:False | source:PROPTX | transaction:Lease | listing_office:CENTURY 21 HERITAGE GROUP LTD. | thumbnail:https://media.remarketer.ca/PROPTX/W13846154-1.jpg?tr=di-propertynoimage_pj5ksb5iM,f-jpg,w-600,h-600,q-90,c-maintain_ratio,fo-center",
"SurveyType": "Available",
"SurveyYear": "",
"SurveyYN": false,
"SuspendedDate": "0001-01-01T00:00:00",
"TaxAssessedValue": "",
"Taxes": 0,
"TaxLegalDescription": "",
"TaxYear": "",
"TenantPays": "",
"TerminatedDate": "0001-01-01T00:00:00",
"Thumbnail": "https://media.remarketer.ca/PROPTX/W13846154-1.jpg?tr=di-propertynoimage_pj5ksb5iM,f-jpg,w-600,h-600,q-90,c-maintain_ratio,fo-center",
"TimeShareYN": false,
"TimestampSql": "2026-09-30T23:37:11",
"TMI": "",
"TotalArea": "",
"TotalAreaUnit": "",
"TotalParkingSpaces": 1,
"Type": "Detached",
"TypeSearch": "Detached",
"UFFI": "No",
"UnitNumber": "Main Floor Only",
"Units": "",
"UnparsedAddress": "441 Rimilton Avenue Main Floor Only, Toronto, ON M8W 2G7",
"Use": "",
"Utilities": "",
"UtilityExpenses": "",
"View": "",
"VirtualTour3DURL": "",
"VirtualTourURL": "",
"VirtualTourURLUnbranded": "",
"Volts": "",
"Warranty": "",
"WarrantyYN": false,
"Washrooms": 1,
"Water": "Municipal",
"WaterBodyName": "",
"WaterBodyType": "",
"WaterExpense": "",
"Waterfront": "",
"WaterFrontage": "",
"WaterFrontageFt": "",
"WaterfrontYN": false,
"WaterIncluded": "",
"WaterSupplyTypes": "Municipal",
"WaterView": "",
"WaterYN": true,
"WellCapacity": "",
"WellCapacityUnits": "",
"WellDepth": "",
"WellDepthUnits": "",
"Winterized": "",
"YearBuilt": "",
"Zoning": ""
}.(string)property[](https://media.remarketer.ca/PROPTX/W13846154-4.jpg?tr=di-propertynoimage_pj5ksb5iM.jpg,w-1200,h-805,c-force,pr-true)
![Residential Freehold 441 Rimilton Avenue Toronto For {
"AboveGradeFinishedArea": 0,
"AboveGradeFinishedAreaSource": "",
"AboveGradeFinishedAreaUnits": "",
"Acreage": "50-99.99",
"Active": true,
"Address": "441 Rimilton Avenue",
"AirConditioning": "Central Air",
"AirConditioningYN": false,
"Amps": "",
"Appliances": "",
"ApproxAge": "",
"ApproxSquareFootage": "700-1100",
"Area": "Toronto",
"AssessmentYear": "",
"AssignmentYN": false,
"AssociationAmenities": "",
"AssociationFee": "",
"AssociationFeeIncludes": "",
"AssociationName": "",
"AssociationYN": false,
"Balcony": "",
"Basement": "Finished, Full, Separate Entrance",
"BasementYN": false,
"BathroomsFull": 0,
"BathroomsHalf": 0,
"Bedrooms": 2,
"BedroomsDisplay": "2",
"BedroomsPlus": 0,
"BedroomsTotal": 2,
"BelowGradeFinishedArea": 0,
"BelowGradeFinishedAreaSource": "",
"BelowGradeFinishedAreaUnits": "",
"Board": "Toronto Regional Real Estate Board",
"BuilderName": "",
"BuildingAreaTotal": "",
"BuildingAreaUnits": "",
"BuildingName": "",
"BusinessName": "",
"BusinessType": "",
"BuyerAgencyCompensation": "Half Month's Rent",
"BuyerAgencyCompensationType": "",
"BuyerAgentAOR": "",
"BuyerAgentEmail": "",
"BuyerAgentFullName": "",
"BuyerAgentId": "",
"BuyerAgentMlsId": "",
"BuyerAgentPhone": "",
"BuyerOfficeId": "",
"BuyerOfficeMlsId": "",
"BuyerOfficeName": "",
"BuyerOfficePhone": "",
"CarportSpaces": 0,
"Category": "MLS",
"ChattelsYN": false,
"City": "Toronto W06",
"ClassSearch": "Residential",
"ClosedDate": "0001-01-01T00:00:00",
"CoListAgentDesignation": "",
"CoListAgentEmail": "",
"CoListAgentID": "",
"CoListAgentMLSID": "",
"CoListAgentName": "",
"CoListAgentPhone": "",
"CoListOfficeID": "248502",
"CoListOfficeMLSID": "248502",
"CoListOfficeName": "CENTURY 21 HERITAGE GROUP LTD.",
"CommercialCondoFee": "",
"CommercialCondoFeeFrequency": "",
"CommercialCondoFees": "",
"Commission": "Half Month's Rent",
"Community": "Alderwood",
"CommunityFeatures": "",
"Condition": "",
"ConditionalExpiryDate": "0001-01-01T00:00:00",
"ConditionOfSale": "",
"CondoCorpNumber": "",
"ConsentToAdvertiseYN": false,
"ConstructionMaterials": "Brick",
"ContactAfterExpiryYN": false,
"ContractDate": "2026-09-30T00:00:00",
"Cooling": "Central Air",
"CoolingYN": false,
"Country": "CA",
"CoverPhoto": "https://media.remarketer.ca/PROPTX/W13846154-1.jpg?tr=di-propertynoimage_pj5ksb5iM,f-jpg,q-90",
"CrossStreet": "Corner of Alderbrae / Rimilton",
"DaysOnMarket": 0,
"DepositRequired": "",
"Directions": "Corner of Alderbrae / Rimilton",
"Disclosures": "",
"DisplayAddress": "Main Floor Only-441 Rimilton Avenue",
"DisplayAddressYN": true,
"DistributeToInternetYN": true,
"Drive": "",
"Electric": "Yes",
"ElectricExpense": "",
"ElectricOnPropertyYN": false,
"ElectricYN": true,
"ElementarySchool": "",
"ElevatorYN": false,
"Exclusions": "",
"Expenses": "",
"ExpiryDate": "2026-11-30T00:00:00",
"Exposure": "",
"Exterior": "",
"ExteriorFeatures": "",
"Extras": "",
"FamilyRoom": "",
"FireplaceTotal": 0,
"FireplaceYN": false,
"Flooring": "",
"FloorPlans": "",
"FoundationDetails": "Concrete Block",
"Franchise": "",
"FranchiseYN": false,
"FurnishedYN": false,
"GarageSpaces": 1,
"GarageType": "Detached",
"GarageYN": true,
"GasYN": true,
"Geometry": {
"lat": 43.6047,
"lon": -79.5418
},
"GymYN": false,
"HeatingYN": false,
"HeatSource": "Gas",
"HeatType": "Forced Air",
"HighSchool": "",
"HoldoverDays": "60",
"id": "W13846154_PROPTX",
"IDX": "Y",
"IDXYN": true,
"Inclusions": "French Door Fridge/Freezer, Built In Dishwasher, All-In-One Washer/Dryer, All Electrical Fixtures , Gas Stove, Stove Hood * EXTRAS: Garage (no opener or remotes), Dehumidifier, Exclusive Use of Back Yard.",
"InteriorFeatures": "Primary Bedroom - Main Floor",
"Kitchens": 1,
"KitchensPlus": 0,
"LandLeaseAmount": "",
"LandLeaseYN": false,
"LastStatus": "New",
"Latitude": 43.6047,
"LaundryFeatures": "In-Suite Laundry",
"LaundryLevel": "",
"Lease": "",
"LeaseAgreement": "12 Months",
"LeaseAgreementYN": false,
"LeaseFrequency": "",
"LeaseTerm": "12 Months",
"LegalDescription": "",
"Level": "",
"ListAgentDesignation": "",
"ListAgentEmail": "",
"ListAgentID": "9550228",
"ListAgentMLSID": "9550228",
"ListAgentName": "HORST SCHEDDIN, ASA, Salesperson",
"ListAgentPhone": "",
"ListAOR": "Toronto Regional Real Estate Board",
"ListBrokerage": "CENTURY 21 HERITAGE GROUP LTD.",
"ListingEntryDate": "2026-09-30T23:37:11",
"ListingId": "W13846154",
"ListingKey": "W13846154",
"ListOfficeID": "248502",
"ListOfficeMLSID": "248502",
"ListOfficePhone": "",
"ListPrice": 2650,
"ListPricePerUnit": 0,
"ListPriceUnit": "",
"LivingArea": "700-1100",
"LivingAreaSource": "",
"LivingAreaUnits": "",
"Locker": "",
"Longitude": -79.5418,
"LotDepth": 125.44,
"LotFeatures": "",
"LotFront": 25.55,
"LotIrregularities": "",
"LotShape": "Rectangular",
"LotSizeArea": "",
"LotSizeAreaUnits": "",
"LotSizeCode": "Feet",
"LotSizeDimensions": "",
"Maintenance": "",
"Media": [
{
"id": "50fa813f-045f-4868-a3a8-02baefd1c86f-nw_PROPTX",
"ListingId": "W13846154",
"ListingKey": "W13846154",
"MediaId": "50fa813f-045f-4868-a3a8-02baefd1c86f-nw",
"ModificationTimestamp": "2026-09-30T23:37:11",
"MediaOrder": 1,
"Active": true,
"MediaSize": "",
"ResourceName": "Property",
"ClassName": "ResidentialFree",
"MediaDescription": "",
"PreferredPhotoYN": true,
"WaterMarkYN": false,
"MediaName": "",
"MediaCategory": "Photo",
"MediaHTML": "",
"MediaType": "image/jpeg",
"MediaUrl": "https://trreb-image.ampre.ca/OfxJtxnE2uB8AdPfARBeCQx09k7rgzz9XNqkFvaaTp4/rs:fit:3840:3840/L3RycmViL2xpc3RpbmdzLzQ0Lzc4LzMwLzc3L3AvNTBmYTgxM2YtMDQ1Zi00ODY4LWEzYTgtMDJiYWVmZDFjODZmLmpwZw.jpg",
"MediaWidth": "2000",
"MediaHeight": "1332",
"MediaStatus": "Active",
"Source": "PROPTX",
"OriginatingSystemName": "",
"RTimestampSql": "2026-09-30T23:50:10.17"
},
{
"id": "7696e608-ec91-4df7-a26a-de19cca4faf4-nw_PROPTX",
"ListingId": "W13846154",
"ListingKey": "W13846154",
"MediaId": "7696e608-ec91-4df7-a26a-de19cca4faf4-nw",
"ModificationTimestamp": "2026-09-30T23:37:11",
"MediaOrder": 2,
"Active": true,
"MediaSize": "",
"ResourceName": "Property",
"ClassName": "ResidentialFree",
"MediaDescription": "",
"PreferredPhotoYN": false,
"WaterMarkYN": false,
"MediaName": "",
"MediaCategory": "Photo",
"MediaHTML": "",
"MediaType": "image/jpeg",
"MediaUrl": "https://trreb-image.ampre.ca/yU0M_yPDO3d2UeFFGJiS29yH6cADCHxR4YM2A1dL1eQ/rs:fit:3840:3840/L3RycmViL2xpc3RpbmdzLzQ0Lzc4LzMwLzc3L3AvNzY5NmU2MDgtZWM5MS00ZGY3LWEyNmEtZGUxOWNjYTRmYWY0LmpwZw.jpg",
"MediaWidth": "2000",
"MediaHeight": "1332",
"MediaStatus": "Active",
"Source": "PROPTX",
"OriginatingSystemName": "",
"RTimestampSql": "2026-09-30T23:50:10.217"
},
{
"id": "c777f42c-a093-4973-af02-0f847ac8dd8e-nw_PROPTX",
"ListingId": "W13846154",
"ListingKey": "W13846154",
"MediaId": "c777f42c-a093-4973-af02-0f847ac8dd8e-nw",
"ModificationTimestamp": "2026-09-30T23:37:11",
"MediaOrder": 3,
"Active": true,
"MediaSize": "",
"ResourceName": "Property",
"ClassName": "ResidentialFree",
"MediaDescription": "",
"PreferredPhotoYN": false,
"WaterMarkYN": false,
"MediaName": "",
"MediaCategory": "Photo",
"MediaHTML": "",
"MediaType": "image/jpeg",
"MediaUrl": "https://trreb-image.ampre.ca/yMIWHskwJB898QzDsNTIga8qI2GH5t3iC2rLxPlIRBc/rs:fit:3840:3840/L3RycmViL2xpc3RpbmdzLzQ0Lzc4LzMwLzc3L3AvYzc3N2Y0MmMtYTA5My00OTczLWFmMDItMGY4NDdhYzhkZDhlLmpwZw.jpg",
"MediaWidth": "1536",
"MediaHeight": "1024",
"MediaStatus": "Active",
"Source": "PROPTX",
"OriginatingSystemName": "",
"RTimestampSql": "2026-09-30T23:50:10.463"
},
{
"id": "2902f637-f162-4a16-b894-39199183dc24-nw_PROPTX",
"ListingId": "W13846154",
"ListingKey": "W13846154",
"MediaId": "2902f637-f162-4a16-b894-39199183dc24-nw",
"ModificationTimestamp": "2026-09-30T23:37:11",
"MediaOrder": 4,
"Active": true,
"MediaSize": "",
"ResourceName": "Property",
"ClassName": "ResidentialFree",
"MediaDescription": "",
"PreferredPhotoYN": false,
"WaterMarkYN": false,
"MediaName": "",
"MediaCategory": "Photo",
"MediaHTML": "",
"MediaType": "image/jpeg",
"MediaUrl": "https://trreb-image.ampre.ca/qiryRDVAH5t6YcW41ZQctn0gMSclbtylTEffkM3_zIU/rs:fit:3840:3840/L3RycmViL2xpc3RpbmdzLzQ0Lzc4LzMwLzc3L3AvMjkwMmY2MzctZjE2Mi00YTE2LWI4OTQtMzkxOTkxODNkYzI0LmpwZw.jpg",
"MediaWidth": "1535",
"MediaHeight": "1025",
"MediaStatus": "Active",
"Source": "PROPTX",
"OriginatingSystemName": "",
"RTimestampSql": "2026-09-30T23:50:10.097"
},
{
"id": "2aea2ac5-6bab-4362-a5f6-8745ca9e5693-nw_PROPTX",
"ListingId": "W13846154",
"ListingKey": "W13846154",
"MediaId": "2aea2ac5-6bab-4362-a5f6-8745ca9e5693-nw",
"ModificationTimestamp": "2026-09-30T23:37:11",
"MediaOrder": 5,
"Active": true,
"MediaSize": "",
"ResourceName": "Property",
"ClassName": "ResidentialFree",
"MediaDescription": "",
"PreferredPhotoYN": false,
"WaterMarkYN": false,
"MediaName": "",
"MediaCategory": "Photo",
"MediaHTML": "",
"MediaType": "image/jpeg",
"MediaUrl": "https://trreb-image.ampre.ca/UrSnLqmu_sCVb-EcexUYUHG354RIl19ZoXr-VrSLhMA/rs:fit:3840:3840/L3RycmViL2xpc3RpbmdzLzQ0Lzc4LzMwLzc3L3AvMmFlYTJhYzUtNmJhYi00MzYyLWE1ZjYtODc0NWNhOWU1NjkzLmpwZw.jpg",
"MediaWidth": "1534",
"MediaHeight": "1025",
"MediaStatus": "Active",
"Source": "PROPTX",
"OriginatingSystemName": "",
"RTimestampSql": "2026-09-30T23:50:10.113"
},
{
"id": "beef35f8-7c1d-4898-9f4f-6749ee939da5-nw_PROPTX",
"ListingId": "W13846154",
"ListingKey": "W13846154",
"MediaId": "beef35f8-7c1d-4898-9f4f-6749ee939da5-nw",
"ModificationTimestamp": "2026-09-30T23:37:11",
"MediaOrder": 6,
"Active": true,
"MediaSize": "",
"ResourceName": "Property",
"ClassName": "ResidentialFree",
"MediaDescription": "",
"PreferredPhotoYN": false,
"WaterMarkYN": false,
"MediaName": "",
"MediaCategory": "Photo",
"MediaHTML": "",
"MediaType": "image/jpeg",
"MediaUrl": "https://trreb-image.ampre.ca/VYvSub7LgRXSihqrFWDd1n0AeAYQw5UPur-RmFewkrg/rs:fit:3840:3840/L3RycmViL2xpc3RpbmdzLzQ0Lzc4LzMwLzc3L3AvYmVlZjM1ZjgtN2MxZC00ODk4LTlmNGYtNjc0OWVlOTM5ZGE1LmpwZw.jpg",
"MediaWidth": "1541",
"MediaHeight": "1021",
"MediaStatus": "Active",
"Source": "PROPTX",
"OriginatingSystemName": "",
"RTimestampSql": "2026-09-30T23:50:10.39"
},
{
"id": "f3958b33-fb21-444e-8f99-4df44d475200-nw_PROPTX",
"ListingId": "W13846154",
"ListingKey": "W13846154",
"MediaId": "f3958b33-fb21-444e-8f99-4df44d475200-nw",
"ModificationTimestamp": "2026-09-30T23:37:11",
"MediaOrder": 7,
"Active": true,
"MediaSize": "",
"ResourceName": "Property",
"ClassName": "ResidentialFree",
"MediaDescription": "",
"PreferredPhotoYN": false,
"WaterMarkYN": false,
"MediaName": "",
"MediaCategory": "Photo",
"MediaHTML": "",
"MediaType": "image/jpeg",
"MediaUrl": "https://trreb-image.ampre.ca/D-Yc3z8Mv7JEG634tX8sABxN8UhjzTvaq3pJyp4nYb0/rs:fit:3840:3840/L3RycmViL2xpc3RpbmdzLzQ0Lzc4LzMwLzc3L3AvZjM5NThiMzMtZmIyMS00NDRlLThmOTktNGRmNDRkNDc1MjAwLmpwZw.jpg",
"MediaWidth": "2000",
"MediaHeight": "1332",
"MediaStatus": "Active",
"Source": "PROPTX",
"OriginatingSystemName": "",
"RTimestampSql": "2026-09-30T23:50:10.5"
},
{
"id": "d89f6d70-3106-4641-b401-d9cae2a97303-nw_PROPTX",
"ListingId": "W13846154",
"ListingKey": "W13846154",
"MediaId": "d89f6d70-3106-4641-b401-d9cae2a97303-nw",
"ModificationTimestamp": "2026-09-30T23:37:11",
"MediaOrder": 8,
"Active": true,
"MediaSize": "",
"ResourceName": "Property",
"ClassName": "ResidentialFree",
"MediaDescription": "",
"PreferredPhotoYN": false,
"WaterMarkYN": false,
"MediaName": "",
"MediaCategory": "Photo",
"MediaHTML": "",
"MediaType": "image/jpeg",
"MediaUrl": "https://trreb-image.ampre.ca/LyungaKWmw0aY1u1g2rs12pBnYxmfkNPjES-3WP3r2E/rs:fit:3840:3840/L3RycmViL2xpc3RpbmdzLzQ0Lzc4LzMwLzc3L3AvZDg5ZjZkNzAtMzEwNi00NjQxLWI0MDEtZDljYWUyYTk3MzAzLmpwZw.jpg",
"MediaWidth": "2000",
"MediaHeight": "1333",
"MediaStatus": "Active",
"Source": "PROPTX",
"OriginatingSystemName": "",
"RTimestampSql": "2026-09-30T23:50:10.48"
},
{
"id": "5df3e966-0310-4cc6-95b4-11ec06e4ffde-nw_PROPTX",
"ListingId": "W13846154",
"ListingKey": "W13846154",
"MediaId": "5df3e966-0310-4cc6-95b4-11ec06e4ffde-nw",
"ModificationTimestamp": "2026-09-30T23:37:11",
"MediaOrder": 9,
"Active": true,
"MediaSize": "",
"ResourceName": "Property",
"ClassName": "ResidentialFree",
"MediaDescription": "",
"PreferredPhotoYN": false,
"WaterMarkYN": false,
"MediaName": "",
"MediaCategory": "Photo",
"MediaHTML": "",
"MediaType": "image/jpeg",
"MediaUrl": "https://trreb-image.ampre.ca/DFq1drviWgTNw2hUhYbIlBVBhX3xPax0qwNK3iqvR4k/rs:fit:3840:3840/L3RycmViL2xpc3RpbmdzLzQ0Lzc4LzMwLzc3L3AvNWRmM2U5NjYtMDMxMC00Y2M2LTk1YjQtMTFlYzA2ZTRmZmRlLmpwZw.jpg",
"MediaWidth": "2000",
"MediaHeight": "1334",
"MediaStatus": "Active",
"Source": "PROPTX",
"OriginatingSystemName": "",
"RTimestampSql": "2026-09-30T23:50:10.19"
},
{
"id": "34ec5bb9-552f-45e9-9a75-e423ae6d5d0a-nw_PROPTX",
"ListingId": "W13846154",
"ListingKey": "W13846154",
"MediaId": "34ec5bb9-552f-45e9-9a75-e423ae6d5d0a-nw",
"ModificationTimestamp": "2026-09-30T23:37:11",
"MediaOrder": 10,
"Active": true,
"MediaSize": "",
"ResourceName": "Property",
"ClassName": "ResidentialFree",
"MediaDescription": "",
"PreferredPhotoYN": false,
"WaterMarkYN": false,
"MediaName": "",
"MediaCategory": "Photo",
"MediaHTML": "",
"MediaType": "image/jpeg",
"MediaUrl": "https://trreb-image.ampre.ca/LiAaVV_F17F9b8ucV6lDiQaurceD0vh7gDKlNQD7CWY/rs:fit:3840:3840/L3RycmViL2xpc3RpbmdzLzQ0Lzc4LzMwLzc3L3AvMzRlYzViYjktNTUyZi00NWU5LTlhNzUtZTQyM2FlNmQ1ZDBhLmpwZw.jpg",
"MediaWidth": "2000",
"MediaHeight": "1333",
"MediaStatus": "Active",
"Source": "PROPTX",
"OriginatingSystemName": "",
"RTimestampSql": "2026-09-30T23:50:10.147"
},
{
"id": "aac2d940-fc0a-4f27-9e6b-dfc602c1bfa5-nw_PROPTX",
"ListingId": "W13846154",
"ListingKey": "W13846154",
"MediaId": "aac2d940-fc0a-4f27-9e6b-dfc602c1bfa5-nw",
"ModificationTimestamp": "2026-09-30T23:37:11",
"MediaOrder": 11,
"Active": true,
"MediaSize": "",
"ResourceName": "Property",
"ClassName": "ResidentialFree",
"MediaDescription": "",
"PreferredPhotoYN": false,
"WaterMarkYN": false,
"MediaName": "",
"MediaCategory": "Photo",
"MediaHTML": "",
"MediaType": "image/jpeg",
"MediaUrl": "https://trreb-image.ampre.ca/d9patJ_cs5l19Fq72ZQDzMIO9m0SeTTDGtCya-K_zsI/rs:fit:3840:3840/L3RycmViL2xpc3RpbmdzLzQ0Lzc4LzMwLzc3L3AvYWFjMmQ5NDAtZmMwYS00ZjI3LTllNmItZGZjNjAyYzFiZmE1LmpwZw.jpg",
"MediaWidth": "2000",
"MediaHeight": "1333",
"MediaStatus": "Active",
"Source": "PROPTX",
"OriginatingSystemName": "",
"RTimestampSql": "2026-09-30T23:50:10.327"
},
{
"id": "bf5b3247-95be-4f39-a5ec-e2ae4e9c73e4-nw_PROPTX",
"ListingId": "W13846154",
"ListingKey": "W13846154",
"MediaId": "bf5b3247-95be-4f39-a5ec-e2ae4e9c73e4-nw",
"ModificationTimestamp": "2026-09-30T23:37:11",
"MediaOrder": 12,
"Active": true,
"MediaSize": "",
"ResourceName": "Property",
"ClassName": "ResidentialFree",
"MediaDescription": "",
"PreferredPhotoYN": false,
"WaterMarkYN": false,
"MediaName": "",
"MediaCategory": "Photo",
"MediaHTML": "",
"MediaType": "image/jpeg",
"MediaUrl": "https://trreb-image.ampre.ca/W8N95VWMDgDCDFWmKLRhT6D3rjz12GEDmwbwb9dmimk/rs:fit:3840:3840/L3RycmViL2xpc3RpbmdzLzQ0Lzc4LzMwLzc3L3AvYmY1YjMyNDctOTViZS00ZjM5LWE1ZWMtZTJhZTRlOWM3M2U0LmpwZw.jpg",
"MediaWidth": "1536",
"MediaHeight": "1024",
"MediaStatus": "Active",
"Source": "PROPTX",
"OriginatingSystemName": "",
"RTimestampSql": "2026-09-30T23:50:10.43"
},
{
"id": "b307f782-b9ef-4553-a519-3e89df79ce3b-nw_PROPTX",
"ListingId": "W13846154",
"ListingKey": "W13846154",
"MediaId": "b307f782-b9ef-4553-a519-3e89df79ce3b-nw",
"ModificationTimestamp": "2026-09-30T23:37:11",
"MediaOrder": 13,
"Active": true,
"MediaSize": "",
"ResourceName": "Property",
"ClassName": "ResidentialFree",
"MediaDescription": "",
"PreferredPhotoYN": false,
"WaterMarkYN": false,
"MediaName": "",
"MediaCategory": "Photo",
"MediaHTML": "",
"MediaType": "image/jpeg",
"MediaUrl": "https://trreb-image.ampre.ca/KlvT3dCeMetNXZC0k5GbBS_5pODhPcJP4Y53_lOqtxU/rs:fit:3840:3840/L3RycmViL2xpc3RpbmdzLzQ0Lzc4LzMwLzc3L3AvYjMwN2Y3ODItYjllZi00NTUzLWE1MTktM2U4OWRmNzljZTNiLmpwZw.jpg",
"MediaWidth": "2000",
"MediaHeight": "1333",
"MediaStatus": "Active",
"Source": "PROPTX",
"OriginatingSystemName": "",
"RTimestampSql": "2026-09-30T23:50:10.347"
},
{
"id": "817b13a9-f358-4a89-98c9-e0ef40e126da-nw_PROPTX",
"ListingId": "W13846154",
"ListingKey": "W13846154",
"MediaId": "817b13a9-f358-4a89-98c9-e0ef40e126da-nw",
"ModificationTimestamp": "2026-09-30T23:37:11",
"MediaOrder": 14,
"Active": true,
"MediaSize": "",
"ResourceName": "Property",
"ClassName": "ResidentialFree",
"MediaDescription": "",
"PreferredPhotoYN": false,
"WaterMarkYN": false,
"MediaName": "",
"MediaCategory": "Photo",
"MediaHTML": "",
"MediaType": "image/jpeg",
"MediaUrl": "https://trreb-image.ampre.ca/nWEh832g9IcRQXynJykaqwZarPRBOEWFNI1TtmYuj0Y/rs:fit:3840:3840/L3RycmViL2xpc3RpbmdzLzQ0Lzc4LzMwLzc3L3AvODE3YjEzYTktZjM1OC00YTg5LTk4YzktZTBlZjQwZTEyNmRhLmpwZw.jpg",
"MediaWidth": "2000",
"MediaHeight": "1332",
"MediaStatus": "Active",
"Source": "PROPTX",
"OriginatingSystemName": "",
"RTimestampSql": "2026-09-30T23:50:10.27"
},
{
"id": "8aebd25d-7331-41f3-96d3-0ace378f12fe-nw_PROPTX",
"ListingId": "W13846154",
"ListingKey": "W13846154",
"MediaId": "8aebd25d-7331-41f3-96d3-0ace378f12fe-nw",
"ModificationTimestamp": "2026-09-30T23:37:11",
"MediaOrder": 15,
"Active": true,
"MediaSize": "",
"ResourceName": "Property",
"ClassName": "ResidentialFree",
"MediaDescription": "",
"PreferredPhotoYN": false,
"WaterMarkYN": false,
"MediaName": "",
"MediaCategory": "Photo",
"MediaHTML": "",
"MediaType": "image/jpeg",
"MediaUrl": "https://trreb-image.ampre.ca/WZoMUEkLscYeiOC4a3-yEPbBXhX06I0XVBfbn1sgiZU/rs:fit:3840:3840/L3RycmViL2xpc3RpbmdzLzQ0Lzc4LzMwLzc3L3AvOGFlYmQyNWQtNzMzMS00MWYzLTk2ZDMtMGFjZTM3OGYxMmZlLmpwZw.jpg",
"MediaWidth": "2000",
"MediaHeight": "1332",
"MediaStatus": "Active",
"Source": "PROPTX",
"OriginatingSystemName": "",
"RTimestampSql": "2026-09-30T23:50:10.297"
},
{
"id": "77afd383-eca9-4de3-a9df-3e17e8238157-nw_PROPTX",
"ListingId": "W13846154",
"ListingKey": "W13846154",
"MediaId": "77afd383-eca9-4de3-a9df-3e17e8238157-nw",
"ModificationTimestamp": "2026-09-30T23:37:11",
"MediaOrder": 16,
"Active": true,
"MediaSize": "",
"ResourceName": "Property",
"ClassName": "ResidentialFree",
"MediaDescription": "",
"PreferredPhotoYN": false,
"WaterMarkYN": false,
"MediaName": "",
"MediaCategory": "Photo",
"MediaHTML": "",
"MediaType": "image/jpeg",
"MediaUrl": "https://trreb-image.ampre.ca/OmMoaw4NWpzx52KZVX4OXVrvYMTLu-dVyt0zy13nxN4/rs:fit:3840:3840/L3RycmViL2xpc3RpbmdzLzQ0Lzc4LzMwLzc3L3AvNzdhZmQzODMtZWNhOS00ZGUzLWE5ZGYtM2UxN2U4MjM4MTU3LmpwZw.jpg",
"MediaWidth": "2000",
"MediaHeight": "1333",
"MediaStatus": "Active",
"Source": "PROPTX",
"OriginatingSystemName": "",
"RTimestampSql": "2026-09-30T23:50:10.253"
}
],
"MediaChangeTimestamp": "2026-09-30T23:37:11",
"MLS": "W13846154",
"MLSLastStatus": "New",
"MLSNumber": "W13846154",
"MLSStatus": "New",
"Municipality": "Toronto",
"MunicipalityDistrict": "Toronto W06",
"NewConstructionYN": false,
"NumberOfBuildings": 0,
"NumberOfUnitsTotal": 0,
"OccupantType": "Partial",
"OpenHouses": [],
"OpenHouseYN": false,
"OriginalPrice": 2650,
"OwnershipType": "",
"ParcelNumber": "075810238",
"ParkingIncludedYN": false,
"ParkingSpaces": 0,
"PaymentFrequency": "",
"PaymentMethod": "",
"PetsPermitted": "",
"PetsPermittedYN": false,
"PhotoCount": 16,
"PictureYN": false,
"PoolFeatures": "None",
"PoolYN": true,
"PossessionDate": "",
"PostalCode": "M8W 2G7",
"PreviousListPrice": 0,
"PriceChange": false,
"PriceChangeTimestamp": "0001-01-01T00:00:00",
"PriorMlsStatus": "Draft",
"PrivateEntrance": "",
"PrivateEntranceYN": true,
"PrivateRemarks": "Tenant to pay 70% Utilities (Basement Tenant pays 30%), Tenant required to maintain yard, such as mowing the lawn and shoveling snow (lawnmower is provided). Please submit attached Schedule C and Schedule B with offers, plus Rental Application, References, Proof of Income, and Credit Report. Landlord requests in-person interview with potential Tenants. *Please do not knock on or enter through the side door. This is a private basement entrance and is not for rent. Kindly do not disturb the basement occupant.*",
"PropertyAttachedYN": false,
"PropertyCondition": "",
"PropertyFeatures": "Hospital, Library, Place Of Worship, Public Transit, Rec./Commun.Centre, School",
"PropertyManagementCompany": "",
"PropertyStyleSearch": "Bungalow",
"PropertySubType": "Detached",
"PropertySubTypeSearch": "Single Family",
"PropertyType": "Residential Freehold",
"PropertyTypeSearch": "Residential",
"Province": "ON",
"PurchaseContractDate": "0001-01-01T00:00:00",
"RemarksForClients": "Beautifully Renovated 2-Bedroom Main Floor With Exclusive Backyard & Garage - Alderwood! Welcome to this beautifully renovated 2-bedroom main-floor home in the highly desirable Alderwood community. Bright, modern and move-in ready, this home offers the comfort and privacy of main-floor living in a detached bungalow. Enjoy a stylish renovated kitchen, updated bathroom, beautiful flooring and a bright, comfortable living space throughout. Both bedrooms are well-sized, making this an excellent choice for a professional couple, small family or anyone looking for more space than a typical condo or apartment. Step outside and enjoy your exclusive backyard and deck - perfect for relaxing, entertaining or enjoying summer evenings. The garage and parking provide additional convenience and valuable storage space. Located on a quiet residential street in sought-after Alderwood, close to parks, schools, shopping, restaurants, TTC and GO Transit, with convenient access to major highways and Toronto Pearson Airport. A beautifully renovated home with private outdoor space, garage and parking - offering exceptional value in Alderwood. Don't miss it!",
"Restricted": false,
"RetirementYN": false,
"RoadFrontageType": "",
"RoadSurfaceType": "",
"RollNumber": "191901345002000",
"Roof": "Asphalt Shingle",
"Rooms": [
{
"id": "607f8ae0-667f-4e7f-a2ca-9761e07235b8_PROPTX",
"ListingId": "W13846154",
"ListingKey": "W13846154",
"RoomId": "607f8ae0-667f-4e7f-a2ca-9761e07235b8",
"ModificationTimestamp": "2026-09-30T23:37:12",
"RoomOrder": 0,
"RoomArea": "",
"RoomAreaUnits": "",
"RoomDescription": "",
"RoomDimensions": "",
"RoomFeatures": "Combined w/Living Vinyl Floor",
"RoomKeyNumeric": "",
"RoomLength": "2.4",
"RoomLengthWidthUnits": "Meters",
"RoomLevel": "Main",
"RoomType": "Dining Room",
"RoomWidth": "3.15",
"RoomStatus": "Active",
"Source": "PROPTX",
"OriginatingSystemName": "PROPTX",
"RTimestampSql": "2026-09-30T23:50:10.597"
},
{
"id": "aca67e02-b7ef-4100-a19f-8a1f515e9b80_PROPTX",
"ListingId": "W13846154",
"ListingKey": "W13846154",
"RoomId": "aca67e02-b7ef-4100-a19f-8a1f515e9b80",
"ModificationTimestamp": "2026-09-30T23:37:12",
"RoomOrder": 0,
"RoomArea": "",
"RoomAreaUnits": "",
"RoomDescription": "",
"RoomDimensions": "",
"RoomFeatures": "W/O To Sundeck Vinyl Floor",
"RoomKeyNumeric": "",
"RoomLength": "3.25",
"RoomLengthWidthUnits": "Meters",
"RoomLevel": "Main",
"RoomType": "Bedroom 2",
"RoomWidth": "2.61",
"RoomStatus": "Active",
"Source": "PROPTX",
"OriginatingSystemName": "PROPTX",
"RTimestampSql": "2026-09-30T23:50:10.653"
},
{
"id": "254a1708-e6bb-41bc-98b8-4a7cc01ce571_PROPTX",
"ListingId": "W13846154",
"ListingKey": "W13846154",
"RoomId": "254a1708-e6bb-41bc-98b8-4a7cc01ce571",
"ModificationTimestamp": "2026-09-30T23:37:12",
"RoomOrder": 0,
"RoomArea": "",
"RoomAreaUnits": "",
"RoomDescription": "",
"RoomDimensions": "",
"RoomFeatures": "Separate Shower",
"RoomKeyNumeric": "",
"RoomLength": "2",
"RoomLengthWidthUnits": "Meters",
"RoomLevel": "Main",
"RoomType": "Bathroom",
"RoomWidth": "1.5",
"RoomStatus": "Active",
"Source": "PROPTX",
"OriginatingSystemName": "PROPTX",
"RTimestampSql": "2026-09-30T23:50:10.567"
},
{
"id": "e47db4d1-710e-4949-b38e-46ff87d2fcc8_PROPTX",
"ListingId": "W13846154",
"ListingKey": "W13846154",
"RoomId": "e47db4d1-710e-4949-b38e-46ff87d2fcc8",
"ModificationTimestamp": "2026-09-30T23:37:12",
"RoomOrder": 0,
"RoomArea": "",
"RoomAreaUnits": "",
"RoomDescription": "",
"RoomDimensions": "",
"RoomFeatures": "Granite Counters Vinyl Floor",
"RoomKeyNumeric": "",
"RoomLength": "3.55",
"RoomLengthWidthUnits": "Meters",
"RoomLevel": "Main",
"RoomType": "Kitchen",
"RoomWidth": "2.54",
"RoomStatus": "Active",
"Source": "PROPTX",
"OriginatingSystemName": "PROPTX",
"RTimestampSql": "2026-09-30T23:50:10.68"
},
{
"id": "ff3f6df5-1dcf-4a1f-b061-bfbfcdce5d32_PROPTX",
"ListingId": "W13846154",
"ListingKey": "W13846154",
"RoomId": "ff3f6df5-1dcf-4a1f-b061-bfbfcdce5d32",
"ModificationTimestamp": "2026-09-30T23:37:12",
"RoomOrder": 0,
"RoomArea": "",
"RoomAreaUnits": "",
"RoomDescription": "",
"RoomDimensions": "",
"RoomFeatures": "W/O To Sundeck Vinyl Floor W/O To Garden",
"RoomKeyNumeric": "",
"RoomLength": "3.55",
"RoomLengthWidthUnits": "Meters",
"RoomLevel": "Main",
"RoomType": "Primary Bedroom",
"RoomWidth": "3.15",
"RoomStatus": "Active",
"Source": "PROPTX",
"OriginatingSystemName": "PROPTX",
"RTimestampSql": "2026-09-30T23:50:10.72"
},
{
"id": "68da5ba3-01a5-417c-a3ce-bbf8059486fe_PROPTX",
"ListingId": "W13846154",
"ListingKey": "W13846154",
"RoomId": "68da5ba3-01a5-417c-a3ce-bbf8059486fe",
"ModificationTimestamp": "2026-09-30T23:37:12",
"RoomOrder": 0,
"RoomArea": "",
"RoomAreaUnits": "",
"RoomDescription": "",
"RoomDimensions": "",
"RoomFeatures": "Combined w/Dining Bay Window",
"RoomKeyNumeric": "",
"RoomLength": "4.2",
"RoomLengthWidthUnits": "Meters",
"RoomLevel": "Main",
"RoomType": "Living Room",
"RoomWidth": "3.15",
"RoomStatus": "Active",
"Source": "PROPTX",
"OriginatingSystemName": "PROPTX",
"RTimestampSql": "2026-09-30T23:50:10.62"
}
],
"RoomsAboveGrade": 5,
"RoomsBelowGrade": 0,
"RoomsTotal": 0,
"RoomsYN": false,
"RTimestampSql": "2026-09-30T23:50:42.747",
"SaleLease": "Lease",
"SalesBrochure": "",
"Sauna": "",
"SaunaYN": false,
"Sewers": "Sewer",
"ShowingInstruction": "Lockbox",
"SignOnPropertyYN": true,
"Sold": false,
"SoldDate": "0001-01-01T00:00:00",
"SoldPrice": 0,
"Source": "PROPTX",
"SourceSystemID": "A00001796",
"SpaFeatures": "",
"SpaYN": false,
"SPLP": 100,
"SqFtRangeMax": 1100,
"SqFtRangeMin": 700,
"SqFtTotal": 0,
"StandardStatus": "Active",
"Status": "A",
"Stories": "",
"StoriesTotal": "",
"StreetAbbreviation": "",
"StreetDirection": "",
"StreetName": "Rimilton",
"StreetNumber": "441",
"StreetSuffix": "Avenue",
"StreetSuffixCode": "",
"StructureType": "",
"Style": "Bungalow",
"SubLeaseYN": false,
"Summary": "listingkey:W13846154 | mls_number:W13846154 | address:441 Rimilton Avenue Main Floor Only, Toronto, ON M8W 2G7 | community:Alderwood | property_type:Residential Freehold | property_subtype:Detached | building_type:Detached | building_style:Bungalow | list_price:2650 | list_date:9/30/2026 11:37:11 PM | sold_price:0 | sold_date:1/1/0001 12:00:00 AM | bed:2 | bath:1 | active:True | sold:False | source:PROPTX | transaction:Lease | listing_office:CENTURY 21 HERITAGE GROUP LTD. | thumbnail:https://media.remarketer.ca/PROPTX/W13846154-1.jpg?tr=di-propertynoimage_pj5ksb5iM,f-jpg,w-600,h-600,q-90,c-maintain_ratio,fo-center",
"SurveyType": "Available",
"SurveyYear": "",
"SurveyYN": false,
"SuspendedDate": "0001-01-01T00:00:00",
"TaxAssessedValue": "",
"Taxes": 0,
"TaxLegalDescription": "",
"TaxYear": "",
"TenantPays": "",
"TerminatedDate": "0001-01-01T00:00:00",
"Thumbnail": "https://media.remarketer.ca/PROPTX/W13846154-1.jpg?tr=di-propertynoimage_pj5ksb5iM,f-jpg,w-600,h-600,q-90,c-maintain_ratio,fo-center",
"TimeShareYN": false,
"TimestampSql": "2026-09-30T23:37:11",
"TMI": "",
"TotalArea": "",
"TotalAreaUnit": "",
"TotalParkingSpaces": 1,
"Type": "Detached",
"TypeSearch": "Detached",
"UFFI": "No",
"UnitNumber": "Main Floor Only",
"Units": "",
"UnparsedAddress": "441 Rimilton Avenue Main Floor Only, Toronto, ON M8W 2G7",
"Use": "",
"Utilities": "",
"UtilityExpenses": "",
"View": "",
"VirtualTour3DURL": "",
"VirtualTourURL": "",
"VirtualTourURLUnbranded": "",
"Volts": "",
"Warranty": "",
"WarrantyYN": false,
"Washrooms": 1,
"Water": "Municipal",
"WaterBodyName": "",
"WaterBodyType": "",
"WaterExpense": "",
"Waterfront": "",
"WaterFrontage": "",
"WaterFrontageFt": "",
"WaterfrontYN": false,
"WaterIncluded": "",
"WaterSupplyTypes": "Municipal",
"WaterView": "",
"WaterYN": true,
"WellCapacity": "",
"WellCapacityUnits": "",
"WellDepth": "",
"WellDepthUnits": "",
"Winterized": "",
"YearBuilt": "",
"Zoning": ""
}.(string)property[](https://media.remarketer.ca/PROPTX/W13846154-5.jpg?tr=di-propertynoimage_pj5ksb5iM.jpg,w-1200,h-805,c-force,pr-true)
![Residential Freehold 441 Rimilton Avenue Toronto For {
"AboveGradeFinishedArea": 0,
"AboveGradeFinishedAreaSource": "",
"AboveGradeFinishedAreaUnits": "",
"Acreage": "50-99.99",
"Active": true,
"Address": "441 Rimilton Avenue",
"AirConditioning": "Central Air",
"AirConditioningYN": false,
"Amps": "",
"Appliances": "",
"ApproxAge": "",
"ApproxSquareFootage": "700-1100",
"Area": "Toronto",
"AssessmentYear": "",
"AssignmentYN": false,
"AssociationAmenities": "",
"AssociationFee": "",
"AssociationFeeIncludes": "",
"AssociationName": "",
"AssociationYN": false,
"Balcony": "",
"Basement": "Finished, Full, Separate Entrance",
"BasementYN": false,
"BathroomsFull": 0,
"BathroomsHalf": 0,
"Bedrooms": 2,
"BedroomsDisplay": "2",
"BedroomsPlus": 0,
"BedroomsTotal": 2,
"BelowGradeFinishedArea": 0,
"BelowGradeFinishedAreaSource": "",
"BelowGradeFinishedAreaUnits": "",
"Board": "Toronto Regional Real Estate Board",
"BuilderName": "",
"BuildingAreaTotal": "",
"BuildingAreaUnits": "",
"BuildingName": "",
"BusinessName": "",
"BusinessType": "",
"BuyerAgencyCompensation": "Half Month's Rent",
"BuyerAgencyCompensationType": "",
"BuyerAgentAOR": "",
"BuyerAgentEmail": "",
"BuyerAgentFullName": "",
"BuyerAgentId": "",
"BuyerAgentMlsId": "",
"BuyerAgentPhone": "",
"BuyerOfficeId": "",
"BuyerOfficeMlsId": "",
"BuyerOfficeName": "",
"BuyerOfficePhone": "",
"CarportSpaces": 0,
"Category": "MLS",
"ChattelsYN": false,
"City": "Toronto W06",
"ClassSearch": "Residential",
"ClosedDate": "0001-01-01T00:00:00",
"CoListAgentDesignation": "",
"CoListAgentEmail": "",
"CoListAgentID": "",
"CoListAgentMLSID": "",
"CoListAgentName": "",
"CoListAgentPhone": "",
"CoListOfficeID": "248502",
"CoListOfficeMLSID": "248502",
"CoListOfficeName": "CENTURY 21 HERITAGE GROUP LTD.",
"CommercialCondoFee": "",
"CommercialCondoFeeFrequency": "",
"CommercialCondoFees": "",
"Commission": "Half Month's Rent",
"Community": "Alderwood",
"CommunityFeatures": "",
"Condition": "",
"ConditionalExpiryDate": "0001-01-01T00:00:00",
"ConditionOfSale": "",
"CondoCorpNumber": "",
"ConsentToAdvertiseYN": false,
"ConstructionMaterials": "Brick",
"ContactAfterExpiryYN": false,
"ContractDate": "2026-09-30T00:00:00",
"Cooling": "Central Air",
"CoolingYN": false,
"Country": "CA",
"CoverPhoto": "https://media.remarketer.ca/PROPTX/W13846154-1.jpg?tr=di-propertynoimage_pj5ksb5iM,f-jpg,q-90",
"CrossStreet": "Corner of Alderbrae / Rimilton",
"DaysOnMarket": 0,
"DepositRequired": "",
"Directions": "Corner of Alderbrae / Rimilton",
"Disclosures": "",
"DisplayAddress": "Main Floor Only-441 Rimilton Avenue",
"DisplayAddressYN": true,
"DistributeToInternetYN": true,
"Drive": "",
"Electric": "Yes",
"ElectricExpense": "",
"ElectricOnPropertyYN": false,
"ElectricYN": true,
"ElementarySchool": "",
"ElevatorYN": false,
"Exclusions": "",
"Expenses": "",
"ExpiryDate": "2026-11-30T00:00:00",
"Exposure": "",
"Exterior": "",
"ExteriorFeatures": "",
"Extras": "",
"FamilyRoom": "",
"FireplaceTotal": 0,
"FireplaceYN": false,
"Flooring": "",
"FloorPlans": "",
"FoundationDetails": "Concrete Block",
"Franchise": "",
"FranchiseYN": false,
"FurnishedYN": false,
"GarageSpaces": 1,
"GarageType": "Detached",
"GarageYN": true,
"GasYN": true,
"Geometry": {
"lat": 43.6047,
"lon": -79.5418
},
"GymYN": false,
"HeatingYN": false,
"HeatSource": "Gas",
"HeatType": "Forced Air",
"HighSchool": "",
"HoldoverDays": "60",
"id": "W13846154_PROPTX",
"IDX": "Y",
"IDXYN": true,
"Inclusions": "French Door Fridge/Freezer, Built In Dishwasher, All-In-One Washer/Dryer, All Electrical Fixtures , Gas Stove, Stove Hood * EXTRAS: Garage (no opener or remotes), Dehumidifier, Exclusive Use of Back Yard.",
"InteriorFeatures": "Primary Bedroom - Main Floor",
"Kitchens": 1,
"KitchensPlus": 0,
"LandLeaseAmount": "",
"LandLeaseYN": false,
"LastStatus": "New",
"Latitude": 43.6047,
"LaundryFeatures": "In-Suite Laundry",
"LaundryLevel": "",
"Lease": "",
"LeaseAgreement": "12 Months",
"LeaseAgreementYN": false,
"LeaseFrequency": "",
"LeaseTerm": "12 Months",
"LegalDescription": "",
"Level": "",
"ListAgentDesignation": "",
"ListAgentEmail": "",
"ListAgentID": "9550228",
"ListAgentMLSID": "9550228",
"ListAgentName": "HORST SCHEDDIN, ASA, Salesperson",
"ListAgentPhone": "",
"ListAOR": "Toronto Regional Real Estate Board",
"ListBrokerage": "CENTURY 21 HERITAGE GROUP LTD.",
"ListingEntryDate": "2026-09-30T23:37:11",
"ListingId": "W13846154",
"ListingKey": "W13846154",
"ListOfficeID": "248502",
"ListOfficeMLSID": "248502",
"ListOfficePhone": "",
"ListPrice": 2650,
"ListPricePerUnit": 0,
"ListPriceUnit": "",
"LivingArea": "700-1100",
"LivingAreaSource": "",
"LivingAreaUnits": "",
"Locker": "",
"Longitude": -79.5418,
"LotDepth": 125.44,
"LotFeatures": "",
"LotFront": 25.55,
"LotIrregularities": "",
"LotShape": "Rectangular",
"LotSizeArea": "",
"LotSizeAreaUnits": "",
"LotSizeCode": "Feet",
"LotSizeDimensions": "",
"Maintenance": "",
"Media": [
{
"id": "50fa813f-045f-4868-a3a8-02baefd1c86f-nw_PROPTX",
"ListingId": "W13846154",
"ListingKey": "W13846154",
"MediaId": "50fa813f-045f-4868-a3a8-02baefd1c86f-nw",
"ModificationTimestamp": "2026-09-30T23:37:11",
"MediaOrder": 1,
"Active": true,
"MediaSize": "",
"ResourceName": "Property",
"ClassName": "ResidentialFree",
"MediaDescription": "",
"PreferredPhotoYN": true,
"WaterMarkYN": false,
"MediaName": "",
"MediaCategory": "Photo",
"MediaHTML": "",
"MediaType": "image/jpeg",
"MediaUrl": "https://trreb-image.ampre.ca/OfxJtxnE2uB8AdPfARBeCQx09k7rgzz9XNqkFvaaTp4/rs:fit:3840:3840/L3RycmViL2xpc3RpbmdzLzQ0Lzc4LzMwLzc3L3AvNTBmYTgxM2YtMDQ1Zi00ODY4LWEzYTgtMDJiYWVmZDFjODZmLmpwZw.jpg",
"MediaWidth": "2000",
"MediaHeight": "1332",
"MediaStatus": "Active",
"Source": "PROPTX",
"OriginatingSystemName": "",
"RTimestampSql": "2026-09-30T23:50:10.17"
},
{
"id": "7696e608-ec91-4df7-a26a-de19cca4faf4-nw_PROPTX",
"ListingId": "W13846154",
"ListingKey": "W13846154",
"MediaId": "7696e608-ec91-4df7-a26a-de19cca4faf4-nw",
"ModificationTimestamp": "2026-09-30T23:37:11",
"MediaOrder": 2,
"Active": true,
"MediaSize": "",
"ResourceName": "Property",
"ClassName": "ResidentialFree",
"MediaDescription": "",
"PreferredPhotoYN": false,
"WaterMarkYN": false,
"MediaName": "",
"MediaCategory": "Photo",
"MediaHTML": "",
"MediaType": "image/jpeg",
"MediaUrl": "https://trreb-image.ampre.ca/yU0M_yPDO3d2UeFFGJiS29yH6cADCHxR4YM2A1dL1eQ/rs:fit:3840:3840/L3RycmViL2xpc3RpbmdzLzQ0Lzc4LzMwLzc3L3AvNzY5NmU2MDgtZWM5MS00ZGY3LWEyNmEtZGUxOWNjYTRmYWY0LmpwZw.jpg",
"MediaWidth": "2000",
"MediaHeight": "1332",
"MediaStatus": "Active",
"Source": "PROPTX",
"OriginatingSystemName": "",
"RTimestampSql": "2026-09-30T23:50:10.217"
},
{
"id": "c777f42c-a093-4973-af02-0f847ac8dd8e-nw_PROPTX",
"ListingId": "W13846154",
"ListingKey": "W13846154",
"MediaId": "c777f42c-a093-4973-af02-0f847ac8dd8e-nw",
"ModificationTimestamp": "2026-09-30T23:37:11",
"MediaOrder": 3,
"Active": true,
"MediaSize": "",
"ResourceName": "Property",
"ClassName": "ResidentialFree",
"MediaDescription": "",
"PreferredPhotoYN": false,
"WaterMarkYN": false,
"MediaName": "",
"MediaCategory": "Photo",
"MediaHTML": "",
"MediaType": "image/jpeg",
"MediaUrl": "https://trreb-image.ampre.ca/yMIWHskwJB898QzDsNTIga8qI2GH5t3iC2rLxPlIRBc/rs:fit:3840:3840/L3RycmViL2xpc3RpbmdzLzQ0Lzc4LzMwLzc3L3AvYzc3N2Y0MmMtYTA5My00OTczLWFmMDItMGY4NDdhYzhkZDhlLmpwZw.jpg",
"MediaWidth": "1536",
"MediaHeight": "1024",
"MediaStatus": "Active",
"Source": "PROPTX",
"OriginatingSystemName": "",
"RTimestampSql": "2026-09-30T23:50:10.463"
},
{
"id": "2902f637-f162-4a16-b894-39199183dc24-nw_PROPTX",
"ListingId": "W13846154",
"ListingKey": "W13846154",
"MediaId": "2902f637-f162-4a16-b894-39199183dc24-nw",
"ModificationTimestamp": "2026-09-30T23:37:11",
"MediaOrder": 4,
"Active": true,
"MediaSize": "",
"ResourceName": "Property",
"ClassName": "ResidentialFree",
"MediaDescription": "",
"PreferredPhotoYN": false,
"WaterMarkYN": false,
"MediaName": "",
"MediaCategory": "Photo",
"MediaHTML": "",
"MediaType": "image/jpeg",
"MediaUrl": "https://trreb-image.ampre.ca/qiryRDVAH5t6YcW41ZQctn0gMSclbtylTEffkM3_zIU/rs:fit:3840:3840/L3RycmViL2xpc3RpbmdzLzQ0Lzc4LzMwLzc3L3AvMjkwMmY2MzctZjE2Mi00YTE2LWI4OTQtMzkxOTkxODNkYzI0LmpwZw.jpg",
"MediaWidth": "1535",
"MediaHeight": "1025",
"MediaStatus": "Active",
"Source": "PROPTX",
"OriginatingSystemName": "",
"RTimestampSql": "2026-09-30T23:50:10.097"
},
{
"id": "2aea2ac5-6bab-4362-a5f6-8745ca9e5693-nw_PROPTX",
"ListingId": "W13846154",
"ListingKey": "W13846154",
"MediaId": "2aea2ac5-6bab-4362-a5f6-8745ca9e5693-nw",
"ModificationTimestamp": "2026-09-30T23:37:11",
"MediaOrder": 5,
"Active": true,
"MediaSize": "",
"ResourceName": "Property",
"ClassName": "ResidentialFree",
"MediaDescription": "",
"PreferredPhotoYN": false,
"WaterMarkYN": false,
"MediaName": "",
"MediaCategory": "Photo",
"MediaHTML": "",
"MediaType": "image/jpeg",
"MediaUrl": "https://trreb-image.ampre.ca/UrSnLqmu_sCVb-EcexUYUHG354RIl19ZoXr-VrSLhMA/rs:fit:3840:3840/L3RycmViL2xpc3RpbmdzLzQ0Lzc4LzMwLzc3L3AvMmFlYTJhYzUtNmJhYi00MzYyLWE1ZjYtODc0NWNhOWU1NjkzLmpwZw.jpg",
"MediaWidth": "1534",
"MediaHeight": "1025",
"MediaStatus": "Active",
"Source": "PROPTX",
"OriginatingSystemName": "",
"RTimestampSql": "2026-09-30T23:50:10.113"
},
{
"id": "beef35f8-7c1d-4898-9f4f-6749ee939da5-nw_PROPTX",
"ListingId": "W13846154",
"ListingKey": "W13846154",
"MediaId": "beef35f8-7c1d-4898-9f4f-6749ee939da5-nw",
"ModificationTimestamp": "2026-09-30T23:37:11",
"MediaOrder": 6,
"Active": true,
"MediaSize": "",
"ResourceName": "Property",
"ClassName": "ResidentialFree",
"MediaDescription": "",
"PreferredPhotoYN": false,
"WaterMarkYN": false,
"MediaName": "",
"MediaCategory": "Photo",
"MediaHTML": "",
"MediaType": "image/jpeg",
"MediaUrl": "https://trreb-image.ampre.ca/VYvSub7LgRXSihqrFWDd1n0AeAYQw5UPur-RmFewkrg/rs:fit:3840:3840/L3RycmViL2xpc3RpbmdzLzQ0Lzc4LzMwLzc3L3AvYmVlZjM1ZjgtN2MxZC00ODk4LTlmNGYtNjc0OWVlOTM5ZGE1LmpwZw.jpg",
"MediaWidth": "1541",
"MediaHeight": "1021",
"MediaStatus": "Active",
"Source": "PROPTX",
"OriginatingSystemName": "",
"RTimestampSql": "2026-09-30T23:50:10.39"
},
{
"id": "f3958b33-fb21-444e-8f99-4df44d475200-nw_PROPTX",
"ListingId": "W13846154",
"ListingKey": "W13846154",
"MediaId": "f3958b33-fb21-444e-8f99-4df44d475200-nw",
"ModificationTimestamp": "2026-09-30T23:37:11",
"MediaOrder": 7,
"Active": true,
"MediaSize": "",
"ResourceName": "Property",
"ClassName": "ResidentialFree",
"MediaDescription": "",
"PreferredPhotoYN": false,
"WaterMarkYN": false,
"MediaName": "",
"MediaCategory": "Photo",
"MediaHTML": "",
"MediaType": "image/jpeg",
"MediaUrl": "https://trreb-image.ampre.ca/D-Yc3z8Mv7JEG634tX8sABxN8UhjzTvaq3pJyp4nYb0/rs:fit:3840:3840/L3RycmViL2xpc3RpbmdzLzQ0Lzc4LzMwLzc3L3AvZjM5NThiMzMtZmIyMS00NDRlLThmOTktNGRmNDRkNDc1MjAwLmpwZw.jpg",
"MediaWidth": "2000",
"MediaHeight": "1332",
"MediaStatus": "Active",
"Source": "PROPTX",
"OriginatingSystemName": "",
"RTimestampSql": "2026-09-30T23:50:10.5"
},
{
"id": "d89f6d70-3106-4641-b401-d9cae2a97303-nw_PROPTX",
"ListingId": "W13846154",
"ListingKey": "W13846154",
"MediaId": "d89f6d70-3106-4641-b401-d9cae2a97303-nw",
"ModificationTimestamp": "2026-09-30T23:37:11",
"MediaOrder": 8,
"Active": true,
"MediaSize": "",
"ResourceName": "Property",
"ClassName": "ResidentialFree",
"MediaDescription": "",
"PreferredPhotoYN": false,
"WaterMarkYN": false,
"MediaName": "",
"MediaCategory": "Photo",
"MediaHTML": "",
"MediaType": "image/jpeg",
"MediaUrl": "https://trreb-image.ampre.ca/LyungaKWmw0aY1u1g2rs12pBnYxmfkNPjES-3WP3r2E/rs:fit:3840:3840/L3RycmViL2xpc3RpbmdzLzQ0Lzc4LzMwLzc3L3AvZDg5ZjZkNzAtMzEwNi00NjQxLWI0MDEtZDljYWUyYTk3MzAzLmpwZw.jpg",
"MediaWidth": "2000",
"MediaHeight": "1333",
"MediaStatus": "Active",
"Source": "PROPTX",
"OriginatingSystemName": "",
"RTimestampSql": "2026-09-30T23:50:10.48"
},
{
"id": "5df3e966-0310-4cc6-95b4-11ec06e4ffde-nw_PROPTX",
"ListingId": "W13846154",
"ListingKey": "W13846154",
"MediaId": "5df3e966-0310-4cc6-95b4-11ec06e4ffde-nw",
"ModificationTimestamp": "2026-09-30T23:37:11",
"MediaOrder": 9,
"Active": true,
"MediaSize": "",
"ResourceName": "Property",
"ClassName": "ResidentialFree",
"MediaDescription": "",
"PreferredPhotoYN": false,
"WaterMarkYN": false,
"MediaName": "",
"MediaCategory": "Photo",
"MediaHTML": "",
"MediaType": "image/jpeg",
"MediaUrl": "https://trreb-image.ampre.ca/DFq1drviWgTNw2hUhYbIlBVBhX3xPax0qwNK3iqvR4k/rs:fit:3840:3840/L3RycmViL2xpc3RpbmdzLzQ0Lzc4LzMwLzc3L3AvNWRmM2U5NjYtMDMxMC00Y2M2LTk1YjQtMTFlYzA2ZTRmZmRlLmpwZw.jpg",
"MediaWidth": "2000",
"MediaHeight": "1334",
"MediaStatus": "Active",
"Source": "PROPTX",
"OriginatingSystemName": "",
"RTimestampSql": "2026-09-30T23:50:10.19"
},
{
"id": "34ec5bb9-552f-45e9-9a75-e423ae6d5d0a-nw_PROPTX",
"ListingId": "W13846154",
"ListingKey": "W13846154",
"MediaId": "34ec5bb9-552f-45e9-9a75-e423ae6d5d0a-nw",
"ModificationTimestamp": "2026-09-30T23:37:11",
"MediaOrder": 10,
"Active": true,
"MediaSize": "",
"ResourceName": "Property",
"ClassName": "ResidentialFree",
"MediaDescription": "",
"PreferredPhotoYN": false,
"WaterMarkYN": false,
"MediaName": "",
"MediaCategory": "Photo",
"MediaHTML": "",
"MediaType": "image/jpeg",
"MediaUrl": "https://trreb-image.ampre.ca/LiAaVV_F17F9b8ucV6lDiQaurceD0vh7gDKlNQD7CWY/rs:fit:3840:3840/L3RycmViL2xpc3RpbmdzLzQ0Lzc4LzMwLzc3L3AvMzRlYzViYjktNTUyZi00NWU5LTlhNzUtZTQyM2FlNmQ1ZDBhLmpwZw.jpg",
"MediaWidth": "2000",
"MediaHeight": "1333",
"MediaStatus": "Active",
"Source": "PROPTX",
"OriginatingSystemName": "",
"RTimestampSql": "2026-09-30T23:50:10.147"
},
{
"id": "aac2d940-fc0a-4f27-9e6b-dfc602c1bfa5-nw_PROPTX",
"ListingId": "W13846154",
"ListingKey": "W13846154",
"MediaId": "aac2d940-fc0a-4f27-9e6b-dfc602c1bfa5-nw",
"ModificationTimestamp": "2026-09-30T23:37:11",
"MediaOrder": 11,
"Active": true,
"MediaSize": "",
"ResourceName": "Property",
"ClassName": "ResidentialFree",
"MediaDescription": "",
"PreferredPhotoYN": false,
"WaterMarkYN": false,
"MediaName": "",
"MediaCategory": "Photo",
"MediaHTML": "",
"MediaType": "image/jpeg",
"MediaUrl": "https://trreb-image.ampre.ca/d9patJ_cs5l19Fq72ZQDzMIO9m0SeTTDGtCya-K_zsI/rs:fit:3840:3840/L3RycmViL2xpc3RpbmdzLzQ0Lzc4LzMwLzc3L3AvYWFjMmQ5NDAtZmMwYS00ZjI3LTllNmItZGZjNjAyYzFiZmE1LmpwZw.jpg",
"MediaWidth": "2000",
"MediaHeight": "1333",
"MediaStatus": "Active",
"Source": "PROPTX",
"OriginatingSystemName": "",
"RTimestampSql": "2026-09-30T23:50:10.327"
},
{
"id": "bf5b3247-95be-4f39-a5ec-e2ae4e9c73e4-nw_PROPTX",
"ListingId": "W13846154",
"ListingKey": "W13846154",
"MediaId": "bf5b3247-95be-4f39-a5ec-e2ae4e9c73e4-nw",
"ModificationTimestamp": "2026-09-30T23:37:11",
"MediaOrder": 12,
"Active": true,
"MediaSize": "",
"ResourceName": "Property",
"ClassName": "ResidentialFree",
"MediaDescription": "",
"PreferredPhotoYN": false,
"WaterMarkYN": false,
"MediaName": "",
"MediaCategory": "Photo",
"MediaHTML": "",
"MediaType": "image/jpeg",
"MediaUrl": "https://trreb-image.ampre.ca/W8N95VWMDgDCDFWmKLRhT6D3rjz12GEDmwbwb9dmimk/rs:fit:3840:3840/L3RycmViL2xpc3RpbmdzLzQ0Lzc4LzMwLzc3L3AvYmY1YjMyNDctOTViZS00ZjM5LWE1ZWMtZTJhZTRlOWM3M2U0LmpwZw.jpg",
"MediaWidth": "1536",
"MediaHeight": "1024",
"MediaStatus": "Active",
"Source": "PROPTX",
"OriginatingSystemName": "",
"RTimestampSql": "2026-09-30T23:50:10.43"
},
{
"id": "b307f782-b9ef-4553-a519-3e89df79ce3b-nw_PROPTX",
"ListingId": "W13846154",
"ListingKey": "W13846154",
"MediaId": "b307f782-b9ef-4553-a519-3e89df79ce3b-nw",
"ModificationTimestamp": "2026-09-30T23:37:11",
"MediaOrder": 13,
"Active": true,
"MediaSize": "",
"ResourceName": "Property",
"ClassName": "ResidentialFree",
"MediaDescription": "",
"PreferredPhotoYN": false,
"WaterMarkYN": false,
"MediaName": "",
"MediaCategory": "Photo",
"MediaHTML": "",
"MediaType": "image/jpeg",
"MediaUrl": "https://trreb-image.ampre.ca/KlvT3dCeMetNXZC0k5GbBS_5pODhPcJP4Y53_lOqtxU/rs:fit:3840:3840/L3RycmViL2xpc3RpbmdzLzQ0Lzc4LzMwLzc3L3AvYjMwN2Y3ODItYjllZi00NTUzLWE1MTktM2U4OWRmNzljZTNiLmpwZw.jpg",
"MediaWidth": "2000",
"MediaHeight": "1333",
"MediaStatus": "Active",
"Source": "PROPTX",
"OriginatingSystemName": "",
"RTimestampSql": "2026-09-30T23:50:10.347"
},
{
"id": "817b13a9-f358-4a89-98c9-e0ef40e126da-nw_PROPTX",
"ListingId": "W13846154",
"ListingKey": "W13846154",
"MediaId": "817b13a9-f358-4a89-98c9-e0ef40e126da-nw",
"ModificationTimestamp": "2026-09-30T23:37:11",
"MediaOrder": 14,
"Active": true,
"MediaSize": "",
"ResourceName": "Property",
"ClassName": "ResidentialFree",
"MediaDescription": "",
"PreferredPhotoYN": false,
"WaterMarkYN": false,
"MediaName": "",
"MediaCategory": "Photo",
"MediaHTML": "",
"MediaType": "image/jpeg",
"MediaUrl": "https://trreb-image.ampre.ca/nWEh832g9IcRQXynJykaqwZarPRBOEWFNI1TtmYuj0Y/rs:fit:3840:3840/L3RycmViL2xpc3RpbmdzLzQ0Lzc4LzMwLzc3L3AvODE3YjEzYTktZjM1OC00YTg5LTk4YzktZTBlZjQwZTEyNmRhLmpwZw.jpg",
"MediaWidth": "2000",
"MediaHeight": "1332",
"MediaStatus": "Active",
"Source": "PROPTX",
"OriginatingSystemName": "",
"RTimestampSql": "2026-09-30T23:50:10.27"
},
{
"id": "8aebd25d-7331-41f3-96d3-0ace378f12fe-nw_PROPTX",
"ListingId": "W13846154",
"ListingKey": "W13846154",
"MediaId": "8aebd25d-7331-41f3-96d3-0ace378f12fe-nw",
"ModificationTimestamp": "2026-09-30T23:37:11",
"MediaOrder": 15,
"Active": true,
"MediaSize": "",
"ResourceName": "Property",
"ClassName": "ResidentialFree",
"MediaDescription": "",
"PreferredPhotoYN": false,
"WaterMarkYN": false,
"MediaName": "",
"MediaCategory": "Photo",
"MediaHTML": "",
"MediaType": "image/jpeg",
"MediaUrl": "https://trreb-image.ampre.ca/WZoMUEkLscYeiOC4a3-yEPbBXhX06I0XVBfbn1sgiZU/rs:fit:3840:3840/L3RycmViL2xpc3RpbmdzLzQ0Lzc4LzMwLzc3L3AvOGFlYmQyNWQtNzMzMS00MWYzLTk2ZDMtMGFjZTM3OGYxMmZlLmpwZw.jpg",
"MediaWidth": "2000",
"MediaHeight": "1332",
"MediaStatus": "Active",
"Source": "PROPTX",
"OriginatingSystemName": "",
"RTimestampSql": "2026-09-30T23:50:10.297"
},
{
"id": "77afd383-eca9-4de3-a9df-3e17e8238157-nw_PROPTX",
"ListingId": "W13846154",
"ListingKey": "W13846154",
"MediaId": "77afd383-eca9-4de3-a9df-3e17e8238157-nw",
"ModificationTimestamp": "2026-09-30T23:37:11",
"MediaOrder": 16,
"Active": true,
"MediaSize": "",
"ResourceName": "Property",
"ClassName": "ResidentialFree",
"MediaDescription": "",
"PreferredPhotoYN": false,
"WaterMarkYN": false,
"MediaName": "",
"MediaCategory": "Photo",
"MediaHTML": "",
"MediaType": "image/jpeg",
"MediaUrl": "https://trreb-image.ampre.ca/OmMoaw4NWpzx52KZVX4OXVrvYMTLu-dVyt0zy13nxN4/rs:fit:3840:3840/L3RycmViL2xpc3RpbmdzLzQ0Lzc4LzMwLzc3L3AvNzdhZmQzODMtZWNhOS00ZGUzLWE5ZGYtM2UxN2U4MjM4MTU3LmpwZw.jpg",
"MediaWidth": "2000",
"MediaHeight": "1333",
"MediaStatus": "Active",
"Source": "PROPTX",
"OriginatingSystemName": "",
"RTimestampSql": "2026-09-30T23:50:10.253"
}
],
"MediaChangeTimestamp": "2026-09-30T23:37:11",
"MLS": "W13846154",
"MLSLastStatus": "New",
"MLSNumber": "W13846154",
"MLSStatus": "New",
"Municipality": "Toronto",
"MunicipalityDistrict": "Toronto W06",
"NewConstructionYN": false,
"NumberOfBuildings": 0,
"NumberOfUnitsTotal": 0,
"OccupantType": "Partial",
"OpenHouses": [],
"OpenHouseYN": false,
"OriginalPrice": 2650,
"OwnershipType": "",
"ParcelNumber": "075810238",
"ParkingIncludedYN": false,
"ParkingSpaces": 0,
"PaymentFrequency": "",
"PaymentMethod": "",
"PetsPermitted": "",
"PetsPermittedYN": false,
"PhotoCount": 16,
"PictureYN": false,
"PoolFeatures": "None",
"PoolYN": true,
"PossessionDate": "",
"PostalCode": "M8W 2G7",
"PreviousListPrice": 0,
"PriceChange": false,
"PriceChangeTimestamp": "0001-01-01T00:00:00",
"PriorMlsStatus": "Draft",
"PrivateEntrance": "",
"PrivateEntranceYN": true,
"PrivateRemarks": "Tenant to pay 70% Utilities (Basement Tenant pays 30%), Tenant required to maintain yard, such as mowing the lawn and shoveling snow (lawnmower is provided). Please submit attached Schedule C and Schedule B with offers, plus Rental Application, References, Proof of Income, and Credit Report. Landlord requests in-person interview with potential Tenants. *Please do not knock on or enter through the side door. This is a private basement entrance and is not for rent. Kindly do not disturb the basement occupant.*",
"PropertyAttachedYN": false,
"PropertyCondition": "",
"PropertyFeatures": "Hospital, Library, Place Of Worship, Public Transit, Rec./Commun.Centre, School",
"PropertyManagementCompany": "",
"PropertyStyleSearch": "Bungalow",
"PropertySubType": "Detached",
"PropertySubTypeSearch": "Single Family",
"PropertyType": "Residential Freehold",
"PropertyTypeSearch": "Residential",
"Province": "ON",
"PurchaseContractDate": "0001-01-01T00:00:00",
"RemarksForClients": "Beautifully Renovated 2-Bedroom Main Floor With Exclusive Backyard & Garage - Alderwood! Welcome to this beautifully renovated 2-bedroom main-floor home in the highly desirable Alderwood community. Bright, modern and move-in ready, this home offers the comfort and privacy of main-floor living in a detached bungalow. Enjoy a stylish renovated kitchen, updated bathroom, beautiful flooring and a bright, comfortable living space throughout. Both bedrooms are well-sized, making this an excellent choice for a professional couple, small family or anyone looking for more space than a typical condo or apartment. Step outside and enjoy your exclusive backyard and deck - perfect for relaxing, entertaining or enjoying summer evenings. The garage and parking provide additional convenience and valuable storage space. Located on a quiet residential street in sought-after Alderwood, close to parks, schools, shopping, restaurants, TTC and GO Transit, with convenient access to major highways and Toronto Pearson Airport. A beautifully renovated home with private outdoor space, garage and parking - offering exceptional value in Alderwood. Don't miss it!",
"Restricted": false,
"RetirementYN": false,
"RoadFrontageType": "",
"RoadSurfaceType": "",
"RollNumber": "191901345002000",
"Roof": "Asphalt Shingle",
"Rooms": [
{
"id": "607f8ae0-667f-4e7f-a2ca-9761e07235b8_PROPTX",
"ListingId": "W13846154",
"ListingKey": "W13846154",
"RoomId": "607f8ae0-667f-4e7f-a2ca-9761e07235b8",
"ModificationTimestamp": "2026-09-30T23:37:12",
"RoomOrder": 0,
"RoomArea": "",
"RoomAreaUnits": "",
"RoomDescription": "",
"RoomDimensions": "",
"RoomFeatures": "Combined w/Living Vinyl Floor",
"RoomKeyNumeric": "",
"RoomLength": "2.4",
"RoomLengthWidthUnits": "Meters",
"RoomLevel": "Main",
"RoomType": "Dining Room",
"RoomWidth": "3.15",
"RoomStatus": "Active",
"Source": "PROPTX",
"OriginatingSystemName": "PROPTX",
"RTimestampSql": "2026-09-30T23:50:10.597"
},
{
"id": "aca67e02-b7ef-4100-a19f-8a1f515e9b80_PROPTX",
"ListingId": "W13846154",
"ListingKey": "W13846154",
"RoomId": "aca67e02-b7ef-4100-a19f-8a1f515e9b80",
"ModificationTimestamp": "2026-09-30T23:37:12",
"RoomOrder": 0,
"RoomArea": "",
"RoomAreaUnits": "",
"RoomDescription": "",
"RoomDimensions": "",
"RoomFeatures": "W/O To Sundeck Vinyl Floor",
"RoomKeyNumeric": "",
"RoomLength": "3.25",
"RoomLengthWidthUnits": "Meters",
"RoomLevel": "Main",
"RoomType": "Bedroom 2",
"RoomWidth": "2.61",
"RoomStatus": "Active",
"Source": "PROPTX",
"OriginatingSystemName": "PROPTX",
"RTimestampSql": "2026-09-30T23:50:10.653"
},
{
"id": "254a1708-e6bb-41bc-98b8-4a7cc01ce571_PROPTX",
"ListingId": "W13846154",
"ListingKey": "W13846154",
"RoomId": "254a1708-e6bb-41bc-98b8-4a7cc01ce571",
"ModificationTimestamp": "2026-09-30T23:37:12",
"RoomOrder": 0,
"RoomArea": "",
"RoomAreaUnits": "",
"RoomDescription": "",
"RoomDimensions": "",
"RoomFeatures": "Separate Shower",
"RoomKeyNumeric": "",
"RoomLength": "2",
"RoomLengthWidthUnits": "Meters",
"RoomLevel": "Main",
"RoomType": "Bathroom",
"RoomWidth": "1.5",
"RoomStatus": "Active",
"Source": "PROPTX",
"OriginatingSystemName": "PROPTX",
"RTimestampSql": "2026-09-30T23:50:10.567"
},
{
"id": "e47db4d1-710e-4949-b38e-46ff87d2fcc8_PROPTX",
"ListingId": "W13846154",
"ListingKey": "W13846154",
"RoomId": "e47db4d1-710e-4949-b38e-46ff87d2fcc8",
"ModificationTimestamp": "2026-09-30T23:37:12",
"RoomOrder": 0,
"RoomArea": "",
"RoomAreaUnits": "",
"RoomDescription": "",
"RoomDimensions": "",
"RoomFeatures": "Granite Counters Vinyl Floor",
"RoomKeyNumeric": "",
"RoomLength": "3.55",
"RoomLengthWidthUnits": "Meters",
"RoomLevel": "Main",
"RoomType": "Kitchen",
"RoomWidth": "2.54",
"RoomStatus": "Active",
"Source": "PROPTX",
"OriginatingSystemName": "PROPTX",
"RTimestampSql": "2026-09-30T23:50:10.68"
},
{
"id": "ff3f6df5-1dcf-4a1f-b061-bfbfcdce5d32_PROPTX",
"ListingId": "W13846154",
"ListingKey": "W13846154",
"RoomId": "ff3f6df5-1dcf-4a1f-b061-bfbfcdce5d32",
"ModificationTimestamp": "2026-09-30T23:37:12",
"RoomOrder": 0,
"RoomArea": "",
"RoomAreaUnits": "",
"RoomDescription": "",
"RoomDimensions": "",
"RoomFeatures": "W/O To Sundeck Vinyl Floor W/O To Garden",
"RoomKeyNumeric": "",
"RoomLength": "3.55",
"RoomLengthWidthUnits": "Meters",
"RoomLevel": "Main",
"RoomType": "Primary Bedroom",
"RoomWidth": "3.15",
"RoomStatus": "Active",
"Source": "PROPTX",
"OriginatingSystemName": "PROPTX",
"RTimestampSql": "2026-09-30T23:50:10.72"
},
{
"id": "68da5ba3-01a5-417c-a3ce-bbf8059486fe_PROPTX",
"ListingId": "W13846154",
"ListingKey": "W13846154",
"RoomId": "68da5ba3-01a5-417c-a3ce-bbf8059486fe",
"ModificationTimestamp": "2026-09-30T23:37:12",
"RoomOrder": 0,
"RoomArea": "",
"RoomAreaUnits": "",
"RoomDescription": "",
"RoomDimensions": "",
"RoomFeatures": "Combined w/Dining Bay Window",
"RoomKeyNumeric": "",
"RoomLength": "4.2",
"RoomLengthWidthUnits": "Meters",
"RoomLevel": "Main",
"RoomType": "Living Room",
"RoomWidth": "3.15",
"RoomStatus": "Active",
"Source": "PROPTX",
"OriginatingSystemName": "PROPTX",
"RTimestampSql": "2026-09-30T23:50:10.62"
}
],
"RoomsAboveGrade": 5,
"RoomsBelowGrade": 0,
"RoomsTotal": 0,
"RoomsYN": false,
"RTimestampSql": "2026-09-30T23:50:42.747",
"SaleLease": "Lease",
"SalesBrochure": "",
"Sauna": "",
"SaunaYN": false,
"Sewers": "Sewer",
"ShowingInstruction": "Lockbox",
"SignOnPropertyYN": true,
"Sold": false,
"SoldDate": "0001-01-01T00:00:00",
"SoldPrice": 0,
"Source": "PROPTX",
"SourceSystemID": "A00001796",
"SpaFeatures": "",
"SpaYN": false,
"SPLP": 100,
"SqFtRangeMax": 1100,
"SqFtRangeMin": 700,
"SqFtTotal": 0,
"StandardStatus": "Active",
"Status": "A",
"Stories": "",
"StoriesTotal": "",
"StreetAbbreviation": "",
"StreetDirection": "",
"StreetName": "Rimilton",
"StreetNumber": "441",
"StreetSuffix": "Avenue",
"StreetSuffixCode": "",
"StructureType": "",
"Style": "Bungalow",
"SubLeaseYN": false,
"Summary": "listingkey:W13846154 | mls_number:W13846154 | address:441 Rimilton Avenue Main Floor Only, Toronto, ON M8W 2G7 | community:Alderwood | property_type:Residential Freehold | property_subtype:Detached | building_type:Detached | building_style:Bungalow | list_price:2650 | list_date:9/30/2026 11:37:11 PM | sold_price:0 | sold_date:1/1/0001 12:00:00 AM | bed:2 | bath:1 | active:True | sold:False | source:PROPTX | transaction:Lease | listing_office:CENTURY 21 HERITAGE GROUP LTD. | thumbnail:https://media.remarketer.ca/PROPTX/W13846154-1.jpg?tr=di-propertynoimage_pj5ksb5iM,f-jpg,w-600,h-600,q-90,c-maintain_ratio,fo-center",
"SurveyType": "Available",
"SurveyYear": "",
"SurveyYN": false,
"SuspendedDate": "0001-01-01T00:00:00",
"TaxAssessedValue": "",
"Taxes": 0,
"TaxLegalDescription": "",
"TaxYear": "",
"TenantPays": "",
"TerminatedDate": "0001-01-01T00:00:00",
"Thumbnail": "https://media.remarketer.ca/PROPTX/W13846154-1.jpg?tr=di-propertynoimage_pj5ksb5iM,f-jpg,w-600,h-600,q-90,c-maintain_ratio,fo-center",
"TimeShareYN": false,
"TimestampSql": "2026-09-30T23:37:11",
"TMI": "",
"TotalArea": "",
"TotalAreaUnit": "",
"TotalParkingSpaces": 1,
"Type": "Detached",
"TypeSearch": "Detached",
"UFFI": "No",
"UnitNumber": "Main Floor Only",
"Units": "",
"UnparsedAddress": "441 Rimilton Avenue Main Floor Only, Toronto, ON M8W 2G7",
"Use": "",
"Utilities": "",
"UtilityExpenses": "",
"View": "",
"VirtualTour3DURL": "",
"VirtualTourURL": "",
"VirtualTourURLUnbranded": "",
"Volts": "",
"Warranty": "",
"WarrantyYN": false,
"Washrooms": 1,
"Water": "Municipal",
"WaterBodyName": "",
"WaterBodyType": "",
"WaterExpense": "",
"Waterfront": "",
"WaterFrontage": "",
"WaterFrontageFt": "",
"WaterfrontYN": false,
"WaterIncluded": "",
"WaterSupplyTypes": "Municipal",
"WaterView": "",
"WaterYN": true,
"WellCapacity": "",
"WellCapacityUnits": "",
"WellDepth": "",
"WellDepthUnits": "",
"Winterized": "",
"YearBuilt": "",
"Zoning": ""
}.(string)property[](https://media.remarketer.ca/PROPTX/W13846154-6.jpg?tr=di-propertynoimage_pj5ksb5iM.jpg,w-1200,h-805,c-force,pr-true)
![Residential Freehold 441 Rimilton Avenue Toronto For {
"AboveGradeFinishedArea": 0,
"AboveGradeFinishedAreaSource": "",
"AboveGradeFinishedAreaUnits": "",
"Acreage": "50-99.99",
"Active": true,
"Address": "441 Rimilton Avenue",
"AirConditioning": "Central Air",
"AirConditioningYN": false,
"Amps": "",
"Appliances": "",
"ApproxAge": "",
"ApproxSquareFootage": "700-1100",
"Area": "Toronto",
"AssessmentYear": "",
"AssignmentYN": false,
"AssociationAmenities": "",
"AssociationFee": "",
"AssociationFeeIncludes": "",
"AssociationName": "",
"AssociationYN": false,
"Balcony": "",
"Basement": "Finished, Full, Separate Entrance",
"BasementYN": false,
"BathroomsFull": 0,
"BathroomsHalf": 0,
"Bedrooms": 2,
"BedroomsDisplay": "2",
"BedroomsPlus": 0,
"BedroomsTotal": 2,
"BelowGradeFinishedArea": 0,
"BelowGradeFinishedAreaSource": "",
"BelowGradeFinishedAreaUnits": "",
"Board": "Toronto Regional Real Estate Board",
"BuilderName": "",
"BuildingAreaTotal": "",
"BuildingAreaUnits": "",
"BuildingName": "",
"BusinessName": "",
"BusinessType": "",
"BuyerAgencyCompensation": "Half Month's Rent",
"BuyerAgencyCompensationType": "",
"BuyerAgentAOR": "",
"BuyerAgentEmail": "",
"BuyerAgentFullName": "",
"BuyerAgentId": "",
"BuyerAgentMlsId": "",
"BuyerAgentPhone": "",
"BuyerOfficeId": "",
"BuyerOfficeMlsId": "",
"BuyerOfficeName": "",
"BuyerOfficePhone": "",
"CarportSpaces": 0,
"Category": "MLS",
"ChattelsYN": false,
"City": "Toronto W06",
"ClassSearch": "Residential",
"ClosedDate": "0001-01-01T00:00:00",
"CoListAgentDesignation": "",
"CoListAgentEmail": "",
"CoListAgentID": "",
"CoListAgentMLSID": "",
"CoListAgentName": "",
"CoListAgentPhone": "",
"CoListOfficeID": "248502",
"CoListOfficeMLSID": "248502",
"CoListOfficeName": "CENTURY 21 HERITAGE GROUP LTD.",
"CommercialCondoFee": "",
"CommercialCondoFeeFrequency": "",
"CommercialCondoFees": "",
"Commission": "Half Month's Rent",
"Community": "Alderwood",
"CommunityFeatures": "",
"Condition": "",
"ConditionalExpiryDate": "0001-01-01T00:00:00",
"ConditionOfSale": "",
"CondoCorpNumber": "",
"ConsentToAdvertiseYN": false,
"ConstructionMaterials": "Brick",
"ContactAfterExpiryYN": false,
"ContractDate": "2026-09-30T00:00:00",
"Cooling": "Central Air",
"CoolingYN": false,
"Country": "CA",
"CoverPhoto": "https://media.remarketer.ca/PROPTX/W13846154-1.jpg?tr=di-propertynoimage_pj5ksb5iM,f-jpg,q-90",
"CrossStreet": "Corner of Alderbrae / Rimilton",
"DaysOnMarket": 0,
"DepositRequired": "",
"Directions": "Corner of Alderbrae / Rimilton",
"Disclosures": "",
"DisplayAddress": "Main Floor Only-441 Rimilton Avenue",
"DisplayAddressYN": true,
"DistributeToInternetYN": true,
"Drive": "",
"Electric": "Yes",
"ElectricExpense": "",
"ElectricOnPropertyYN": false,
"ElectricYN": true,
"ElementarySchool": "",
"ElevatorYN": false,
"Exclusions": "",
"Expenses": "",
"ExpiryDate": "2026-11-30T00:00:00",
"Exposure": "",
"Exterior": "",
"ExteriorFeatures": "",
"Extras": "",
"FamilyRoom": "",
"FireplaceTotal": 0,
"FireplaceYN": false,
"Flooring": "",
"FloorPlans": "",
"FoundationDetails": "Concrete Block",
"Franchise": "",
"FranchiseYN": false,
"FurnishedYN": false,
"GarageSpaces": 1,
"GarageType": "Detached",
"GarageYN": true,
"GasYN": true,
"Geometry": {
"lat": 43.6047,
"lon": -79.5418
},
"GymYN": false,
"HeatingYN": false,
"HeatSource": "Gas",
"HeatType": "Forced Air",
"HighSchool": "",
"HoldoverDays": "60",
"id": "W13846154_PROPTX",
"IDX": "Y",
"IDXYN": true,
"Inclusions": "French Door Fridge/Freezer, Built In Dishwasher, All-In-One Washer/Dryer, All Electrical Fixtures , Gas Stove, Stove Hood * EXTRAS: Garage (no opener or remotes), Dehumidifier, Exclusive Use of Back Yard.",
"InteriorFeatures": "Primary Bedroom - Main Floor",
"Kitchens": 1,
"KitchensPlus": 0,
"LandLeaseAmount": "",
"LandLeaseYN": false,
"LastStatus": "New",
"Latitude": 43.6047,
"LaundryFeatures": "In-Suite Laundry",
"LaundryLevel": "",
"Lease": "",
"LeaseAgreement": "12 Months",
"LeaseAgreementYN": false,
"LeaseFrequency": "",
"LeaseTerm": "12 Months",
"LegalDescription": "",
"Level": "",
"ListAgentDesignation": "",
"ListAgentEmail": "",
"ListAgentID": "9550228",
"ListAgentMLSID": "9550228",
"ListAgentName": "HORST SCHEDDIN, ASA, Salesperson",
"ListAgentPhone": "",
"ListAOR": "Toronto Regional Real Estate Board",
"ListBrokerage": "CENTURY 21 HERITAGE GROUP LTD.",
"ListingEntryDate": "2026-09-30T23:37:11",
"ListingId": "W13846154",
"ListingKey": "W13846154",
"ListOfficeID": "248502",
"ListOfficeMLSID": "248502",
"ListOfficePhone": "",
"ListPrice": 2650,
"ListPricePerUnit": 0,
"ListPriceUnit": "",
"LivingArea": "700-1100",
"LivingAreaSource": "",
"LivingAreaUnits": "",
"Locker": "",
"Longitude": -79.5418,
"LotDepth": 125.44,
"LotFeatures": "",
"LotFront": 25.55,
"LotIrregularities": "",
"LotShape": "Rectangular",
"LotSizeArea": "",
"LotSizeAreaUnits": "",
"LotSizeCode": "Feet",
"LotSizeDimensions": "",
"Maintenance": "",
"Media": [
{
"id": "50fa813f-045f-4868-a3a8-02baefd1c86f-nw_PROPTX",
"ListingId": "W13846154",
"ListingKey": "W13846154",
"MediaId": "50fa813f-045f-4868-a3a8-02baefd1c86f-nw",
"ModificationTimestamp": "2026-09-30T23:37:11",
"MediaOrder": 1,
"Active": true,
"MediaSize": "",
"ResourceName": "Property",
"ClassName": "ResidentialFree",
"MediaDescription": "",
"PreferredPhotoYN": true,
"WaterMarkYN": false,
"MediaName": "",
"MediaCategory": "Photo",
"MediaHTML": "",
"MediaType": "image/jpeg",
"MediaUrl": "https://trreb-image.ampre.ca/OfxJtxnE2uB8AdPfARBeCQx09k7rgzz9XNqkFvaaTp4/rs:fit:3840:3840/L3RycmViL2xpc3RpbmdzLzQ0Lzc4LzMwLzc3L3AvNTBmYTgxM2YtMDQ1Zi00ODY4LWEzYTgtMDJiYWVmZDFjODZmLmpwZw.jpg",
"MediaWidth": "2000",
"MediaHeight": "1332",
"MediaStatus": "Active",
"Source": "PROPTX",
"OriginatingSystemName": "",
"RTimestampSql": "2026-09-30T23:50:10.17"
},
{
"id": "7696e608-ec91-4df7-a26a-de19cca4faf4-nw_PROPTX",
"ListingId": "W13846154",
"ListingKey": "W13846154",
"MediaId": "7696e608-ec91-4df7-a26a-de19cca4faf4-nw",
"ModificationTimestamp": "2026-09-30T23:37:11",
"MediaOrder": 2,
"Active": true,
"MediaSize": "",
"ResourceName": "Property",
"ClassName": "ResidentialFree",
"MediaDescription": "",
"PreferredPhotoYN": false,
"WaterMarkYN": false,
"MediaName": "",
"MediaCategory": "Photo",
"MediaHTML": "",
"MediaType": "image/jpeg",
"MediaUrl": "https://trreb-image.ampre.ca/yU0M_yPDO3d2UeFFGJiS29yH6cADCHxR4YM2A1dL1eQ/rs:fit:3840:3840/L3RycmViL2xpc3RpbmdzLzQ0Lzc4LzMwLzc3L3AvNzY5NmU2MDgtZWM5MS00ZGY3LWEyNmEtZGUxOWNjYTRmYWY0LmpwZw.jpg",
"MediaWidth": "2000",
"MediaHeight": "1332",
"MediaStatus": "Active",
"Source": "PROPTX",
"OriginatingSystemName": "",
"RTimestampSql": "2026-09-30T23:50:10.217"
},
{
"id": "c777f42c-a093-4973-af02-0f847ac8dd8e-nw_PROPTX",
"ListingId": "W13846154",
"ListingKey": "W13846154",
"MediaId": "c777f42c-a093-4973-af02-0f847ac8dd8e-nw",
"ModificationTimestamp": "2026-09-30T23:37:11",
"MediaOrder": 3,
"Active": true,
"MediaSize": "",
"ResourceName": "Property",
"ClassName": "ResidentialFree",
"MediaDescription": "",
"PreferredPhotoYN": false,
"WaterMarkYN": false,
"MediaName": "",
"MediaCategory": "Photo",
"MediaHTML": "",
"MediaType": "image/jpeg",
"MediaUrl": "https://trreb-image.ampre.ca/yMIWHskwJB898QzDsNTIga8qI2GH5t3iC2rLxPlIRBc/rs:fit:3840:3840/L3RycmViL2xpc3RpbmdzLzQ0Lzc4LzMwLzc3L3AvYzc3N2Y0MmMtYTA5My00OTczLWFmMDItMGY4NDdhYzhkZDhlLmpwZw.jpg",
"MediaWidth": "1536",
"MediaHeight": "1024",
"MediaStatus": "Active",
"Source": "PROPTX",
"OriginatingSystemName": "",
"RTimestampSql": "2026-09-30T23:50:10.463"
},
{
"id": "2902f637-f162-4a16-b894-39199183dc24-nw_PROPTX",
"ListingId": "W13846154",
"ListingKey": "W13846154",
"MediaId": "2902f637-f162-4a16-b894-39199183dc24-nw",
"ModificationTimestamp": "2026-09-30T23:37:11",
"MediaOrder": 4,
"Active": true,
"MediaSize": "",
"ResourceName": "Property",
"ClassName": "ResidentialFree",
"MediaDescription": "",
"PreferredPhotoYN": false,
"WaterMarkYN": false,
"MediaName": "",
"MediaCategory": "Photo",
"MediaHTML": "",
"MediaType": "image/jpeg",
"MediaUrl": "https://trreb-image.ampre.ca/qiryRDVAH5t6YcW41ZQctn0gMSclbtylTEffkM3_zIU/rs:fit:3840:3840/L3RycmViL2xpc3RpbmdzLzQ0Lzc4LzMwLzc3L3AvMjkwMmY2MzctZjE2Mi00YTE2LWI4OTQtMzkxOTkxODNkYzI0LmpwZw.jpg",
"MediaWidth": "1535",
"MediaHeight": "1025",
"MediaStatus": "Active",
"Source": "PROPTX",
"OriginatingSystemName": "",
"RTimestampSql": "2026-09-30T23:50:10.097"
},
{
"id": "2aea2ac5-6bab-4362-a5f6-8745ca9e5693-nw_PROPTX",
"ListingId": "W13846154",
"ListingKey": "W13846154",
"MediaId": "2aea2ac5-6bab-4362-a5f6-8745ca9e5693-nw",
"ModificationTimestamp": "2026-09-30T23:37:11",
"MediaOrder": 5,
"Active": true,
"MediaSize": "",
"ResourceName": "Property",
"ClassName": "ResidentialFree",
"MediaDescription": "",
"PreferredPhotoYN": false,
"WaterMarkYN": false,
"MediaName": "",
"MediaCategory": "Photo",
"MediaHTML": "",
"MediaType": "image/jpeg",
"MediaUrl": "https://trreb-image.ampre.ca/UrSnLqmu_sCVb-EcexUYUHG354RIl19ZoXr-VrSLhMA/rs:fit:3840:3840/L3RycmViL2xpc3RpbmdzLzQ0Lzc4LzMwLzc3L3AvMmFlYTJhYzUtNmJhYi00MzYyLWE1ZjYtODc0NWNhOWU1NjkzLmpwZw.jpg",
"MediaWidth": "1534",
"MediaHeight": "1025",
"MediaStatus": "Active",
"Source": "PROPTX",
"OriginatingSystemName": "",
"RTimestampSql": "2026-09-30T23:50:10.113"
},
{
"id": "beef35f8-7c1d-4898-9f4f-6749ee939da5-nw_PROPTX",
"ListingId": "W13846154",
"ListingKey": "W13846154",
"MediaId": "beef35f8-7c1d-4898-9f4f-6749ee939da5-nw",
"ModificationTimestamp": "2026-09-30T23:37:11",
"MediaOrder": 6,
"Active": true,
"MediaSize": "",
"ResourceName": "Property",
"ClassName": "ResidentialFree",
"MediaDescription": "",
"PreferredPhotoYN": false,
"WaterMarkYN": false,
"MediaName": "",
"MediaCategory": "Photo",
"MediaHTML": "",
"MediaType": "image/jpeg",
"MediaUrl": "https://trreb-image.ampre.ca/VYvSub7LgRXSihqrFWDd1n0AeAYQw5UPur-RmFewkrg/rs:fit:3840:3840/L3RycmViL2xpc3RpbmdzLzQ0Lzc4LzMwLzc3L3AvYmVlZjM1ZjgtN2MxZC00ODk4LTlmNGYtNjc0OWVlOTM5ZGE1LmpwZw.jpg",
"MediaWidth": "1541",
"MediaHeight": "1021",
"MediaStatus": "Active",
"Source": "PROPTX",
"OriginatingSystemName": "",
"RTimestampSql": "2026-09-30T23:50:10.39"
},
{
"id": "f3958b33-fb21-444e-8f99-4df44d475200-nw_PROPTX",
"ListingId": "W13846154",
"ListingKey": "W13846154",
"MediaId": "f3958b33-fb21-444e-8f99-4df44d475200-nw",
"ModificationTimestamp": "2026-09-30T23:37:11",
"MediaOrder": 7,
"Active": true,
"MediaSize": "",
"ResourceName": "Property",
"ClassName": "ResidentialFree",
"MediaDescription": "",
"PreferredPhotoYN": false,
"WaterMarkYN": false,
"MediaName": "",
"MediaCategory": "Photo",
"MediaHTML": "",
"MediaType": "image/jpeg",
"MediaUrl": "https://trreb-image.ampre.ca/D-Yc3z8Mv7JEG634tX8sABxN8UhjzTvaq3pJyp4nYb0/rs:fit:3840:3840/L3RycmViL2xpc3RpbmdzLzQ0Lzc4LzMwLzc3L3AvZjM5NThiMzMtZmIyMS00NDRlLThmOTktNGRmNDRkNDc1MjAwLmpwZw.jpg",
"MediaWidth": "2000",
"MediaHeight": "1332",
"MediaStatus": "Active",
"Source": "PROPTX",
"OriginatingSystemName": "",
"RTimestampSql": "2026-09-30T23:50:10.5"
},
{
"id": "d89f6d70-3106-4641-b401-d9cae2a97303-nw_PROPTX",
"ListingId": "W13846154",
"ListingKey": "W13846154",
"MediaId": "d89f6d70-3106-4641-b401-d9cae2a97303-nw",
"ModificationTimestamp": "2026-09-30T23:37:11",
"MediaOrder": 8,
"Active": true,
"MediaSize": "",
"ResourceName": "Property",
"ClassName": "ResidentialFree",
"MediaDescription": "",
"PreferredPhotoYN": false,
"WaterMarkYN": false,
"MediaName": "",
"MediaCategory": "Photo",
"MediaHTML": "",
"MediaType": "image/jpeg",
"MediaUrl": "https://trreb-image.ampre.ca/LyungaKWmw0aY1u1g2rs12pBnYxmfkNPjES-3WP3r2E/rs:fit:3840:3840/L3RycmViL2xpc3RpbmdzLzQ0Lzc4LzMwLzc3L3AvZDg5ZjZkNzAtMzEwNi00NjQxLWI0MDEtZDljYWUyYTk3MzAzLmpwZw.jpg",
"MediaWidth": "2000",
"MediaHeight": "1333",
"MediaStatus": "Active",
"Source": "PROPTX",
"OriginatingSystemName": "",
"RTimestampSql": "2026-09-30T23:50:10.48"
},
{
"id": "5df3e966-0310-4cc6-95b4-11ec06e4ffde-nw_PROPTX",
"ListingId": "W13846154",
"ListingKey": "W13846154",
"MediaId": "5df3e966-0310-4cc6-95b4-11ec06e4ffde-nw",
"ModificationTimestamp": "2026-09-30T23:37:11",
"MediaOrder": 9,
"Active": true,
"MediaSize": "",
"ResourceName": "Property",
"ClassName": "ResidentialFree",
"MediaDescription": "",
"PreferredPhotoYN": false,
"WaterMarkYN": false,
"MediaName": "",
"MediaCategory": "Photo",
"MediaHTML": "",
"MediaType": "image/jpeg",
"MediaUrl": "https://trreb-image.ampre.ca/DFq1drviWgTNw2hUhYbIlBVBhX3xPax0qwNK3iqvR4k/rs:fit:3840:3840/L3RycmViL2xpc3RpbmdzLzQ0Lzc4LzMwLzc3L3AvNWRmM2U5NjYtMDMxMC00Y2M2LTk1YjQtMTFlYzA2ZTRmZmRlLmpwZw.jpg",
"MediaWidth": "2000",
"MediaHeight": "1334",
"MediaStatus": "Active",
"Source": "PROPTX",
"OriginatingSystemName": "",
"RTimestampSql": "2026-09-30T23:50:10.19"
},
{
"id": "34ec5bb9-552f-45e9-9a75-e423ae6d5d0a-nw_PROPTX",
"ListingId": "W13846154",
"ListingKey": "W13846154",
"MediaId": "34ec5bb9-552f-45e9-9a75-e423ae6d5d0a-nw",
"ModificationTimestamp": "2026-09-30T23:37:11",
"MediaOrder": 10,
"Active": true,
"MediaSize": "",
"ResourceName": "Property",
"ClassName": "ResidentialFree",
"MediaDescription": "",
"PreferredPhotoYN": false,
"WaterMarkYN": false,
"MediaName": "",
"MediaCategory": "Photo",
"MediaHTML": "",
"MediaType": "image/jpeg",
"MediaUrl": "https://trreb-image.ampre.ca/LiAaVV_F17F9b8ucV6lDiQaurceD0vh7gDKlNQD7CWY/rs:fit:3840:3840/L3RycmViL2xpc3RpbmdzLzQ0Lzc4LzMwLzc3L3AvMzRlYzViYjktNTUyZi00NWU5LTlhNzUtZTQyM2FlNmQ1ZDBhLmpwZw.jpg",
"MediaWidth": "2000",
"MediaHeight": "1333",
"MediaStatus": "Active",
"Source": "PROPTX",
"OriginatingSystemName": "",
"RTimestampSql": "2026-09-30T23:50:10.147"
},
{
"id": "aac2d940-fc0a-4f27-9e6b-dfc602c1bfa5-nw_PROPTX",
"ListingId": "W13846154",
"ListingKey": "W13846154",
"MediaId": "aac2d940-fc0a-4f27-9e6b-dfc602c1bfa5-nw",
"ModificationTimestamp": "2026-09-30T23:37:11",
"MediaOrder": 11,
"Active": true,
"MediaSize": "",
"ResourceName": "Property",
"ClassName": "ResidentialFree",
"MediaDescription": "",
"PreferredPhotoYN": false,
"WaterMarkYN": false,
"MediaName": "",
"MediaCategory": "Photo",
"MediaHTML": "",
"MediaType": "image/jpeg",
"MediaUrl": "https://trreb-image.ampre.ca/d9patJ_cs5l19Fq72ZQDzMIO9m0SeTTDGtCya-K_zsI/rs:fit:3840:3840/L3RycmViL2xpc3RpbmdzLzQ0Lzc4LzMwLzc3L3AvYWFjMmQ5NDAtZmMwYS00ZjI3LTllNmItZGZjNjAyYzFiZmE1LmpwZw.jpg",
"MediaWidth": "2000",
"MediaHeight": "1333",
"MediaStatus": "Active",
"Source": "PROPTX",
"OriginatingSystemName": "",
"RTimestampSql": "2026-09-30T23:50:10.327"
},
{
"id": "bf5b3247-95be-4f39-a5ec-e2ae4e9c73e4-nw_PROPTX",
"ListingId": "W13846154",
"ListingKey": "W13846154",
"MediaId": "bf5b3247-95be-4f39-a5ec-e2ae4e9c73e4-nw",
"ModificationTimestamp": "2026-09-30T23:37:11",
"MediaOrder": 12,
"Active": true,
"MediaSize": "",
"ResourceName": "Property",
"ClassName": "ResidentialFree",
"MediaDescription": "",
"PreferredPhotoYN": false,
"WaterMarkYN": false,
"MediaName": "",
"MediaCategory": "Photo",
"MediaHTML": "",
"MediaType": "image/jpeg",
"MediaUrl": "https://trreb-image.ampre.ca/W8N95VWMDgDCDFWmKLRhT6D3rjz12GEDmwbwb9dmimk/rs:fit:3840:3840/L3RycmViL2xpc3RpbmdzLzQ0Lzc4LzMwLzc3L3AvYmY1YjMyNDctOTViZS00ZjM5LWE1ZWMtZTJhZTRlOWM3M2U0LmpwZw.jpg",
"MediaWidth": "1536",
"MediaHeight": "1024",
"MediaStatus": "Active",
"Source": "PROPTX",
"OriginatingSystemName": "",
"RTimestampSql": "2026-09-30T23:50:10.43"
},
{
"id": "b307f782-b9ef-4553-a519-3e89df79ce3b-nw_PROPTX",
"ListingId": "W13846154",
"ListingKey": "W13846154",
"MediaId": "b307f782-b9ef-4553-a519-3e89df79ce3b-nw",
"ModificationTimestamp": "2026-09-30T23:37:11",
"MediaOrder": 13,
"Active": true,
"MediaSize": "",
"ResourceName": "Property",
"ClassName": "ResidentialFree",
"MediaDescription": "",
"PreferredPhotoYN": false,
"WaterMarkYN": false,
"MediaName": "",
"MediaCategory": "Photo",
"MediaHTML": "",
"MediaType": "image/jpeg",
"MediaUrl": "https://trreb-image.ampre.ca/KlvT3dCeMetNXZC0k5GbBS_5pODhPcJP4Y53_lOqtxU/rs:fit:3840:3840/L3RycmViL2xpc3RpbmdzLzQ0Lzc4LzMwLzc3L3AvYjMwN2Y3ODItYjllZi00NTUzLWE1MTktM2U4OWRmNzljZTNiLmpwZw.jpg",
"MediaWidth": "2000",
"MediaHeight": "1333",
"MediaStatus": "Active",
"Source": "PROPTX",
"OriginatingSystemName": "",
"RTimestampSql": "2026-09-30T23:50:10.347"
},
{
"id": "817b13a9-f358-4a89-98c9-e0ef40e126da-nw_PROPTX",
"ListingId": "W13846154",
"ListingKey": "W13846154",
"MediaId": "817b13a9-f358-4a89-98c9-e0ef40e126da-nw",
"ModificationTimestamp": "2026-09-30T23:37:11",
"MediaOrder": 14,
"Active": true,
"MediaSize": "",
"ResourceName": "Property",
"ClassName": "ResidentialFree",
"MediaDescription": "",
"PreferredPhotoYN": false,
"WaterMarkYN": false,
"MediaName": "",
"MediaCategory": "Photo",
"MediaHTML": "",
"MediaType": "image/jpeg",
"MediaUrl": "https://trreb-image.ampre.ca/nWEh832g9IcRQXynJykaqwZarPRBOEWFNI1TtmYuj0Y/rs:fit:3840:3840/L3RycmViL2xpc3RpbmdzLzQ0Lzc4LzMwLzc3L3AvODE3YjEzYTktZjM1OC00YTg5LTk4YzktZTBlZjQwZTEyNmRhLmpwZw.jpg",
"MediaWidth": "2000",
"MediaHeight": "1332",
"MediaStatus": "Active",
"Source": "PROPTX",
"OriginatingSystemName": "",
"RTimestampSql": "2026-09-30T23:50:10.27"
},
{
"id": "8aebd25d-7331-41f3-96d3-0ace378f12fe-nw_PROPTX",
"ListingId": "W13846154",
"ListingKey": "W13846154",
"MediaId": "8aebd25d-7331-41f3-96d3-0ace378f12fe-nw",
"ModificationTimestamp": "2026-09-30T23:37:11",
"MediaOrder": 15,
"Active": true,
"MediaSize": "",
"ResourceName": "Property",
"ClassName": "ResidentialFree",
"MediaDescription": "",
"PreferredPhotoYN": false,
"WaterMarkYN": false,
"MediaName": "",
"MediaCategory": "Photo",
"MediaHTML": "",
"MediaType": "image/jpeg",
"MediaUrl": "https://trreb-image.ampre.ca/WZoMUEkLscYeiOC4a3-yEPbBXhX06I0XVBfbn1sgiZU/rs:fit:3840:3840/L3RycmViL2xpc3RpbmdzLzQ0Lzc4LzMwLzc3L3AvOGFlYmQyNWQtNzMzMS00MWYzLTk2ZDMtMGFjZTM3OGYxMmZlLmpwZw.jpg",
"MediaWidth": "2000",
"MediaHeight": "1332",
"MediaStatus": "Active",
"Source": "PROPTX",
"OriginatingSystemName": "",
"RTimestampSql": "2026-09-30T23:50:10.297"
},
{
"id": "77afd383-eca9-4de3-a9df-3e17e8238157-nw_PROPTX",
"ListingId": "W13846154",
"ListingKey": "W13846154",
"MediaId": "77afd383-eca9-4de3-a9df-3e17e8238157-nw",
"ModificationTimestamp": "2026-09-30T23:37:11",
"MediaOrder": 16,
"Active": true,
"MediaSize": "",
"ResourceName": "Property",
"ClassName": "ResidentialFree",
"MediaDescription": "",
"PreferredPhotoYN": false,
"WaterMarkYN": false,
"MediaName": "",
"MediaCategory": "Photo",
"MediaHTML": "",
"MediaType": "image/jpeg",
"MediaUrl": "https://trreb-image.ampre.ca/OmMoaw4NWpzx52KZVX4OXVrvYMTLu-dVyt0zy13nxN4/rs:fit:3840:3840/L3RycmViL2xpc3RpbmdzLzQ0Lzc4LzMwLzc3L3AvNzdhZmQzODMtZWNhOS00ZGUzLWE5ZGYtM2UxN2U4MjM4MTU3LmpwZw.jpg",
"MediaWidth": "2000",
"MediaHeight": "1333",
"MediaStatus": "Active",
"Source": "PROPTX",
"OriginatingSystemName": "",
"RTimestampSql": "2026-09-30T23:50:10.253"
}
],
"MediaChangeTimestamp": "2026-09-30T23:37:11",
"MLS": "W13846154",
"MLSLastStatus": "New",
"MLSNumber": "W13846154",
"MLSStatus": "New",
"Municipality": "Toronto",
"MunicipalityDistrict": "Toronto W06",
"NewConstructionYN": false,
"NumberOfBuildings": 0,
"NumberOfUnitsTotal": 0,
"OccupantType": "Partial",
"OpenHouses": [],
"OpenHouseYN": false,
"OriginalPrice": 2650,
"OwnershipType": "",
"ParcelNumber": "075810238",
"ParkingIncludedYN": false,
"ParkingSpaces": 0,
"PaymentFrequency": "",
"PaymentMethod": "",
"PetsPermitted": "",
"PetsPermittedYN": false,
"PhotoCount": 16,
"PictureYN": false,
"PoolFeatures": "None",
"PoolYN": true,
"PossessionDate": "",
"PostalCode": "M8W 2G7",
"PreviousListPrice": 0,
"PriceChange": false,
"PriceChangeTimestamp": "0001-01-01T00:00:00",
"PriorMlsStatus": "Draft",
"PrivateEntrance": "",
"PrivateEntranceYN": true,
"PrivateRemarks": "Tenant to pay 70% Utilities (Basement Tenant pays 30%), Tenant required to maintain yard, such as mowing the lawn and shoveling snow (lawnmower is provided). Please submit attached Schedule C and Schedule B with offers, plus Rental Application, References, Proof of Income, and Credit Report. Landlord requests in-person interview with potential Tenants. *Please do not knock on or enter through the side door. This is a private basement entrance and is not for rent. Kindly do not disturb the basement occupant.*",
"PropertyAttachedYN": false,
"PropertyCondition": "",
"PropertyFeatures": "Hospital, Library, Place Of Worship, Public Transit, Rec./Commun.Centre, School",
"PropertyManagementCompany": "",
"PropertyStyleSearch": "Bungalow",
"PropertySubType": "Detached",
"PropertySubTypeSearch": "Single Family",
"PropertyType": "Residential Freehold",
"PropertyTypeSearch": "Residential",
"Province": "ON",
"PurchaseContractDate": "0001-01-01T00:00:00",
"RemarksForClients": "Beautifully Renovated 2-Bedroom Main Floor With Exclusive Backyard & Garage - Alderwood! Welcome to this beautifully renovated 2-bedroom main-floor home in the highly desirable Alderwood community. Bright, modern and move-in ready, this home offers the comfort and privacy of main-floor living in a detached bungalow. Enjoy a stylish renovated kitchen, updated bathroom, beautiful flooring and a bright, comfortable living space throughout. Both bedrooms are well-sized, making this an excellent choice for a professional couple, small family or anyone looking for more space than a typical condo or apartment. Step outside and enjoy your exclusive backyard and deck - perfect for relaxing, entertaining or enjoying summer evenings. The garage and parking provide additional convenience and valuable storage space. Located on a quiet residential street in sought-after Alderwood, close to parks, schools, shopping, restaurants, TTC and GO Transit, with convenient access to major highways and Toronto Pearson Airport. A beautifully renovated home with private outdoor space, garage and parking - offering exceptional value in Alderwood. Don't miss it!",
"Restricted": false,
"RetirementYN": false,
"RoadFrontageType": "",
"RoadSurfaceType": "",
"RollNumber": "191901345002000",
"Roof": "Asphalt Shingle",
"Rooms": [
{
"id": "607f8ae0-667f-4e7f-a2ca-9761e07235b8_PROPTX",
"ListingId": "W13846154",
"ListingKey": "W13846154",
"RoomId": "607f8ae0-667f-4e7f-a2ca-9761e07235b8",
"ModificationTimestamp": "2026-09-30T23:37:12",
"RoomOrder": 0,
"RoomArea": "",
"RoomAreaUnits": "",
"RoomDescription": "",
"RoomDimensions": "",
"RoomFeatures": "Combined w/Living Vinyl Floor",
"RoomKeyNumeric": "",
"RoomLength": "2.4",
"RoomLengthWidthUnits": "Meters",
"RoomLevel": "Main",
"RoomType": "Dining Room",
"RoomWidth": "3.15",
"RoomStatus": "Active",
"Source": "PROPTX",
"OriginatingSystemName": "PROPTX",
"RTimestampSql": "2026-09-30T23:50:10.597"
},
{
"id": "aca67e02-b7ef-4100-a19f-8a1f515e9b80_PROPTX",
"ListingId": "W13846154",
"ListingKey": "W13846154",
"RoomId": "aca67e02-b7ef-4100-a19f-8a1f515e9b80",
"ModificationTimestamp": "2026-09-30T23:37:12",
"RoomOrder": 0,
"RoomArea": "",
"RoomAreaUnits": "",
"RoomDescription": "",
"RoomDimensions": "",
"RoomFeatures": "W/O To Sundeck Vinyl Floor",
"RoomKeyNumeric": "",
"RoomLength": "3.25",
"RoomLengthWidthUnits": "Meters",
"RoomLevel": "Main",
"RoomType": "Bedroom 2",
"RoomWidth": "2.61",
"RoomStatus": "Active",
"Source": "PROPTX",
"OriginatingSystemName": "PROPTX",
"RTimestampSql": "2026-09-30T23:50:10.653"
},
{
"id": "254a1708-e6bb-41bc-98b8-4a7cc01ce571_PROPTX",
"ListingId": "W13846154",
"ListingKey": "W13846154",
"RoomId": "254a1708-e6bb-41bc-98b8-4a7cc01ce571",
"ModificationTimestamp": "2026-09-30T23:37:12",
"RoomOrder": 0,
"RoomArea": "",
"RoomAreaUnits": "",
"RoomDescription": "",
"RoomDimensions": "",
"RoomFeatures": "Separate Shower",
"RoomKeyNumeric": "",
"RoomLength": "2",
"RoomLengthWidthUnits": "Meters",
"RoomLevel": "Main",
"RoomType": "Bathroom",
"RoomWidth": "1.5",
"RoomStatus": "Active",
"Source": "PROPTX",
"OriginatingSystemName": "PROPTX",
"RTimestampSql": "2026-09-30T23:50:10.567"
},
{
"id": "e47db4d1-710e-4949-b38e-46ff87d2fcc8_PROPTX",
"ListingId": "W13846154",
"ListingKey": "W13846154",
"RoomId": "e47db4d1-710e-4949-b38e-46ff87d2fcc8",
"ModificationTimestamp": "2026-09-30T23:37:12",
"RoomOrder": 0,
"RoomArea": "",
"RoomAreaUnits": "",
"RoomDescription": "",
"RoomDimensions": "",
"RoomFeatures": "Granite Counters Vinyl Floor",
"RoomKeyNumeric": "",
"RoomLength": "3.55",
"RoomLengthWidthUnits": "Meters",
"RoomLevel": "Main",
"RoomType": "Kitchen",
"RoomWidth": "2.54",
"RoomStatus": "Active",
"Source": "PROPTX",
"OriginatingSystemName": "PROPTX",
"RTimestampSql": "2026-09-30T23:50:10.68"
},
{
"id": "ff3f6df5-1dcf-4a1f-b061-bfbfcdce5d32_PROPTX",
"ListingId": "W13846154",
"ListingKey": "W13846154",
"RoomId": "ff3f6df5-1dcf-4a1f-b061-bfbfcdce5d32",
"ModificationTimestamp": "2026-09-30T23:37:12",
"RoomOrder": 0,
"RoomArea": "",
"RoomAreaUnits": "",
"RoomDescription": "",
"RoomDimensions": "",
"RoomFeatures": "W/O To Sundeck Vinyl Floor W/O To Garden",
"RoomKeyNumeric": "",
"RoomLength": "3.55",
"RoomLengthWidthUnits": "Meters",
"RoomLevel": "Main",
"RoomType": "Primary Bedroom",
"RoomWidth": "3.15",
"RoomStatus": "Active",
"Source": "PROPTX",
"OriginatingSystemName": "PROPTX",
"RTimestampSql": "2026-09-30T23:50:10.72"
},
{
"id": "68da5ba3-01a5-417c-a3ce-bbf8059486fe_PROPTX",
"ListingId": "W13846154",
"ListingKey": "W13846154",
"RoomId": "68da5ba3-01a5-417c-a3ce-bbf8059486fe",
"ModificationTimestamp": "2026-09-30T23:37:12",
"RoomOrder": 0,
"RoomArea": "",
"RoomAreaUnits": "",
"RoomDescription": "",
"RoomDimensions": "",
"RoomFeatures": "Combined w/Dining Bay Window",
"RoomKeyNumeric": "",
"RoomLength": "4.2",
"RoomLengthWidthUnits": "Meters",
"RoomLevel": "Main",
"RoomType": "Living Room",
"RoomWidth": "3.15",
"RoomStatus": "Active",
"Source": "PROPTX",
"OriginatingSystemName": "PROPTX",
"RTimestampSql": "2026-09-30T23:50:10.62"
}
],
"RoomsAboveGrade": 5,
"RoomsBelowGrade": 0,
"RoomsTotal": 0,
"RoomsYN": false,
"RTimestampSql": "2026-09-30T23:50:42.747",
"SaleLease": "Lease",
"SalesBrochure": "",
"Sauna": "",
"SaunaYN": false,
"Sewers": "Sewer",
"ShowingInstruction": "Lockbox",
"SignOnPropertyYN": true,
"Sold": false,
"SoldDate": "0001-01-01T00:00:00",
"SoldPrice": 0,
"Source": "PROPTX",
"SourceSystemID": "A00001796",
"SpaFeatures": "",
"SpaYN": false,
"SPLP": 100,
"SqFtRangeMax": 1100,
"SqFtRangeMin": 700,
"SqFtTotal": 0,
"StandardStatus": "Active",
"Status": "A",
"Stories": "",
"StoriesTotal": "",
"StreetAbbreviation": "",
"StreetDirection": "",
"StreetName": "Rimilton",
"StreetNumber": "441",
"StreetSuffix": "Avenue",
"StreetSuffixCode": "",
"StructureType": "",
"Style": "Bungalow",
"SubLeaseYN": false,
"Summary": "listingkey:W13846154 | mls_number:W13846154 | address:441 Rimilton Avenue Main Floor Only, Toronto, ON M8W 2G7 | community:Alderwood | property_type:Residential Freehold | property_subtype:Detached | building_type:Detached | building_style:Bungalow | list_price:2650 | list_date:9/30/2026 11:37:11 PM | sold_price:0 | sold_date:1/1/0001 12:00:00 AM | bed:2 | bath:1 | active:True | sold:False | source:PROPTX | transaction:Lease | listing_office:CENTURY 21 HERITAGE GROUP LTD. | thumbnail:https://media.remarketer.ca/PROPTX/W13846154-1.jpg?tr=di-propertynoimage_pj5ksb5iM,f-jpg,w-600,h-600,q-90,c-maintain_ratio,fo-center",
"SurveyType": "Available",
"SurveyYear": "",
"SurveyYN": false,
"SuspendedDate": "0001-01-01T00:00:00",
"TaxAssessedValue": "",
"Taxes": 0,
"TaxLegalDescription": "",
"TaxYear": "",
"TenantPays": "",
"TerminatedDate": "0001-01-01T00:00:00",
"Thumbnail": "https://media.remarketer.ca/PROPTX/W13846154-1.jpg?tr=di-propertynoimage_pj5ksb5iM,f-jpg,w-600,h-600,q-90,c-maintain_ratio,fo-center",
"TimeShareYN": false,
"TimestampSql": "2026-09-30T23:37:11",
"TMI": "",
"TotalArea": "",
"TotalAreaUnit": "",
"TotalParkingSpaces": 1,
"Type": "Detached",
"TypeSearch": "Detached",
"UFFI": "No",
"UnitNumber": "Main Floor Only",
"Units": "",
"UnparsedAddress": "441 Rimilton Avenue Main Floor Only, Toronto, ON M8W 2G7",
"Use": "",
"Utilities": "",
"UtilityExpenses": "",
"View": "",
"VirtualTour3DURL": "",
"VirtualTourURL": "",
"VirtualTourURLUnbranded": "",
"Volts": "",
"Warranty": "",
"WarrantyYN": false,
"Washrooms": 1,
"Water": "Municipal",
"WaterBodyName": "",
"WaterBodyType": "",
"WaterExpense": "",
"Waterfront": "",
"WaterFrontage": "",
"WaterFrontageFt": "",
"WaterfrontYN": false,
"WaterIncluded": "",
"WaterSupplyTypes": "Municipal",
"WaterView": "",
"WaterYN": true,
"WellCapacity": "",
"WellCapacityUnits": "",
"WellDepth": "",
"WellDepthUnits": "",
"Winterized": "",
"YearBuilt": "",
"Zoning": ""
}.(string)property[](https://media.remarketer.ca/PROPTX/W13846154-7.jpg?tr=di-propertynoimage_pj5ksb5iM.jpg,w-1200,h-805,c-force,pr-true)
![Residential Freehold 441 Rimilton Avenue Toronto For {
"AboveGradeFinishedArea": 0,
"AboveGradeFinishedAreaSource": "",
"AboveGradeFinishedAreaUnits": "",
"Acreage": "50-99.99",
"Active": true,
"Address": "441 Rimilton Avenue",
"AirConditioning": "Central Air",
"AirConditioningYN": false,
"Amps": "",
"Appliances": "",
"ApproxAge": "",
"ApproxSquareFootage": "700-1100",
"Area": "Toronto",
"AssessmentYear": "",
"AssignmentYN": false,
"AssociationAmenities": "",
"AssociationFee": "",
"AssociationFeeIncludes": "",
"AssociationName": "",
"AssociationYN": false,
"Balcony": "",
"Basement": "Finished, Full, Separate Entrance",
"BasementYN": false,
"BathroomsFull": 0,
"BathroomsHalf": 0,
"Bedrooms": 2,
"BedroomsDisplay": "2",
"BedroomsPlus": 0,
"BedroomsTotal": 2,
"BelowGradeFinishedArea": 0,
"BelowGradeFinishedAreaSource": "",
"BelowGradeFinishedAreaUnits": "",
"Board": "Toronto Regional Real Estate Board",
"BuilderName": "",
"BuildingAreaTotal": "",
"BuildingAreaUnits": "",
"BuildingName": "",
"BusinessName": "",
"BusinessType": "",
"BuyerAgencyCompensation": "Half Month's Rent",
"BuyerAgencyCompensationType": "",
"BuyerAgentAOR": "",
"BuyerAgentEmail": "",
"BuyerAgentFullName": "",
"BuyerAgentId": "",
"BuyerAgentMlsId": "",
"BuyerAgentPhone": "",
"BuyerOfficeId": "",
"BuyerOfficeMlsId": "",
"BuyerOfficeName": "",
"BuyerOfficePhone": "",
"CarportSpaces": 0,
"Category": "MLS",
"ChattelsYN": false,
"City": "Toronto W06",
"ClassSearch": "Residential",
"ClosedDate": "0001-01-01T00:00:00",
"CoListAgentDesignation": "",
"CoListAgentEmail": "",
"CoListAgentID": "",
"CoListAgentMLSID": "",
"CoListAgentName": "",
"CoListAgentPhone": "",
"CoListOfficeID": "248502",
"CoListOfficeMLSID": "248502",
"CoListOfficeName": "CENTURY 21 HERITAGE GROUP LTD.",
"CommercialCondoFee": "",
"CommercialCondoFeeFrequency": "",
"CommercialCondoFees": "",
"Commission": "Half Month's Rent",
"Community": "Alderwood",
"CommunityFeatures": "",
"Condition": "",
"ConditionalExpiryDate": "0001-01-01T00:00:00",
"ConditionOfSale": "",
"CondoCorpNumber": "",
"ConsentToAdvertiseYN": false,
"ConstructionMaterials": "Brick",
"ContactAfterExpiryYN": false,
"ContractDate": "2026-09-30T00:00:00",
"Cooling": "Central Air",
"CoolingYN": false,
"Country": "CA",
"CoverPhoto": "https://media.remarketer.ca/PROPTX/W13846154-1.jpg?tr=di-propertynoimage_pj5ksb5iM,f-jpg,q-90",
"CrossStreet": "Corner of Alderbrae / Rimilton",
"DaysOnMarket": 0,
"DepositRequired": "",
"Directions": "Corner of Alderbrae / Rimilton",
"Disclosures": "",
"DisplayAddress": "Main Floor Only-441 Rimilton Avenue",
"DisplayAddressYN": true,
"DistributeToInternetYN": true,
"Drive": "",
"Electric": "Yes",
"ElectricExpense": "",
"ElectricOnPropertyYN": false,
"ElectricYN": true,
"ElementarySchool": "",
"ElevatorYN": false,
"Exclusions": "",
"Expenses": "",
"ExpiryDate": "2026-11-30T00:00:00",
"Exposure": "",
"Exterior": "",
"ExteriorFeatures": "",
"Extras": "",
"FamilyRoom": "",
"FireplaceTotal": 0,
"FireplaceYN": false,
"Flooring": "",
"FloorPlans": "",
"FoundationDetails": "Concrete Block",
"Franchise": "",
"FranchiseYN": false,
"FurnishedYN": false,
"GarageSpaces": 1,
"GarageType": "Detached",
"GarageYN": true,
"GasYN": true,
"Geometry": {
"lat": 43.6047,
"lon": -79.5418
},
"GymYN": false,
"HeatingYN": false,
"HeatSource": "Gas",
"HeatType": "Forced Air",
"HighSchool": "",
"HoldoverDays": "60",
"id": "W13846154_PROPTX",
"IDX": "Y",
"IDXYN": true,
"Inclusions": "French Door Fridge/Freezer, Built In Dishwasher, All-In-One Washer/Dryer, All Electrical Fixtures , Gas Stove, Stove Hood * EXTRAS: Garage (no opener or remotes), Dehumidifier, Exclusive Use of Back Yard.",
"InteriorFeatures": "Primary Bedroom - Main Floor",
"Kitchens": 1,
"KitchensPlus": 0,
"LandLeaseAmount": "",
"LandLeaseYN": false,
"LastStatus": "New",
"Latitude": 43.6047,
"LaundryFeatures": "In-Suite Laundry",
"LaundryLevel": "",
"Lease": "",
"LeaseAgreement": "12 Months",
"LeaseAgreementYN": false,
"LeaseFrequency": "",
"LeaseTerm": "12 Months",
"LegalDescription": "",
"Level": "",
"ListAgentDesignation": "",
"ListAgentEmail": "",
"ListAgentID": "9550228",
"ListAgentMLSID": "9550228",
"ListAgentName": "HORST SCHEDDIN, ASA, Salesperson",
"ListAgentPhone": "",
"ListAOR": "Toronto Regional Real Estate Board",
"ListBrokerage": "CENTURY 21 HERITAGE GROUP LTD.",
"ListingEntryDate": "2026-09-30T23:37:11",
"ListingId": "W13846154",
"ListingKey": "W13846154",
"ListOfficeID": "248502",
"ListOfficeMLSID": "248502",
"ListOfficePhone": "",
"ListPrice": 2650,
"ListPricePerUnit": 0,
"ListPriceUnit": "",
"LivingArea": "700-1100",
"LivingAreaSource": "",
"LivingAreaUnits": "",
"Locker": "",
"Longitude": -79.5418,
"LotDepth": 125.44,
"LotFeatures": "",
"LotFront": 25.55,
"LotIrregularities": "",
"LotShape": "Rectangular",
"LotSizeArea": "",
"LotSizeAreaUnits": "",
"LotSizeCode": "Feet",
"LotSizeDimensions": "",
"Maintenance": "",
"Media": [
{
"id": "50fa813f-045f-4868-a3a8-02baefd1c86f-nw_PROPTX",
"ListingId": "W13846154",
"ListingKey": "W13846154",
"MediaId": "50fa813f-045f-4868-a3a8-02baefd1c86f-nw",
"ModificationTimestamp": "2026-09-30T23:37:11",
"MediaOrder": 1,
"Active": true,
"MediaSize": "",
"ResourceName": "Property",
"ClassName": "ResidentialFree",
"MediaDescription": "",
"PreferredPhotoYN": true,
"WaterMarkYN": false,
"MediaName": "",
"MediaCategory": "Photo",
"MediaHTML": "",
"MediaType": "image/jpeg",
"MediaUrl": "https://trreb-image.ampre.ca/OfxJtxnE2uB8AdPfARBeCQx09k7rgzz9XNqkFvaaTp4/rs:fit:3840:3840/L3RycmViL2xpc3RpbmdzLzQ0Lzc4LzMwLzc3L3AvNTBmYTgxM2YtMDQ1Zi00ODY4LWEzYTgtMDJiYWVmZDFjODZmLmpwZw.jpg",
"MediaWidth": "2000",
"MediaHeight": "1332",
"MediaStatus": "Active",
"Source": "PROPTX",
"OriginatingSystemName": "",
"RTimestampSql": "2026-09-30T23:50:10.17"
},
{
"id": "7696e608-ec91-4df7-a26a-de19cca4faf4-nw_PROPTX",
"ListingId": "W13846154",
"ListingKey": "W13846154",
"MediaId": "7696e608-ec91-4df7-a26a-de19cca4faf4-nw",
"ModificationTimestamp": "2026-09-30T23:37:11",
"MediaOrder": 2,
"Active": true,
"MediaSize": "",
"ResourceName": "Property",
"ClassName": "ResidentialFree",
"MediaDescription": "",
"PreferredPhotoYN": false,
"WaterMarkYN": false,
"MediaName": "",
"MediaCategory": "Photo",
"MediaHTML": "",
"MediaType": "image/jpeg",
"MediaUrl": "https://trreb-image.ampre.ca/yU0M_yPDO3d2UeFFGJiS29yH6cADCHxR4YM2A1dL1eQ/rs:fit:3840:3840/L3RycmViL2xpc3RpbmdzLzQ0Lzc4LzMwLzc3L3AvNzY5NmU2MDgtZWM5MS00ZGY3LWEyNmEtZGUxOWNjYTRmYWY0LmpwZw.jpg",
"MediaWidth": "2000",
"MediaHeight": "1332",
"MediaStatus": "Active",
"Source": "PROPTX",
"OriginatingSystemName": "",
"RTimestampSql": "2026-09-30T23:50:10.217"
},
{
"id": "c777f42c-a093-4973-af02-0f847ac8dd8e-nw_PROPTX",
"ListingId": "W13846154",
"ListingKey": "W13846154",
"MediaId": "c777f42c-a093-4973-af02-0f847ac8dd8e-nw",
"ModificationTimestamp": "2026-09-30T23:37:11",
"MediaOrder": 3,
"Active": true,
"MediaSize": "",
"ResourceName": "Property",
"ClassName": "ResidentialFree",
"MediaDescription": "",
"PreferredPhotoYN": false,
"WaterMarkYN": false,
"MediaName": "",
"MediaCategory": "Photo",
"MediaHTML": "",
"MediaType": "image/jpeg",
"MediaUrl": "https://trreb-image.ampre.ca/yMIWHskwJB898QzDsNTIga8qI2GH5t3iC2rLxPlIRBc/rs:fit:3840:3840/L3RycmViL2xpc3RpbmdzLzQ0Lzc4LzMwLzc3L3AvYzc3N2Y0MmMtYTA5My00OTczLWFmMDItMGY4NDdhYzhkZDhlLmpwZw.jpg",
"MediaWidth": "1536",
"MediaHeight": "1024",
"MediaStatus": "Active",
"Source": "PROPTX",
"OriginatingSystemName": "",
"RTimestampSql": "2026-09-30T23:50:10.463"
},
{
"id": "2902f637-f162-4a16-b894-39199183dc24-nw_PROPTX",
"ListingId": "W13846154",
"ListingKey": "W13846154",
"MediaId": "2902f637-f162-4a16-b894-39199183dc24-nw",
"ModificationTimestamp": "2026-09-30T23:37:11",
"MediaOrder": 4,
"Active": true,
"MediaSize": "",
"ResourceName": "Property",
"ClassName": "ResidentialFree",
"MediaDescription": "",
"PreferredPhotoYN": false,
"WaterMarkYN": false,
"MediaName": "",
"MediaCategory": "Photo",
"MediaHTML": "",
"MediaType": "image/jpeg",
"MediaUrl": "https://trreb-image.ampre.ca/qiryRDVAH5t6YcW41ZQctn0gMSclbtylTEffkM3_zIU/rs:fit:3840:3840/L3RycmViL2xpc3RpbmdzLzQ0Lzc4LzMwLzc3L3AvMjkwMmY2MzctZjE2Mi00YTE2LWI4OTQtMzkxOTkxODNkYzI0LmpwZw.jpg",
"MediaWidth": "1535",
"MediaHeight": "1025",
"MediaStatus": "Active",
"Source": "PROPTX",
"OriginatingSystemName": "",
"RTimestampSql": "2026-09-30T23:50:10.097"
},
{
"id": "2aea2ac5-6bab-4362-a5f6-8745ca9e5693-nw_PROPTX",
"ListingId": "W13846154",
"ListingKey": "W13846154",
"MediaId": "2aea2ac5-6bab-4362-a5f6-8745ca9e5693-nw",
"ModificationTimestamp": "2026-09-30T23:37:11",
"MediaOrder": 5,
"Active": true,
"MediaSize": "",
"ResourceName": "Property",
"ClassName": "ResidentialFree",
"MediaDescription": "",
"PreferredPhotoYN": false,
"WaterMarkYN": false,
"MediaName": "",
"MediaCategory": "Photo",
"MediaHTML": "",
"MediaType": "image/jpeg",
"MediaUrl": "https://trreb-image.ampre.ca/UrSnLqmu_sCVb-EcexUYUHG354RIl19ZoXr-VrSLhMA/rs:fit:3840:3840/L3RycmViL2xpc3RpbmdzLzQ0Lzc4LzMwLzc3L3AvMmFlYTJhYzUtNmJhYi00MzYyLWE1ZjYtODc0NWNhOWU1NjkzLmpwZw.jpg",
"MediaWidth": "1534",
"MediaHeight": "1025",
"MediaStatus": "Active",
"Source": "PROPTX",
"OriginatingSystemName": "",
"RTimestampSql": "2026-09-30T23:50:10.113"
},
{
"id": "beef35f8-7c1d-4898-9f4f-6749ee939da5-nw_PROPTX",
"ListingId": "W13846154",
"ListingKey": "W13846154",
"MediaId": "beef35f8-7c1d-4898-9f4f-6749ee939da5-nw",
"ModificationTimestamp": "2026-09-30T23:37:11",
"MediaOrder": 6,
"Active": true,
"MediaSize": "",
"ResourceName": "Property",
"ClassName": "ResidentialFree",
"MediaDescription": "",
"PreferredPhotoYN": false,
"WaterMarkYN": false,
"MediaName": "",
"MediaCategory": "Photo",
"MediaHTML": "",
"MediaType": "image/jpeg",
"MediaUrl": "https://trreb-image.ampre.ca/VYvSub7LgRXSihqrFWDd1n0AeAYQw5UPur-RmFewkrg/rs:fit:3840:3840/L3RycmViL2xpc3RpbmdzLzQ0Lzc4LzMwLzc3L3AvYmVlZjM1ZjgtN2MxZC00ODk4LTlmNGYtNjc0OWVlOTM5ZGE1LmpwZw.jpg",
"MediaWidth": "1541",
"MediaHeight": "1021",
"MediaStatus": "Active",
"Source": "PROPTX",
"OriginatingSystemName": "",
"RTimestampSql": "2026-09-30T23:50:10.39"
},
{
"id": "f3958b33-fb21-444e-8f99-4df44d475200-nw_PROPTX",
"ListingId": "W13846154",
"ListingKey": "W13846154",
"MediaId": "f3958b33-fb21-444e-8f99-4df44d475200-nw",
"ModificationTimestamp": "2026-09-30T23:37:11",
"MediaOrder": 7,
"Active": true,
"MediaSize": "",
"ResourceName": "Property",
"ClassName": "ResidentialFree",
"MediaDescription": "",
"PreferredPhotoYN": false,
"WaterMarkYN": false,
"MediaName": "",
"MediaCategory": "Photo",
"MediaHTML": "",
"MediaType": "image/jpeg",
"MediaUrl": "https://trreb-image.ampre.ca/D-Yc3z8Mv7JEG634tX8sABxN8UhjzTvaq3pJyp4nYb0/rs:fit:3840:3840/L3RycmViL2xpc3RpbmdzLzQ0Lzc4LzMwLzc3L3AvZjM5NThiMzMtZmIyMS00NDRlLThmOTktNGRmNDRkNDc1MjAwLmpwZw.jpg",
"MediaWidth": "2000",
"MediaHeight": "1332",
"MediaStatus": "Active",
"Source": "PROPTX",
"OriginatingSystemName": "",
"RTimestampSql": "2026-09-30T23:50:10.5"
},
{
"id": "d89f6d70-3106-4641-b401-d9cae2a97303-nw_PROPTX",
"ListingId": "W13846154",
"ListingKey": "W13846154",
"MediaId": "d89f6d70-3106-4641-b401-d9cae2a97303-nw",
"ModificationTimestamp": "2026-09-30T23:37:11",
"MediaOrder": 8,
"Active": true,
"MediaSize": "",
"ResourceName": "Property",
"ClassName": "ResidentialFree",
"MediaDescription": "",
"PreferredPhotoYN": false,
"WaterMarkYN": false,
"MediaName": "",
"MediaCategory": "Photo",
"MediaHTML": "",
"MediaType": "image/jpeg",
"MediaUrl": "https://trreb-image.ampre.ca/LyungaKWmw0aY1u1g2rs12pBnYxmfkNPjES-3WP3r2E/rs:fit:3840:3840/L3RycmViL2xpc3RpbmdzLzQ0Lzc4LzMwLzc3L3AvZDg5ZjZkNzAtMzEwNi00NjQxLWI0MDEtZDljYWUyYTk3MzAzLmpwZw.jpg",
"MediaWidth": "2000",
"MediaHeight": "1333",
"MediaStatus": "Active",
"Source": "PROPTX",
"OriginatingSystemName": "",
"RTimestampSql": "2026-09-30T23:50:10.48"
},
{
"id": "5df3e966-0310-4cc6-95b4-11ec06e4ffde-nw_PROPTX",
"ListingId": "W13846154",
"ListingKey": "W13846154",
"MediaId": "5df3e966-0310-4cc6-95b4-11ec06e4ffde-nw",
"ModificationTimestamp": "2026-09-30T23:37:11",
"MediaOrder": 9,
"Active": true,
"MediaSize": "",
"ResourceName": "Property",
"ClassName": "ResidentialFree",
"MediaDescription": "",
"PreferredPhotoYN": false,
"WaterMarkYN": false,
"MediaName": "",
"MediaCategory": "Photo",
"MediaHTML": "",
"MediaType": "image/jpeg",
"MediaUrl": "https://trreb-image.ampre.ca/DFq1drviWgTNw2hUhYbIlBVBhX3xPax0qwNK3iqvR4k/rs:fit:3840:3840/L3RycmViL2xpc3RpbmdzLzQ0Lzc4LzMwLzc3L3AvNWRmM2U5NjYtMDMxMC00Y2M2LTk1YjQtMTFlYzA2ZTRmZmRlLmpwZw.jpg",
"MediaWidth": "2000",
"MediaHeight": "1334",
"MediaStatus": "Active",
"Source": "PROPTX",
"OriginatingSystemName": "",
"RTimestampSql": "2026-09-30T23:50:10.19"
},
{
"id": "34ec5bb9-552f-45e9-9a75-e423ae6d5d0a-nw_PROPTX",
"ListingId": "W13846154",
"ListingKey": "W13846154",
"MediaId": "34ec5bb9-552f-45e9-9a75-e423ae6d5d0a-nw",
"ModificationTimestamp": "2026-09-30T23:37:11",
"MediaOrder": 10,
"Active": true,
"MediaSize": "",
"ResourceName": "Property",
"ClassName": "ResidentialFree",
"MediaDescription": "",
"PreferredPhotoYN": false,
"WaterMarkYN": false,
"MediaName": "",
"MediaCategory": "Photo",
"MediaHTML": "",
"MediaType": "image/jpeg",
"MediaUrl": "https://trreb-image.ampre.ca/LiAaVV_F17F9b8ucV6lDiQaurceD0vh7gDKlNQD7CWY/rs:fit:3840:3840/L3RycmViL2xpc3RpbmdzLzQ0Lzc4LzMwLzc3L3AvMzRlYzViYjktNTUyZi00NWU5LTlhNzUtZTQyM2FlNmQ1ZDBhLmpwZw.jpg",
"MediaWidth": "2000",
"MediaHeight": "1333",
"MediaStatus": "Active",
"Source": "PROPTX",
"OriginatingSystemName": "",
"RTimestampSql": "2026-09-30T23:50:10.147"
},
{
"id": "aac2d940-fc0a-4f27-9e6b-dfc602c1bfa5-nw_PROPTX",
"ListingId": "W13846154",
"ListingKey": "W13846154",
"MediaId": "aac2d940-fc0a-4f27-9e6b-dfc602c1bfa5-nw",
"ModificationTimestamp": "2026-09-30T23:37:11",
"MediaOrder": 11,
"Active": true,
"MediaSize": "",
"ResourceName": "Property",
"ClassName": "ResidentialFree",
"MediaDescription": "",
"PreferredPhotoYN": false,
"WaterMarkYN": false,
"MediaName": "",
"MediaCategory": "Photo",
"MediaHTML": "",
"MediaType": "image/jpeg",
"MediaUrl": "https://trreb-image.ampre.ca/d9patJ_cs5l19Fq72ZQDzMIO9m0SeTTDGtCya-K_zsI/rs:fit:3840:3840/L3RycmViL2xpc3RpbmdzLzQ0Lzc4LzMwLzc3L3AvYWFjMmQ5NDAtZmMwYS00ZjI3LTllNmItZGZjNjAyYzFiZmE1LmpwZw.jpg",
"MediaWidth": "2000",
"MediaHeight": "1333",
"MediaStatus": "Active",
"Source": "PROPTX",
"OriginatingSystemName": "",
"RTimestampSql": "2026-09-30T23:50:10.327"
},
{
"id": "bf5b3247-95be-4f39-a5ec-e2ae4e9c73e4-nw_PROPTX",
"ListingId": "W13846154",
"ListingKey": "W13846154",
"MediaId": "bf5b3247-95be-4f39-a5ec-e2ae4e9c73e4-nw",
"ModificationTimestamp": "2026-09-30T23:37:11",
"MediaOrder": 12,
"Active": true,
"MediaSize": "",
"ResourceName": "Property",
"ClassName": "ResidentialFree",
"MediaDescription": "",
"PreferredPhotoYN": false,
"WaterMarkYN": false,
"MediaName": "",
"MediaCategory": "Photo",
"MediaHTML": "",
"MediaType": "image/jpeg",
"MediaUrl": "https://trreb-image.ampre.ca/W8N95VWMDgDCDFWmKLRhT6D3rjz12GEDmwbwb9dmimk/rs:fit:3840:3840/L3RycmViL2xpc3RpbmdzLzQ0Lzc4LzMwLzc3L3AvYmY1YjMyNDctOTViZS00ZjM5LWE1ZWMtZTJhZTRlOWM3M2U0LmpwZw.jpg",
"MediaWidth": "1536",
"MediaHeight": "1024",
"MediaStatus": "Active",
"Source": "PROPTX",
"OriginatingSystemName": "",
"RTimestampSql": "2026-09-30T23:50:10.43"
},
{
"id": "b307f782-b9ef-4553-a519-3e89df79ce3b-nw_PROPTX",
"ListingId": "W13846154",
"ListingKey": "W13846154",
"MediaId": "b307f782-b9ef-4553-a519-3e89df79ce3b-nw",
"ModificationTimestamp": "2026-09-30T23:37:11",
"MediaOrder": 13,
"Active": true,
"MediaSize": "",
"ResourceName": "Property",
"ClassName": "ResidentialFree",
"MediaDescription": "",
"PreferredPhotoYN": false,
"WaterMarkYN": false,
"MediaName": "",
"MediaCategory": "Photo",
"MediaHTML": "",
"MediaType": "image/jpeg",
"MediaUrl": "https://trreb-image.ampre.ca/KlvT3dCeMetNXZC0k5GbBS_5pODhPcJP4Y53_lOqtxU/rs:fit:3840:3840/L3RycmViL2xpc3RpbmdzLzQ0Lzc4LzMwLzc3L3AvYjMwN2Y3ODItYjllZi00NTUzLWE1MTktM2U4OWRmNzljZTNiLmpwZw.jpg",
"MediaWidth": "2000",
"MediaHeight": "1333",
"MediaStatus": "Active",
"Source": "PROPTX",
"OriginatingSystemName": "",
"RTimestampSql": "2026-09-30T23:50:10.347"
},
{
"id": "817b13a9-f358-4a89-98c9-e0ef40e126da-nw_PROPTX",
"ListingId": "W13846154",
"ListingKey": "W13846154",
"MediaId": "817b13a9-f358-4a89-98c9-e0ef40e126da-nw",
"ModificationTimestamp": "2026-09-30T23:37:11",
"MediaOrder": 14,
"Active": true,
"MediaSize": "",
"ResourceName": "Property",
"ClassName": "ResidentialFree",
"MediaDescription": "",
"PreferredPhotoYN": false,
"WaterMarkYN": false,
"MediaName": "",
"MediaCategory": "Photo",
"MediaHTML": "",
"MediaType": "image/jpeg",
"MediaUrl": "https://trreb-image.ampre.ca/nWEh832g9IcRQXynJykaqwZarPRBOEWFNI1TtmYuj0Y/rs:fit:3840:3840/L3RycmViL2xpc3RpbmdzLzQ0Lzc4LzMwLzc3L3AvODE3YjEzYTktZjM1OC00YTg5LTk4YzktZTBlZjQwZTEyNmRhLmpwZw.jpg",
"MediaWidth": "2000",
"MediaHeight": "1332",
"MediaStatus": "Active",
"Source": "PROPTX",
"OriginatingSystemName": "",
"RTimestampSql": "2026-09-30T23:50:10.27"
},
{
"id": "8aebd25d-7331-41f3-96d3-0ace378f12fe-nw_PROPTX",
"ListingId": "W13846154",
"ListingKey": "W13846154",
"MediaId": "8aebd25d-7331-41f3-96d3-0ace378f12fe-nw",
"ModificationTimestamp": "2026-09-30T23:37:11",
"MediaOrder": 15,
"Active": true,
"MediaSize": "",
"ResourceName": "Property",
"ClassName": "ResidentialFree",
"MediaDescription": "",
"PreferredPhotoYN": false,
"WaterMarkYN": false,
"MediaName": "",
"MediaCategory": "Photo",
"MediaHTML": "",
"MediaType": "image/jpeg",
"MediaUrl": "https://trreb-image.ampre.ca/WZoMUEkLscYeiOC4a3-yEPbBXhX06I0XVBfbn1sgiZU/rs:fit:3840:3840/L3RycmViL2xpc3RpbmdzLzQ0Lzc4LzMwLzc3L3AvOGFlYmQyNWQtNzMzMS00MWYzLTk2ZDMtMGFjZTM3OGYxMmZlLmpwZw.jpg",
"MediaWidth": "2000",
"MediaHeight": "1332",
"MediaStatus": "Active",
"Source": "PROPTX",
"OriginatingSystemName": "",
"RTimestampSql": "2026-09-30T23:50:10.297"
},
{
"id": "77afd383-eca9-4de3-a9df-3e17e8238157-nw_PROPTX",
"ListingId": "W13846154",
"ListingKey": "W13846154",
"MediaId": "77afd383-eca9-4de3-a9df-3e17e8238157-nw",
"ModificationTimestamp": "2026-09-30T23:37:11",
"MediaOrder": 16,
"Active": true,
"MediaSize": "",
"ResourceName": "Property",
"ClassName": "ResidentialFree",
"MediaDescription": "",
"PreferredPhotoYN": false,
"WaterMarkYN": false,
"MediaName": "",
"MediaCategory": "Photo",
"MediaHTML": "",
"MediaType": "image/jpeg",
"MediaUrl": "https://trreb-image.ampre.ca/OmMoaw4NWpzx52KZVX4OXVrvYMTLu-dVyt0zy13nxN4/rs:fit:3840:3840/L3RycmViL2xpc3RpbmdzLzQ0Lzc4LzMwLzc3L3AvNzdhZmQzODMtZWNhOS00ZGUzLWE5ZGYtM2UxN2U4MjM4MTU3LmpwZw.jpg",
"MediaWidth": "2000",
"MediaHeight": "1333",
"MediaStatus": "Active",
"Source": "PROPTX",
"OriginatingSystemName": "",
"RTimestampSql": "2026-09-30T23:50:10.253"
}
],
"MediaChangeTimestamp": "2026-09-30T23:37:11",
"MLS": "W13846154",
"MLSLastStatus": "New",
"MLSNumber": "W13846154",
"MLSStatus": "New",
"Municipality": "Toronto",
"MunicipalityDistrict": "Toronto W06",
"NewConstructionYN": false,
"NumberOfBuildings": 0,
"NumberOfUnitsTotal": 0,
"OccupantType": "Partial",
"OpenHouses": [],
"OpenHouseYN": false,
"OriginalPrice": 2650,
"OwnershipType": "",
"ParcelNumber": "075810238",
"ParkingIncludedYN": false,
"ParkingSpaces": 0,
"PaymentFrequency": "",
"PaymentMethod": "",
"PetsPermitted": "",
"PetsPermittedYN": false,
"PhotoCount": 16,
"PictureYN": false,
"PoolFeatures": "None",
"PoolYN": true,
"PossessionDate": "",
"PostalCode": "M8W 2G7",
"PreviousListPrice": 0,
"PriceChange": false,
"PriceChangeTimestamp": "0001-01-01T00:00:00",
"PriorMlsStatus": "Draft",
"PrivateEntrance": "",
"PrivateEntranceYN": true,
"PrivateRemarks": "Tenant to pay 70% Utilities (Basement Tenant pays 30%), Tenant required to maintain yard, such as mowing the lawn and shoveling snow (lawnmower is provided). Please submit attached Schedule C and Schedule B with offers, plus Rental Application, References, Proof of Income, and Credit Report. Landlord requests in-person interview with potential Tenants. *Please do not knock on or enter through the side door. This is a private basement entrance and is not for rent. Kindly do not disturb the basement occupant.*",
"PropertyAttachedYN": false,
"PropertyCondition": "",
"PropertyFeatures": "Hospital, Library, Place Of Worship, Public Transit, Rec./Commun.Centre, School",
"PropertyManagementCompany": "",
"PropertyStyleSearch": "Bungalow",
"PropertySubType": "Detached",
"PropertySubTypeSearch": "Single Family",
"PropertyType": "Residential Freehold",
"PropertyTypeSearch": "Residential",
"Province": "ON",
"PurchaseContractDate": "0001-01-01T00:00:00",
"RemarksForClients": "Beautifully Renovated 2-Bedroom Main Floor With Exclusive Backyard & Garage - Alderwood! Welcome to this beautifully renovated 2-bedroom main-floor home in the highly desirable Alderwood community. Bright, modern and move-in ready, this home offers the comfort and privacy of main-floor living in a detached bungalow. Enjoy a stylish renovated kitchen, updated bathroom, beautiful flooring and a bright, comfortable living space throughout. Both bedrooms are well-sized, making this an excellent choice for a professional couple, small family or anyone looking for more space than a typical condo or apartment. Step outside and enjoy your exclusive backyard and deck - perfect for relaxing, entertaining or enjoying summer evenings. The garage and parking provide additional convenience and valuable storage space. Located on a quiet residential street in sought-after Alderwood, close to parks, schools, shopping, restaurants, TTC and GO Transit, with convenient access to major highways and Toronto Pearson Airport. A beautifully renovated home with private outdoor space, garage and parking - offering exceptional value in Alderwood. Don't miss it!",
"Restricted": false,
"RetirementYN": false,
"RoadFrontageType": "",
"RoadSurfaceType": "",
"RollNumber": "191901345002000",
"Roof": "Asphalt Shingle",
"Rooms": [
{
"id": "607f8ae0-667f-4e7f-a2ca-9761e07235b8_PROPTX",
"ListingId": "W13846154",
"ListingKey": "W13846154",
"RoomId": "607f8ae0-667f-4e7f-a2ca-9761e07235b8",
"ModificationTimestamp": "2026-09-30T23:37:12",
"RoomOrder": 0,
"RoomArea": "",
"RoomAreaUnits": "",
"RoomDescription": "",
"RoomDimensions": "",
"RoomFeatures": "Combined w/Living Vinyl Floor",
"RoomKeyNumeric": "",
"RoomLength": "2.4",
"RoomLengthWidthUnits": "Meters",
"RoomLevel": "Main",
"RoomType": "Dining Room",
"RoomWidth": "3.15",
"RoomStatus": "Active",
"Source": "PROPTX",
"OriginatingSystemName": "PROPTX",
"RTimestampSql": "2026-09-30T23:50:10.597"
},
{
"id": "aca67e02-b7ef-4100-a19f-8a1f515e9b80_PROPTX",
"ListingId": "W13846154",
"ListingKey": "W13846154",
"RoomId": "aca67e02-b7ef-4100-a19f-8a1f515e9b80",
"ModificationTimestamp": "2026-09-30T23:37:12",
"RoomOrder": 0,
"RoomArea": "",
"RoomAreaUnits": "",
"RoomDescription": "",
"RoomDimensions": "",
"RoomFeatures": "W/O To Sundeck Vinyl Floor",
"RoomKeyNumeric": "",
"RoomLength": "3.25",
"RoomLengthWidthUnits": "Meters",
"RoomLevel": "Main",
"RoomType": "Bedroom 2",
"RoomWidth": "2.61",
"RoomStatus": "Active",
"Source": "PROPTX",
"OriginatingSystemName": "PROPTX",
"RTimestampSql": "2026-09-30T23:50:10.653"
},
{
"id": "254a1708-e6bb-41bc-98b8-4a7cc01ce571_PROPTX",
"ListingId": "W13846154",
"ListingKey": "W13846154",
"RoomId": "254a1708-e6bb-41bc-98b8-4a7cc01ce571",
"ModificationTimestamp": "2026-09-30T23:37:12",
"RoomOrder": 0,
"RoomArea": "",
"RoomAreaUnits": "",
"RoomDescription": "",
"RoomDimensions": "",
"RoomFeatures": "Separate Shower",
"RoomKeyNumeric": "",
"RoomLength": "2",
"RoomLengthWidthUnits": "Meters",
"RoomLevel": "Main",
"RoomType": "Bathroom",
"RoomWidth": "1.5",
"RoomStatus": "Active",
"Source": "PROPTX",
"OriginatingSystemName": "PROPTX",
"RTimestampSql": "2026-09-30T23:50:10.567"
},
{
"id": "e47db4d1-710e-4949-b38e-46ff87d2fcc8_PROPTX",
"ListingId": "W13846154",
"ListingKey": "W13846154",
"RoomId": "e47db4d1-710e-4949-b38e-46ff87d2fcc8",
"ModificationTimestamp": "2026-09-30T23:37:12",
"RoomOrder": 0,
"RoomArea": "",
"RoomAreaUnits": "",
"RoomDescription": "",
"RoomDimensions": "",
"RoomFeatures": "Granite Counters Vinyl Floor",
"RoomKeyNumeric": "",
"RoomLength": "3.55",
"RoomLengthWidthUnits": "Meters",
"RoomLevel": "Main",
"RoomType": "Kitchen",
"RoomWidth": "2.54",
"RoomStatus": "Active",
"Source": "PROPTX",
"OriginatingSystemName": "PROPTX",
"RTimestampSql": "2026-09-30T23:50:10.68"
},
{
"id": "ff3f6df5-1dcf-4a1f-b061-bfbfcdce5d32_PROPTX",
"ListingId": "W13846154",
"ListingKey": "W13846154",
"RoomId": "ff3f6df5-1dcf-4a1f-b061-bfbfcdce5d32",
"ModificationTimestamp": "2026-09-30T23:37:12",
"RoomOrder": 0,
"RoomArea": "",
"RoomAreaUnits": "",
"RoomDescription": "",
"RoomDimensions": "",
"RoomFeatures": "W/O To Sundeck Vinyl Floor W/O To Garden",
"RoomKeyNumeric": "",
"RoomLength": "3.55",
"RoomLengthWidthUnits": "Meters",
"RoomLevel": "Main",
"RoomType": "Primary Bedroom",
"RoomWidth": "3.15",
"RoomStatus": "Active",
"Source": "PROPTX",
"OriginatingSystemName": "PROPTX",
"RTimestampSql": "2026-09-30T23:50:10.72"
},
{
"id": "68da5ba3-01a5-417c-a3ce-bbf8059486fe_PROPTX",
"ListingId": "W13846154",
"ListingKey": "W13846154",
"RoomId": "68da5ba3-01a5-417c-a3ce-bbf8059486fe",
"ModificationTimestamp": "2026-09-30T23:37:12",
"RoomOrder": 0,
"RoomArea": "",
"RoomAreaUnits": "",
"RoomDescription": "",
"RoomDimensions": "",
"RoomFeatures": "Combined w/Dining Bay Window",
"RoomKeyNumeric": "",
"RoomLength": "4.2",
"RoomLengthWidthUnits": "Meters",
"RoomLevel": "Main",
"RoomType": "Living Room",
"RoomWidth": "3.15",
"RoomStatus": "Active",
"Source": "PROPTX",
"OriginatingSystemName": "PROPTX",
"RTimestampSql": "2026-09-30T23:50:10.62"
}
],
"RoomsAboveGrade": 5,
"RoomsBelowGrade": 0,
"RoomsTotal": 0,
"RoomsYN": false,
"RTimestampSql": "2026-09-30T23:50:42.747",
"SaleLease": "Lease",
"SalesBrochure": "",
"Sauna": "",
"SaunaYN": false,
"Sewers": "Sewer",
"ShowingInstruction": "Lockbox",
"SignOnPropertyYN": true,
"Sold": false,
"SoldDate": "0001-01-01T00:00:00",
"SoldPrice": 0,
"Source": "PROPTX",
"SourceSystemID": "A00001796",
"SpaFeatures": "",
"SpaYN": false,
"SPLP": 100,
"SqFtRangeMax": 1100,
"SqFtRangeMin": 700,
"SqFtTotal": 0,
"StandardStatus": "Active",
"Status": "A",
"Stories": "",
"StoriesTotal": "",
"StreetAbbreviation": "",
"StreetDirection": "",
"StreetName": "Rimilton",
"StreetNumber": "441",
"StreetSuffix": "Avenue",
"StreetSuffixCode": "",
"StructureType": "",
"Style": "Bungalow",
"SubLeaseYN": false,
"Summary": "listingkey:W13846154 | mls_number:W13846154 | address:441 Rimilton Avenue Main Floor Only, Toronto, ON M8W 2G7 | community:Alderwood | property_type:Residential Freehold | property_subtype:Detached | building_type:Detached | building_style:Bungalow | list_price:2650 | list_date:9/30/2026 11:37:11 PM | sold_price:0 | sold_date:1/1/0001 12:00:00 AM | bed:2 | bath:1 | active:True | sold:False | source:PROPTX | transaction:Lease | listing_office:CENTURY 21 HERITAGE GROUP LTD. | thumbnail:https://media.remarketer.ca/PROPTX/W13846154-1.jpg?tr=di-propertynoimage_pj5ksb5iM,f-jpg,w-600,h-600,q-90,c-maintain_ratio,fo-center",
"SurveyType": "Available",
"SurveyYear": "",
"SurveyYN": false,
"SuspendedDate": "0001-01-01T00:00:00",
"TaxAssessedValue": "",
"Taxes": 0,
"TaxLegalDescription": "",
"TaxYear": "",
"TenantPays": "",
"TerminatedDate": "0001-01-01T00:00:00",
"Thumbnail": "https://media.remarketer.ca/PROPTX/W13846154-1.jpg?tr=di-propertynoimage_pj5ksb5iM,f-jpg,w-600,h-600,q-90,c-maintain_ratio,fo-center",
"TimeShareYN": false,
"TimestampSql": "2026-09-30T23:37:11",
"TMI": "",
"TotalArea": "",
"TotalAreaUnit": "",
"TotalParkingSpaces": 1,
"Type": "Detached",
"TypeSearch": "Detached",
"UFFI": "No",
"UnitNumber": "Main Floor Only",
"Units": "",
"UnparsedAddress": "441 Rimilton Avenue Main Floor Only, Toronto, ON M8W 2G7",
"Use": "",
"Utilities": "",
"UtilityExpenses": "",
"View": "",
"VirtualTour3DURL": "",
"VirtualTourURL": "",
"VirtualTourURLUnbranded": "",
"Volts": "",
"Warranty": "",
"WarrantyYN": false,
"Washrooms": 1,
"Water": "Municipal",
"WaterBodyName": "",
"WaterBodyType": "",
"WaterExpense": "",
"Waterfront": "",
"WaterFrontage": "",
"WaterFrontageFt": "",
"WaterfrontYN": false,
"WaterIncluded": "",
"WaterSupplyTypes": "Municipal",
"WaterView": "",
"WaterYN": true,
"WellCapacity": "",
"WellCapacityUnits": "",
"WellDepth": "",
"WellDepthUnits": "",
"Winterized": "",
"YearBuilt": "",
"Zoning": ""
}.(string)property[](https://media.remarketer.ca/PROPTX/W13846154-8.jpg?tr=di-propertynoimage_pj5ksb5iM.jpg,w-1200,h-805,c-force,pr-true)
![Residential Freehold 441 Rimilton Avenue Toronto For {
"AboveGradeFinishedArea": 0,
"AboveGradeFinishedAreaSource": "",
"AboveGradeFinishedAreaUnits": "",
"Acreage": "50-99.99",
"Active": true,
"Address": "441 Rimilton Avenue",
"AirConditioning": "Central Air",
"AirConditioningYN": false,
"Amps": "",
"Appliances": "",
"ApproxAge": "",
"ApproxSquareFootage": "700-1100",
"Area": "Toronto",
"AssessmentYear": "",
"AssignmentYN": false,
"AssociationAmenities": "",
"AssociationFee": "",
"AssociationFeeIncludes": "",
"AssociationName": "",
"AssociationYN": false,
"Balcony": "",
"Basement": "Finished, Full, Separate Entrance",
"BasementYN": false,
"BathroomsFull": 0,
"BathroomsHalf": 0,
"Bedrooms": 2,
"BedroomsDisplay": "2",
"BedroomsPlus": 0,
"BedroomsTotal": 2,
"BelowGradeFinishedArea": 0,
"BelowGradeFinishedAreaSource": "",
"BelowGradeFinishedAreaUnits": "",
"Board": "Toronto Regional Real Estate Board",
"BuilderName": "",
"BuildingAreaTotal": "",
"BuildingAreaUnits": "",
"BuildingName": "",
"BusinessName": "",
"BusinessType": "",
"BuyerAgencyCompensation": "Half Month's Rent",
"BuyerAgencyCompensationType": "",
"BuyerAgentAOR": "",
"BuyerAgentEmail": "",
"BuyerAgentFullName": "",
"BuyerAgentId": "",
"BuyerAgentMlsId": "",
"BuyerAgentPhone": "",
"BuyerOfficeId": "",
"BuyerOfficeMlsId": "",
"BuyerOfficeName": "",
"BuyerOfficePhone": "",
"CarportSpaces": 0,
"Category": "MLS",
"ChattelsYN": false,
"City": "Toronto W06",
"ClassSearch": "Residential",
"ClosedDate": "0001-01-01T00:00:00",
"CoListAgentDesignation": "",
"CoListAgentEmail": "",
"CoListAgentID": "",
"CoListAgentMLSID": "",
"CoListAgentName": "",
"CoListAgentPhone": "",
"CoListOfficeID": "248502",
"CoListOfficeMLSID": "248502",
"CoListOfficeName": "CENTURY 21 HERITAGE GROUP LTD.",
"CommercialCondoFee": "",
"CommercialCondoFeeFrequency": "",
"CommercialCondoFees": "",
"Commission": "Half Month's Rent",
"Community": "Alderwood",
"CommunityFeatures": "",
"Condition": "",
"ConditionalExpiryDate": "0001-01-01T00:00:00",
"ConditionOfSale": "",
"CondoCorpNumber": "",
"ConsentToAdvertiseYN": false,
"ConstructionMaterials": "Brick",
"ContactAfterExpiryYN": false,
"ContractDate": "2026-09-30T00:00:00",
"Cooling": "Central Air",
"CoolingYN": false,
"Country": "CA",
"CoverPhoto": "https://media.remarketer.ca/PROPTX/W13846154-1.jpg?tr=di-propertynoimage_pj5ksb5iM,f-jpg,q-90",
"CrossStreet": "Corner of Alderbrae / Rimilton",
"DaysOnMarket": 0,
"DepositRequired": "",
"Directions": "Corner of Alderbrae / Rimilton",
"Disclosures": "",
"DisplayAddress": "Main Floor Only-441 Rimilton Avenue",
"DisplayAddressYN": true,
"DistributeToInternetYN": true,
"Drive": "",
"Electric": "Yes",
"ElectricExpense": "",
"ElectricOnPropertyYN": false,
"ElectricYN": true,
"ElementarySchool": "",
"ElevatorYN": false,
"Exclusions": "",
"Expenses": "",
"ExpiryDate": "2026-11-30T00:00:00",
"Exposure": "",
"Exterior": "",
"ExteriorFeatures": "",
"Extras": "",
"FamilyRoom": "",
"FireplaceTotal": 0,
"FireplaceYN": false,
"Flooring": "",
"FloorPlans": "",
"FoundationDetails": "Concrete Block",
"Franchise": "",
"FranchiseYN": false,
"FurnishedYN": false,
"GarageSpaces": 1,
"GarageType": "Detached",
"GarageYN": true,
"GasYN": true,
"Geometry": {
"lat": 43.6047,
"lon": -79.5418
},
"GymYN": false,
"HeatingYN": false,
"HeatSource": "Gas",
"HeatType": "Forced Air",
"HighSchool": "",
"HoldoverDays": "60",
"id": "W13846154_PROPTX",
"IDX": "Y",
"IDXYN": true,
"Inclusions": "French Door Fridge/Freezer, Built In Dishwasher, All-In-One Washer/Dryer, All Electrical Fixtures , Gas Stove, Stove Hood * EXTRAS: Garage (no opener or remotes), Dehumidifier, Exclusive Use of Back Yard.",
"InteriorFeatures": "Primary Bedroom - Main Floor",
"Kitchens": 1,
"KitchensPlus": 0,
"LandLeaseAmount": "",
"LandLeaseYN": false,
"LastStatus": "New",
"Latitude": 43.6047,
"LaundryFeatures": "In-Suite Laundry",
"LaundryLevel": "",
"Lease": "",
"LeaseAgreement": "12 Months",
"LeaseAgreementYN": false,
"LeaseFrequency": "",
"LeaseTerm": "12 Months",
"LegalDescription": "",
"Level": "",
"ListAgentDesignation": "",
"ListAgentEmail": "",
"ListAgentID": "9550228",
"ListAgentMLSID": "9550228",
"ListAgentName": "HORST SCHEDDIN, ASA, Salesperson",
"ListAgentPhone": "",
"ListAOR": "Toronto Regional Real Estate Board",
"ListBrokerage": "CENTURY 21 HERITAGE GROUP LTD.",
"ListingEntryDate": "2026-09-30T23:37:11",
"ListingId": "W13846154",
"ListingKey": "W13846154",
"ListOfficeID": "248502",
"ListOfficeMLSID": "248502",
"ListOfficePhone": "",
"ListPrice": 2650,
"ListPricePerUnit": 0,
"ListPriceUnit": "",
"LivingArea": "700-1100",
"LivingAreaSource": "",
"LivingAreaUnits": "",
"Locker": "",
"Longitude": -79.5418,
"LotDepth": 125.44,
"LotFeatures": "",
"LotFront": 25.55,
"LotIrregularities": "",
"LotShape": "Rectangular",
"LotSizeArea": "",
"LotSizeAreaUnits": "",
"LotSizeCode": "Feet",
"LotSizeDimensions": "",
"Maintenance": "",
"Media": [
{
"id": "50fa813f-045f-4868-a3a8-02baefd1c86f-nw_PROPTX",
"ListingId": "W13846154",
"ListingKey": "W13846154",
"MediaId": "50fa813f-045f-4868-a3a8-02baefd1c86f-nw",
"ModificationTimestamp": "2026-09-30T23:37:11",
"MediaOrder": 1,
"Active": true,
"MediaSize": "",
"ResourceName": "Property",
"ClassName": "ResidentialFree",
"MediaDescription": "",
"PreferredPhotoYN": true,
"WaterMarkYN": false,
"MediaName": "",
"MediaCategory": "Photo",
"MediaHTML": "",
"MediaType": "image/jpeg",
"MediaUrl": "https://trreb-image.ampre.ca/OfxJtxnE2uB8AdPfARBeCQx09k7rgzz9XNqkFvaaTp4/rs:fit:3840:3840/L3RycmViL2xpc3RpbmdzLzQ0Lzc4LzMwLzc3L3AvNTBmYTgxM2YtMDQ1Zi00ODY4LWEzYTgtMDJiYWVmZDFjODZmLmpwZw.jpg",
"MediaWidth": "2000",
"MediaHeight": "1332",
"MediaStatus": "Active",
"Source": "PROPTX",
"OriginatingSystemName": "",
"RTimestampSql": "2026-09-30T23:50:10.17"
},
{
"id": "7696e608-ec91-4df7-a26a-de19cca4faf4-nw_PROPTX",
"ListingId": "W13846154",
"ListingKey": "W13846154",
"MediaId": "7696e608-ec91-4df7-a26a-de19cca4faf4-nw",
"ModificationTimestamp": "2026-09-30T23:37:11",
"MediaOrder": 2,
"Active": true,
"MediaSize": "",
"ResourceName": "Property",
"ClassName": "ResidentialFree",
"MediaDescription": "",
"PreferredPhotoYN": false,
"WaterMarkYN": false,
"MediaName": "",
"MediaCategory": "Photo",
"MediaHTML": "",
"MediaType": "image/jpeg",
"MediaUrl": "https://trreb-image.ampre.ca/yU0M_yPDO3d2UeFFGJiS29yH6cADCHxR4YM2A1dL1eQ/rs:fit:3840:3840/L3RycmViL2xpc3RpbmdzLzQ0Lzc4LzMwLzc3L3AvNzY5NmU2MDgtZWM5MS00ZGY3LWEyNmEtZGUxOWNjYTRmYWY0LmpwZw.jpg",
"MediaWidth": "2000",
"MediaHeight": "1332",
"MediaStatus": "Active",
"Source": "PROPTX",
"OriginatingSystemName": "",
"RTimestampSql": "2026-09-30T23:50:10.217"
},
{
"id": "c777f42c-a093-4973-af02-0f847ac8dd8e-nw_PROPTX",
"ListingId": "W13846154",
"ListingKey": "W13846154",
"MediaId": "c777f42c-a093-4973-af02-0f847ac8dd8e-nw",
"ModificationTimestamp": "2026-09-30T23:37:11",
"MediaOrder": 3,
"Active": true,
"MediaSize": "",
"ResourceName": "Property",
"ClassName": "ResidentialFree",
"MediaDescription": "",
"PreferredPhotoYN": false,
"WaterMarkYN": false,
"MediaName": "",
"MediaCategory": "Photo",
"MediaHTML": "",
"MediaType": "image/jpeg",
"MediaUrl": "https://trreb-image.ampre.ca/yMIWHskwJB898QzDsNTIga8qI2GH5t3iC2rLxPlIRBc/rs:fit:3840:3840/L3RycmViL2xpc3RpbmdzLzQ0Lzc4LzMwLzc3L3AvYzc3N2Y0MmMtYTA5My00OTczLWFmMDItMGY4NDdhYzhkZDhlLmpwZw.jpg",
"MediaWidth": "1536",
"MediaHeight": "1024",
"MediaStatus": "Active",
"Source": "PROPTX",
"OriginatingSystemName": "",
"RTimestampSql": "2026-09-30T23:50:10.463"
},
{
"id": "2902f637-f162-4a16-b894-39199183dc24-nw_PROPTX",
"ListingId": "W13846154",
"ListingKey": "W13846154",
"MediaId": "2902f637-f162-4a16-b894-39199183dc24-nw",
"ModificationTimestamp": "2026-09-30T23:37:11",
"MediaOrder": 4,
"Active": true,
"MediaSize": "",
"ResourceName": "Property",
"ClassName": "ResidentialFree",
"MediaDescription": "",
"PreferredPhotoYN": false,
"WaterMarkYN": false,
"MediaName": "",
"MediaCategory": "Photo",
"MediaHTML": "",
"MediaType": "image/jpeg",
"MediaUrl": "https://trreb-image.ampre.ca/qiryRDVAH5t6YcW41ZQctn0gMSclbtylTEffkM3_zIU/rs:fit:3840:3840/L3RycmViL2xpc3RpbmdzLzQ0Lzc4LzMwLzc3L3AvMjkwMmY2MzctZjE2Mi00YTE2LWI4OTQtMzkxOTkxODNkYzI0LmpwZw.jpg",
"MediaWidth": "1535",
"MediaHeight": "1025",
"MediaStatus": "Active",
"Source": "PROPTX",
"OriginatingSystemName": "",
"RTimestampSql": "2026-09-30T23:50:10.097"
},
{
"id": "2aea2ac5-6bab-4362-a5f6-8745ca9e5693-nw_PROPTX",
"ListingId": "W13846154",
"ListingKey": "W13846154",
"MediaId": "2aea2ac5-6bab-4362-a5f6-8745ca9e5693-nw",
"ModificationTimestamp": "2026-09-30T23:37:11",
"MediaOrder": 5,
"Active": true,
"MediaSize": "",
"ResourceName": "Property",
"ClassName": "ResidentialFree",
"MediaDescription": "",
"PreferredPhotoYN": false,
"WaterMarkYN": false,
"MediaName": "",
"MediaCategory": "Photo",
"MediaHTML": "",
"MediaType": "image/jpeg",
"MediaUrl": "https://trreb-image.ampre.ca/UrSnLqmu_sCVb-EcexUYUHG354RIl19ZoXr-VrSLhMA/rs:fit:3840:3840/L3RycmViL2xpc3RpbmdzLzQ0Lzc4LzMwLzc3L3AvMmFlYTJhYzUtNmJhYi00MzYyLWE1ZjYtODc0NWNhOWU1NjkzLmpwZw.jpg",
"MediaWidth": "1534",
"MediaHeight": "1025",
"MediaStatus": "Active",
"Source": "PROPTX",
"OriginatingSystemName": "",
"RTimestampSql": "2026-09-30T23:50:10.113"
},
{
"id": "beef35f8-7c1d-4898-9f4f-6749ee939da5-nw_PROPTX",
"ListingId": "W13846154",
"ListingKey": "W13846154",
"MediaId": "beef35f8-7c1d-4898-9f4f-6749ee939da5-nw",
"ModificationTimestamp": "2026-09-30T23:37:11",
"MediaOrder": 6,
"Active": true,
"MediaSize": "",
"ResourceName": "Property",
"ClassName": "ResidentialFree",
"MediaDescription": "",
"PreferredPhotoYN": false,
"WaterMarkYN": false,
"MediaName": "",
"MediaCategory": "Photo",
"MediaHTML": "",
"MediaType": "image/jpeg",
"MediaUrl": "https://trreb-image.ampre.ca/VYvSub7LgRXSihqrFWDd1n0AeAYQw5UPur-RmFewkrg/rs:fit:3840:3840/L3RycmViL2xpc3RpbmdzLzQ0Lzc4LzMwLzc3L3AvYmVlZjM1ZjgtN2MxZC00ODk4LTlmNGYtNjc0OWVlOTM5ZGE1LmpwZw.jpg",
"MediaWidth": "1541",
"MediaHeight": "1021",
"MediaStatus": "Active",
"Source": "PROPTX",
"OriginatingSystemName": "",
"RTimestampSql": "2026-09-30T23:50:10.39"
},
{
"id": "f3958b33-fb21-444e-8f99-4df44d475200-nw_PROPTX",
"ListingId": "W13846154",
"ListingKey": "W13846154",
"MediaId": "f3958b33-fb21-444e-8f99-4df44d475200-nw",
"ModificationTimestamp": "2026-09-30T23:37:11",
"MediaOrder": 7,
"Active": true,
"MediaSize": "",
"ResourceName": "Property",
"ClassName": "ResidentialFree",
"MediaDescription": "",
"PreferredPhotoYN": false,
"WaterMarkYN": false,
"MediaName": "",
"MediaCategory": "Photo",
"MediaHTML": "",
"MediaType": "image/jpeg",
"MediaUrl": "https://trreb-image.ampre.ca/D-Yc3z8Mv7JEG634tX8sABxN8UhjzTvaq3pJyp4nYb0/rs:fit:3840:3840/L3RycmViL2xpc3RpbmdzLzQ0Lzc4LzMwLzc3L3AvZjM5NThiMzMtZmIyMS00NDRlLThmOTktNGRmNDRkNDc1MjAwLmpwZw.jpg",
"MediaWidth": "2000",
"MediaHeight": "1332",
"MediaStatus": "Active",
"Source": "PROPTX",
"OriginatingSystemName": "",
"RTimestampSql": "2026-09-30T23:50:10.5"
},
{
"id": "d89f6d70-3106-4641-b401-d9cae2a97303-nw_PROPTX",
"ListingId": "W13846154",
"ListingKey": "W13846154",
"MediaId": "d89f6d70-3106-4641-b401-d9cae2a97303-nw",
"ModificationTimestamp": "2026-09-30T23:37:11",
"MediaOrder": 8,
"Active": true,
"MediaSize": "",
"ResourceName": "Property",
"ClassName": "ResidentialFree",
"MediaDescription": "",
"PreferredPhotoYN": false,
"WaterMarkYN": false,
"MediaName": "",
"MediaCategory": "Photo",
"MediaHTML": "",
"MediaType": "image/jpeg",
"MediaUrl": "https://trreb-image.ampre.ca/LyungaKWmw0aY1u1g2rs12pBnYxmfkNPjES-3WP3r2E/rs:fit:3840:3840/L3RycmViL2xpc3RpbmdzLzQ0Lzc4LzMwLzc3L3AvZDg5ZjZkNzAtMzEwNi00NjQxLWI0MDEtZDljYWUyYTk3MzAzLmpwZw.jpg",
"MediaWidth": "2000",
"MediaHeight": "1333",
"MediaStatus": "Active",
"Source": "PROPTX",
"OriginatingSystemName": "",
"RTimestampSql": "2026-09-30T23:50:10.48"
},
{
"id": "5df3e966-0310-4cc6-95b4-11ec06e4ffde-nw_PROPTX",
"ListingId": "W13846154",
"ListingKey": "W13846154",
"MediaId": "5df3e966-0310-4cc6-95b4-11ec06e4ffde-nw",
"ModificationTimestamp": "2026-09-30T23:37:11",
"MediaOrder": 9,
"Active": true,
"MediaSize": "",
"ResourceName": "Property",
"ClassName": "ResidentialFree",
"MediaDescription": "",
"PreferredPhotoYN": false,
"WaterMarkYN": false,
"MediaName": "",
"MediaCategory": "Photo",
"MediaHTML": "",
"MediaType": "image/jpeg",
"MediaUrl": "https://trreb-image.ampre.ca/DFq1drviWgTNw2hUhYbIlBVBhX3xPax0qwNK3iqvR4k/rs:fit:3840:3840/L3RycmViL2xpc3RpbmdzLzQ0Lzc4LzMwLzc3L3AvNWRmM2U5NjYtMDMxMC00Y2M2LTk1YjQtMTFlYzA2ZTRmZmRlLmpwZw.jpg",
"MediaWidth": "2000",
"MediaHeight": "1334",
"MediaStatus": "Active",
"Source": "PROPTX",
"OriginatingSystemName": "",
"RTimestampSql": "2026-09-30T23:50:10.19"
},
{
"id": "34ec5bb9-552f-45e9-9a75-e423ae6d5d0a-nw_PROPTX",
"ListingId": "W13846154",
"ListingKey": "W13846154",
"MediaId": "34ec5bb9-552f-45e9-9a75-e423ae6d5d0a-nw",
"ModificationTimestamp": "2026-09-30T23:37:11",
"MediaOrder": 10,
"Active": true,
"MediaSize": "",
"ResourceName": "Property",
"ClassName": "ResidentialFree",
"MediaDescription": "",
"PreferredPhotoYN": false,
"WaterMarkYN": false,
"MediaName": "",
"MediaCategory": "Photo",
"MediaHTML": "",
"MediaType": "image/jpeg",
"MediaUrl": "https://trreb-image.ampre.ca/LiAaVV_F17F9b8ucV6lDiQaurceD0vh7gDKlNQD7CWY/rs:fit:3840:3840/L3RycmViL2xpc3RpbmdzLzQ0Lzc4LzMwLzc3L3AvMzRlYzViYjktNTUyZi00NWU5LTlhNzUtZTQyM2FlNmQ1ZDBhLmpwZw.jpg",
"MediaWidth": "2000",
"MediaHeight": "1333",
"MediaStatus": "Active",
"Source": "PROPTX",
"OriginatingSystemName": "",
"RTimestampSql": "2026-09-30T23:50:10.147"
},
{
"id": "aac2d940-fc0a-4f27-9e6b-dfc602c1bfa5-nw_PROPTX",
"ListingId": "W13846154",
"ListingKey": "W13846154",
"MediaId": "aac2d940-fc0a-4f27-9e6b-dfc602c1bfa5-nw",
"ModificationTimestamp": "2026-09-30T23:37:11",
"MediaOrder": 11,
"Active": true,
"MediaSize": "",
"ResourceName": "Property",
"ClassName": "ResidentialFree",
"MediaDescription": "",
"PreferredPhotoYN": false,
"WaterMarkYN": false,
"MediaName": "",
"MediaCategory": "Photo",
"MediaHTML": "",
"MediaType": "image/jpeg",
"MediaUrl": "https://trreb-image.ampre.ca/d9patJ_cs5l19Fq72ZQDzMIO9m0SeTTDGtCya-K_zsI/rs:fit:3840:3840/L3RycmViL2xpc3RpbmdzLzQ0Lzc4LzMwLzc3L3AvYWFjMmQ5NDAtZmMwYS00ZjI3LTllNmItZGZjNjAyYzFiZmE1LmpwZw.jpg",
"MediaWidth": "2000",
"MediaHeight": "1333",
"MediaStatus": "Active",
"Source": "PROPTX",
"OriginatingSystemName": "",
"RTimestampSql": "2026-09-30T23:50:10.327"
},
{
"id": "bf5b3247-95be-4f39-a5ec-e2ae4e9c73e4-nw_PROPTX",
"ListingId": "W13846154",
"ListingKey": "W13846154",
"MediaId": "bf5b3247-95be-4f39-a5ec-e2ae4e9c73e4-nw",
"ModificationTimestamp": "2026-09-30T23:37:11",
"MediaOrder": 12,
"Active": true,
"MediaSize": "",
"ResourceName": "Property",
"ClassName": "ResidentialFree",
"MediaDescription": "",
"PreferredPhotoYN": false,
"WaterMarkYN": false,
"MediaName": "",
"MediaCategory": "Photo",
"MediaHTML": "",
"MediaType": "image/jpeg",
"MediaUrl": "https://trreb-image.ampre.ca/W8N95VWMDgDCDFWmKLRhT6D3rjz12GEDmwbwb9dmimk/rs:fit:3840:3840/L3RycmViL2xpc3RpbmdzLzQ0Lzc4LzMwLzc3L3AvYmY1YjMyNDctOTViZS00ZjM5LWE1ZWMtZTJhZTRlOWM3M2U0LmpwZw.jpg",
"MediaWidth": "1536",
"MediaHeight": "1024",
"MediaStatus": "Active",
"Source": "PROPTX",
"OriginatingSystemName": "",
"RTimestampSql": "2026-09-30T23:50:10.43"
},
{
"id": "b307f782-b9ef-4553-a519-3e89df79ce3b-nw_PROPTX",
"ListingId": "W13846154",
"ListingKey": "W13846154",
"MediaId": "b307f782-b9ef-4553-a519-3e89df79ce3b-nw",
"ModificationTimestamp": "2026-09-30T23:37:11",
"MediaOrder": 13,
"Active": true,
"MediaSize": "",
"ResourceName": "Property",
"ClassName": "ResidentialFree",
"MediaDescription": "",
"PreferredPhotoYN": false,
"WaterMarkYN": false,
"MediaName": "",
"MediaCategory": "Photo",
"MediaHTML": "",
"MediaType": "image/jpeg",
"MediaUrl": "https://trreb-image.ampre.ca/KlvT3dCeMetNXZC0k5GbBS_5pODhPcJP4Y53_lOqtxU/rs:fit:3840:3840/L3RycmViL2xpc3RpbmdzLzQ0Lzc4LzMwLzc3L3AvYjMwN2Y3ODItYjllZi00NTUzLWE1MTktM2U4OWRmNzljZTNiLmpwZw.jpg",
"MediaWidth": "2000",
"MediaHeight": "1333",
"MediaStatus": "Active",
"Source": "PROPTX",
"OriginatingSystemName": "",
"RTimestampSql": "2026-09-30T23:50:10.347"
},
{
"id": "817b13a9-f358-4a89-98c9-e0ef40e126da-nw_PROPTX",
"ListingId": "W13846154",
"ListingKey": "W13846154",
"MediaId": "817b13a9-f358-4a89-98c9-e0ef40e126da-nw",
"ModificationTimestamp": "2026-09-30T23:37:11",
"MediaOrder": 14,
"Active": true,
"MediaSize": "",
"ResourceName": "Property",
"ClassName": "ResidentialFree",
"MediaDescription": "",
"PreferredPhotoYN": false,
"WaterMarkYN": false,
"MediaName": "",
"MediaCategory": "Photo",
"MediaHTML": "",
"MediaType": "image/jpeg",
"MediaUrl": "https://trreb-image.ampre.ca/nWEh832g9IcRQXynJykaqwZarPRBOEWFNI1TtmYuj0Y/rs:fit:3840:3840/L3RycmViL2xpc3RpbmdzLzQ0Lzc4LzMwLzc3L3AvODE3YjEzYTktZjM1OC00YTg5LTk4YzktZTBlZjQwZTEyNmRhLmpwZw.jpg",
"MediaWidth": "2000",
"MediaHeight": "1332",
"MediaStatus": "Active",
"Source": "PROPTX",
"OriginatingSystemName": "",
"RTimestampSql": "2026-09-30T23:50:10.27"
},
{
"id": "8aebd25d-7331-41f3-96d3-0ace378f12fe-nw_PROPTX",
"ListingId": "W13846154",
"ListingKey": "W13846154",
"MediaId": "8aebd25d-7331-41f3-96d3-0ace378f12fe-nw",
"ModificationTimestamp": "2026-09-30T23:37:11",
"MediaOrder": 15,
"Active": true,
"MediaSize": "",
"ResourceName": "Property",
"ClassName": "ResidentialFree",
"MediaDescription": "",
"PreferredPhotoYN": false,
"WaterMarkYN": false,
"MediaName": "",
"MediaCategory": "Photo",
"MediaHTML": "",
"MediaType": "image/jpeg",
"MediaUrl": "https://trreb-image.ampre.ca/WZoMUEkLscYeiOC4a3-yEPbBXhX06I0XVBfbn1sgiZU/rs:fit:3840:3840/L3RycmViL2xpc3RpbmdzLzQ0Lzc4LzMwLzc3L3AvOGFlYmQyNWQtNzMzMS00MWYzLTk2ZDMtMGFjZTM3OGYxMmZlLmpwZw.jpg",
"MediaWidth": "2000",
"MediaHeight": "1332",
"MediaStatus": "Active",
"Source": "PROPTX",
"OriginatingSystemName": "",
"RTimestampSql": "2026-09-30T23:50:10.297"
},
{
"id": "77afd383-eca9-4de3-a9df-3e17e8238157-nw_PROPTX",
"ListingId": "W13846154",
"ListingKey": "W13846154",
"MediaId": "77afd383-eca9-4de3-a9df-3e17e8238157-nw",
"ModificationTimestamp": "2026-09-30T23:37:11",
"MediaOrder": 16,
"Active": true,
"MediaSize": "",
"ResourceName": "Property",
"ClassName": "ResidentialFree",
"MediaDescription": "",
"PreferredPhotoYN": false,
"WaterMarkYN": false,
"MediaName": "",
"MediaCategory": "Photo",
"MediaHTML": "",
"MediaType": "image/jpeg",
"MediaUrl": "https://trreb-image.ampre.ca/OmMoaw4NWpzx52KZVX4OXVrvYMTLu-dVyt0zy13nxN4/rs:fit:3840:3840/L3RycmViL2xpc3RpbmdzLzQ0Lzc4LzMwLzc3L3AvNzdhZmQzODMtZWNhOS00ZGUzLWE5ZGYtM2UxN2U4MjM4MTU3LmpwZw.jpg",
"MediaWidth": "2000",
"MediaHeight": "1333",
"MediaStatus": "Active",
"Source": "PROPTX",
"OriginatingSystemName": "",
"RTimestampSql": "2026-09-30T23:50:10.253"
}
],
"MediaChangeTimestamp": "2026-09-30T23:37:11",
"MLS": "W13846154",
"MLSLastStatus": "New",
"MLSNumber": "W13846154",
"MLSStatus": "New",
"Municipality": "Toronto",
"MunicipalityDistrict": "Toronto W06",
"NewConstructionYN": false,
"NumberOfBuildings": 0,
"NumberOfUnitsTotal": 0,
"OccupantType": "Partial",
"OpenHouses": [],
"OpenHouseYN": false,
"OriginalPrice": 2650,
"OwnershipType": "",
"ParcelNumber": "075810238",
"ParkingIncludedYN": false,
"ParkingSpaces": 0,
"PaymentFrequency": "",
"PaymentMethod": "",
"PetsPermitted": "",
"PetsPermittedYN": false,
"PhotoCount": 16,
"PictureYN": false,
"PoolFeatures": "None",
"PoolYN": true,
"PossessionDate": "",
"PostalCode": "M8W 2G7",
"PreviousListPrice": 0,
"PriceChange": false,
"PriceChangeTimestamp": "0001-01-01T00:00:00",
"PriorMlsStatus": "Draft",
"PrivateEntrance": "",
"PrivateEntranceYN": true,
"PrivateRemarks": "Tenant to pay 70% Utilities (Basement Tenant pays 30%), Tenant required to maintain yard, such as mowing the lawn and shoveling snow (lawnmower is provided). Please submit attached Schedule C and Schedule B with offers, plus Rental Application, References, Proof of Income, and Credit Report. Landlord requests in-person interview with potential Tenants. *Please do not knock on or enter through the side door. This is a private basement entrance and is not for rent. Kindly do not disturb the basement occupant.*",
"PropertyAttachedYN": false,
"PropertyCondition": "",
"PropertyFeatures": "Hospital, Library, Place Of Worship, Public Transit, Rec./Commun.Centre, School",
"PropertyManagementCompany": "",
"PropertyStyleSearch": "Bungalow",
"PropertySubType": "Detached",
"PropertySubTypeSearch": "Single Family",
"PropertyType": "Residential Freehold",
"PropertyTypeSearch": "Residential",
"Province": "ON",
"PurchaseContractDate": "0001-01-01T00:00:00",
"RemarksForClients": "Beautifully Renovated 2-Bedroom Main Floor With Exclusive Backyard & Garage - Alderwood! Welcome to this beautifully renovated 2-bedroom main-floor home in the highly desirable Alderwood community. Bright, modern and move-in ready, this home offers the comfort and privacy of main-floor living in a detached bungalow. Enjoy a stylish renovated kitchen, updated bathroom, beautiful flooring and a bright, comfortable living space throughout. Both bedrooms are well-sized, making this an excellent choice for a professional couple, small family or anyone looking for more space than a typical condo or apartment. Step outside and enjoy your exclusive backyard and deck - perfect for relaxing, entertaining or enjoying summer evenings. The garage and parking provide additional convenience and valuable storage space. Located on a quiet residential street in sought-after Alderwood, close to parks, schools, shopping, restaurants, TTC and GO Transit, with convenient access to major highways and Toronto Pearson Airport. A beautifully renovated home with private outdoor space, garage and parking - offering exceptional value in Alderwood. Don't miss it!",
"Restricted": false,
"RetirementYN": false,
"RoadFrontageType": "",
"RoadSurfaceType": "",
"RollNumber": "191901345002000",
"Roof": "Asphalt Shingle",
"Rooms": [
{
"id": "607f8ae0-667f-4e7f-a2ca-9761e07235b8_PROPTX",
"ListingId": "W13846154",
"ListingKey": "W13846154",
"RoomId": "607f8ae0-667f-4e7f-a2ca-9761e07235b8",
"ModificationTimestamp": "2026-09-30T23:37:12",
"RoomOrder": 0,
"RoomArea": "",
"RoomAreaUnits": "",
"RoomDescription": "",
"RoomDimensions": "",
"RoomFeatures": "Combined w/Living Vinyl Floor",
"RoomKeyNumeric": "",
"RoomLength": "2.4",
"RoomLengthWidthUnits": "Meters",
"RoomLevel": "Main",
"RoomType": "Dining Room",
"RoomWidth": "3.15",
"RoomStatus": "Active",
"Source": "PROPTX",
"OriginatingSystemName": "PROPTX",
"RTimestampSql": "2026-09-30T23:50:10.597"
},
{
"id": "aca67e02-b7ef-4100-a19f-8a1f515e9b80_PROPTX",
"ListingId": "W13846154",
"ListingKey": "W13846154",
"RoomId": "aca67e02-b7ef-4100-a19f-8a1f515e9b80",
"ModificationTimestamp": "2026-09-30T23:37:12",
"RoomOrder": 0,
"RoomArea": "",
"RoomAreaUnits": "",
"RoomDescription": "",
"RoomDimensions": "",
"RoomFeatures": "W/O To Sundeck Vinyl Floor",
"RoomKeyNumeric": "",
"RoomLength": "3.25",
"RoomLengthWidthUnits": "Meters",
"RoomLevel": "Main",
"RoomType": "Bedroom 2",
"RoomWidth": "2.61",
"RoomStatus": "Active",
"Source": "PROPTX",
"OriginatingSystemName": "PROPTX",
"RTimestampSql": "2026-09-30T23:50:10.653"
},
{
"id": "254a1708-e6bb-41bc-98b8-4a7cc01ce571_PROPTX",
"ListingId": "W13846154",
"ListingKey": "W13846154",
"RoomId": "254a1708-e6bb-41bc-98b8-4a7cc01ce571",
"ModificationTimestamp": "2026-09-30T23:37:12",
"RoomOrder": 0,
"RoomArea": "",
"RoomAreaUnits": "",
"RoomDescription": "",
"RoomDimensions": "",
"RoomFeatures": "Separate Shower",
"RoomKeyNumeric": "",
"RoomLength": "2",
"RoomLengthWidthUnits": "Meters",
"RoomLevel": "Main",
"RoomType": "Bathroom",
"RoomWidth": "1.5",
"RoomStatus": "Active",
"Source": "PROPTX",
"OriginatingSystemName": "PROPTX",
"RTimestampSql": "2026-09-30T23:50:10.567"
},
{
"id": "e47db4d1-710e-4949-b38e-46ff87d2fcc8_PROPTX",
"ListingId": "W13846154",
"ListingKey": "W13846154",
"RoomId": "e47db4d1-710e-4949-b38e-46ff87d2fcc8",
"ModificationTimestamp": "2026-09-30T23:37:12",
"RoomOrder": 0,
"RoomArea": "",
"RoomAreaUnits": "",
"RoomDescription": "",
"RoomDimensions": "",
"RoomFeatures": "Granite Counters Vinyl Floor",
"RoomKeyNumeric": "",
"RoomLength": "3.55",
"RoomLengthWidthUnits": "Meters",
"RoomLevel": "Main",
"RoomType": "Kitchen",
"RoomWidth": "2.54",
"RoomStatus": "Active",
"Source": "PROPTX",
"OriginatingSystemName": "PROPTX",
"RTimestampSql": "2026-09-30T23:50:10.68"
},
{
"id": "ff3f6df5-1dcf-4a1f-b061-bfbfcdce5d32_PROPTX",
"ListingId": "W13846154",
"ListingKey": "W13846154",
"RoomId": "ff3f6df5-1dcf-4a1f-b061-bfbfcdce5d32",
"ModificationTimestamp": "2026-09-30T23:37:12",
"RoomOrder": 0,
"RoomArea": "",
"RoomAreaUnits": "",
"RoomDescription": "",
"RoomDimensions": "",
"RoomFeatures": "W/O To Sundeck Vinyl Floor W/O To Garden",
"RoomKeyNumeric": "",
"RoomLength": "3.55",
"RoomLengthWidthUnits": "Meters",
"RoomLevel": "Main",
"RoomType": "Primary Bedroom",
"RoomWidth": "3.15",
"RoomStatus": "Active",
"Source": "PROPTX",
"OriginatingSystemName": "PROPTX",
"RTimestampSql": "2026-09-30T23:50:10.72"
},
{
"id": "68da5ba3-01a5-417c-a3ce-bbf8059486fe_PROPTX",
"ListingId": "W13846154",
"ListingKey": "W13846154",
"RoomId": "68da5ba3-01a5-417c-a3ce-bbf8059486fe",
"ModificationTimestamp": "2026-09-30T23:37:12",
"RoomOrder": 0,
"RoomArea": "",
"RoomAreaUnits": "",
"RoomDescription": "",
"RoomDimensions": "",
"RoomFeatures": "Combined w/Dining Bay Window",
"RoomKeyNumeric": "",
"RoomLength": "4.2",
"RoomLengthWidthUnits": "Meters",
"RoomLevel": "Main",
"RoomType": "Living Room",
"RoomWidth": "3.15",
"RoomStatus": "Active",
"Source": "PROPTX",
"OriginatingSystemName": "PROPTX",
"RTimestampSql": "2026-09-30T23:50:10.62"
}
],
"RoomsAboveGrade": 5,
"RoomsBelowGrade": 0,
"RoomsTotal": 0,
"RoomsYN": false,
"RTimestampSql": "2026-09-30T23:50:42.747",
"SaleLease": "Lease",
"SalesBrochure": "",
"Sauna": "",
"SaunaYN": false,
"Sewers": "Sewer",
"ShowingInstruction": "Lockbox",
"SignOnPropertyYN": true,
"Sold": false,
"SoldDate": "0001-01-01T00:00:00",
"SoldPrice": 0,
"Source": "PROPTX",
"SourceSystemID": "A00001796",
"SpaFeatures": "",
"SpaYN": false,
"SPLP": 100,
"SqFtRangeMax": 1100,
"SqFtRangeMin": 700,
"SqFtTotal": 0,
"StandardStatus": "Active",
"Status": "A",
"Stories": "",
"StoriesTotal": "",
"StreetAbbreviation": "",
"StreetDirection": "",
"StreetName": "Rimilton",
"StreetNumber": "441",
"StreetSuffix": "Avenue",
"StreetSuffixCode": "",
"StructureType": "",
"Style": "Bungalow",
"SubLeaseYN": false,
"Summary": "listingkey:W13846154 | mls_number:W13846154 | address:441 Rimilton Avenue Main Floor Only, Toronto, ON M8W 2G7 | community:Alderwood | property_type:Residential Freehold | property_subtype:Detached | building_type:Detached | building_style:Bungalow | list_price:2650 | list_date:9/30/2026 11:37:11 PM | sold_price:0 | sold_date:1/1/0001 12:00:00 AM | bed:2 | bath:1 | active:True | sold:False | source:PROPTX | transaction:Lease | listing_office:CENTURY 21 HERITAGE GROUP LTD. | thumbnail:https://media.remarketer.ca/PROPTX/W13846154-1.jpg?tr=di-propertynoimage_pj5ksb5iM,f-jpg,w-600,h-600,q-90,c-maintain_ratio,fo-center",
"SurveyType": "Available",
"SurveyYear": "",
"SurveyYN": false,
"SuspendedDate": "0001-01-01T00:00:00",
"TaxAssessedValue": "",
"Taxes": 0,
"TaxLegalDescription": "",
"TaxYear": "",
"TenantPays": "",
"TerminatedDate": "0001-01-01T00:00:00",
"Thumbnail": "https://media.remarketer.ca/PROPTX/W13846154-1.jpg?tr=di-propertynoimage_pj5ksb5iM,f-jpg,w-600,h-600,q-90,c-maintain_ratio,fo-center",
"TimeShareYN": false,
"TimestampSql": "2026-09-30T23:37:11",
"TMI": "",
"TotalArea": "",
"TotalAreaUnit": "",
"TotalParkingSpaces": 1,
"Type": "Detached",
"TypeSearch": "Detached",
"UFFI": "No",
"UnitNumber": "Main Floor Only",
"Units": "",
"UnparsedAddress": "441 Rimilton Avenue Main Floor Only, Toronto, ON M8W 2G7",
"Use": "",
"Utilities": "",
"UtilityExpenses": "",
"View": "",
"VirtualTour3DURL": "",
"VirtualTourURL": "",
"VirtualTourURLUnbranded": "",
"Volts": "",
"Warranty": "",
"WarrantyYN": false,
"Washrooms": 1,
"Water": "Municipal",
"WaterBodyName": "",
"WaterBodyType": "",
"WaterExpense": "",
"Waterfront": "",
"WaterFrontage": "",
"WaterFrontageFt": "",
"WaterfrontYN": false,
"WaterIncluded": "",
"WaterSupplyTypes": "Municipal",
"WaterView": "",
"WaterYN": true,
"WellCapacity": "",
"WellCapacityUnits": "",
"WellDepth": "",
"WellDepthUnits": "",
"Winterized": "",
"YearBuilt": "",
"Zoning": ""
}.(string)property[](https://media.remarketer.ca/PROPTX/W13846154-9.jpg?tr=di-propertynoimage_pj5ksb5iM.jpg,w-1200,h-805,c-force,pr-true)
![Residential Freehold 441 Rimilton Avenue Toronto For {
"AboveGradeFinishedArea": 0,
"AboveGradeFinishedAreaSource": "",
"AboveGradeFinishedAreaUnits": "",
"Acreage": "50-99.99",
"Active": true,
"Address": "441 Rimilton Avenue",
"AirConditioning": "Central Air",
"AirConditioningYN": false,
"Amps": "",
"Appliances": "",
"ApproxAge": "",
"ApproxSquareFootage": "700-1100",
"Area": "Toronto",
"AssessmentYear": "",
"AssignmentYN": false,
"AssociationAmenities": "",
"AssociationFee": "",
"AssociationFeeIncludes": "",
"AssociationName": "",
"AssociationYN": false,
"Balcony": "",
"Basement": "Finished, Full, Separate Entrance",
"BasementYN": false,
"BathroomsFull": 0,
"BathroomsHalf": 0,
"Bedrooms": 2,
"BedroomsDisplay": "2",
"BedroomsPlus": 0,
"BedroomsTotal": 2,
"BelowGradeFinishedArea": 0,
"BelowGradeFinishedAreaSource": "",
"BelowGradeFinishedAreaUnits": "",
"Board": "Toronto Regional Real Estate Board",
"BuilderName": "",
"BuildingAreaTotal": "",
"BuildingAreaUnits": "",
"BuildingName": "",
"BusinessName": "",
"BusinessType": "",
"BuyerAgencyCompensation": "Half Month's Rent",
"BuyerAgencyCompensationType": "",
"BuyerAgentAOR": "",
"BuyerAgentEmail": "",
"BuyerAgentFullName": "",
"BuyerAgentId": "",
"BuyerAgentMlsId": "",
"BuyerAgentPhone": "",
"BuyerOfficeId": "",
"BuyerOfficeMlsId": "",
"BuyerOfficeName": "",
"BuyerOfficePhone": "",
"CarportSpaces": 0,
"Category": "MLS",
"ChattelsYN": false,
"City": "Toronto W06",
"ClassSearch": "Residential",
"ClosedDate": "0001-01-01T00:00:00",
"CoListAgentDesignation": "",
"CoListAgentEmail": "",
"CoListAgentID": "",
"CoListAgentMLSID": "",
"CoListAgentName": "",
"CoListAgentPhone": "",
"CoListOfficeID": "248502",
"CoListOfficeMLSID": "248502",
"CoListOfficeName": "CENTURY 21 HERITAGE GROUP LTD.",
"CommercialCondoFee": "",
"CommercialCondoFeeFrequency": "",
"CommercialCondoFees": "",
"Commission": "Half Month's Rent",
"Community": "Alderwood",
"CommunityFeatures": "",
"Condition": "",
"ConditionalExpiryDate": "0001-01-01T00:00:00",
"ConditionOfSale": "",
"CondoCorpNumber": "",
"ConsentToAdvertiseYN": false,
"ConstructionMaterials": "Brick",
"ContactAfterExpiryYN": false,
"ContractDate": "2026-09-30T00:00:00",
"Cooling": "Central Air",
"CoolingYN": false,
"Country": "CA",
"CoverPhoto": "https://media.remarketer.ca/PROPTX/W13846154-1.jpg?tr=di-propertynoimage_pj5ksb5iM,f-jpg,q-90",
"CrossStreet": "Corner of Alderbrae / Rimilton",
"DaysOnMarket": 0,
"DepositRequired": "",
"Directions": "Corner of Alderbrae / Rimilton",
"Disclosures": "",
"DisplayAddress": "Main Floor Only-441 Rimilton Avenue",
"DisplayAddressYN": true,
"DistributeToInternetYN": true,
"Drive": "",
"Electric": "Yes",
"ElectricExpense": "",
"ElectricOnPropertyYN": false,
"ElectricYN": true,
"ElementarySchool": "",
"ElevatorYN": false,
"Exclusions": "",
"Expenses": "",
"ExpiryDate": "2026-11-30T00:00:00",
"Exposure": "",
"Exterior": "",
"ExteriorFeatures": "",
"Extras": "",
"FamilyRoom": "",
"FireplaceTotal": 0,
"FireplaceYN": false,
"Flooring": "",
"FloorPlans": "",
"FoundationDetails": "Concrete Block",
"Franchise": "",
"FranchiseYN": false,
"FurnishedYN": false,
"GarageSpaces": 1,
"GarageType": "Detached",
"GarageYN": true,
"GasYN": true,
"Geometry": {
"lat": 43.6047,
"lon": -79.5418
},
"GymYN": false,
"HeatingYN": false,
"HeatSource": "Gas",
"HeatType": "Forced Air",
"HighSchool": "",
"HoldoverDays": "60",
"id": "W13846154_PROPTX",
"IDX": "Y",
"IDXYN": true,
"Inclusions": "French Door Fridge/Freezer, Built In Dishwasher, All-In-One Washer/Dryer, All Electrical Fixtures , Gas Stove, Stove Hood * EXTRAS: Garage (no opener or remotes), Dehumidifier, Exclusive Use of Back Yard.",
"InteriorFeatures": "Primary Bedroom - Main Floor",
"Kitchens": 1,
"KitchensPlus": 0,
"LandLeaseAmount": "",
"LandLeaseYN": false,
"LastStatus": "New",
"Latitude": 43.6047,
"LaundryFeatures": "In-Suite Laundry",
"LaundryLevel": "",
"Lease": "",
"LeaseAgreement": "12 Months",
"LeaseAgreementYN": false,
"LeaseFrequency": "",
"LeaseTerm": "12 Months",
"LegalDescription": "",
"Level": "",
"ListAgentDesignation": "",
"ListAgentEmail": "",
"ListAgentID": "9550228",
"ListAgentMLSID": "9550228",
"ListAgentName": "HORST SCHEDDIN, ASA, Salesperson",
"ListAgentPhone": "",
"ListAOR": "Toronto Regional Real Estate Board",
"ListBrokerage": "CENTURY 21 HERITAGE GROUP LTD.",
"ListingEntryDate": "2026-09-30T23:37:11",
"ListingId": "W13846154",
"ListingKey": "W13846154",
"ListOfficeID": "248502",
"ListOfficeMLSID": "248502",
"ListOfficePhone": "",
"ListPrice": 2650,
"ListPricePerUnit": 0,
"ListPriceUnit": "",
"LivingArea": "700-1100",
"LivingAreaSource": "",
"LivingAreaUnits": "",
"Locker": "",
"Longitude": -79.5418,
"LotDepth": 125.44,
"LotFeatures": "",
"LotFront": 25.55,
"LotIrregularities": "",
"LotShape": "Rectangular",
"LotSizeArea": "",
"LotSizeAreaUnits": "",
"LotSizeCode": "Feet",
"LotSizeDimensions": "",
"Maintenance": "",
"Media": [
{
"id": "50fa813f-045f-4868-a3a8-02baefd1c86f-nw_PROPTX",
"ListingId": "W13846154",
"ListingKey": "W13846154",
"MediaId": "50fa813f-045f-4868-a3a8-02baefd1c86f-nw",
"ModificationTimestamp": "2026-09-30T23:37:11",
"MediaOrder": 1,
"Active": true,
"MediaSize": "",
"ResourceName": "Property",
"ClassName": "ResidentialFree",
"MediaDescription": "",
"PreferredPhotoYN": true,
"WaterMarkYN": false,
"MediaName": "",
"MediaCategory": "Photo",
"MediaHTML": "",
"MediaType": "image/jpeg",
"MediaUrl": "https://trreb-image.ampre.ca/OfxJtxnE2uB8AdPfARBeCQx09k7rgzz9XNqkFvaaTp4/rs:fit:3840:3840/L3RycmViL2xpc3RpbmdzLzQ0Lzc4LzMwLzc3L3AvNTBmYTgxM2YtMDQ1Zi00ODY4LWEzYTgtMDJiYWVmZDFjODZmLmpwZw.jpg",
"MediaWidth": "2000",
"MediaHeight": "1332",
"MediaStatus": "Active",
"Source": "PROPTX",
"OriginatingSystemName": "",
"RTimestampSql": "2026-09-30T23:50:10.17"
},
{
"id": "7696e608-ec91-4df7-a26a-de19cca4faf4-nw_PROPTX",
"ListingId": "W13846154",
"ListingKey": "W13846154",
"MediaId": "7696e608-ec91-4df7-a26a-de19cca4faf4-nw",
"ModificationTimestamp": "2026-09-30T23:37:11",
"MediaOrder": 2,
"Active": true,
"MediaSize": "",
"ResourceName": "Property",
"ClassName": "ResidentialFree",
"MediaDescription": "",
"PreferredPhotoYN": false,
"WaterMarkYN": false,
"MediaName": "",
"MediaCategory": "Photo",
"MediaHTML": "",
"MediaType": "image/jpeg",
"MediaUrl": "https://trreb-image.ampre.ca/yU0M_yPDO3d2UeFFGJiS29yH6cADCHxR4YM2A1dL1eQ/rs:fit:3840:3840/L3RycmViL2xpc3RpbmdzLzQ0Lzc4LzMwLzc3L3AvNzY5NmU2MDgtZWM5MS00ZGY3LWEyNmEtZGUxOWNjYTRmYWY0LmpwZw.jpg",
"MediaWidth": "2000",
"MediaHeight": "1332",
"MediaStatus": "Active",
"Source": "PROPTX",
"OriginatingSystemName": "",
"RTimestampSql": "2026-09-30T23:50:10.217"
},
{
"id": "c777f42c-a093-4973-af02-0f847ac8dd8e-nw_PROPTX",
"ListingId": "W13846154",
"ListingKey": "W13846154",
"MediaId": "c777f42c-a093-4973-af02-0f847ac8dd8e-nw",
"ModificationTimestamp": "2026-09-30T23:37:11",
"MediaOrder": 3,
"Active": true,
"MediaSize": "",
"ResourceName": "Property",
"ClassName": "ResidentialFree",
"MediaDescription": "",
"PreferredPhotoYN": false,
"WaterMarkYN": false,
"MediaName": "",
"MediaCategory": "Photo",
"MediaHTML": "",
"MediaType": "image/jpeg",
"MediaUrl": "https://trreb-image.ampre.ca/yMIWHskwJB898QzDsNTIga8qI2GH5t3iC2rLxPlIRBc/rs:fit:3840:3840/L3RycmViL2xpc3RpbmdzLzQ0Lzc4LzMwLzc3L3AvYzc3N2Y0MmMtYTA5My00OTczLWFmMDItMGY4NDdhYzhkZDhlLmpwZw.jpg",
"MediaWidth": "1536",
"MediaHeight": "1024",
"MediaStatus": "Active",
"Source": "PROPTX",
"OriginatingSystemName": "",
"RTimestampSql": "2026-09-30T23:50:10.463"
},
{
"id": "2902f637-f162-4a16-b894-39199183dc24-nw_PROPTX",
"ListingId": "W13846154",
"ListingKey": "W13846154",
"MediaId": "2902f637-f162-4a16-b894-39199183dc24-nw",
"ModificationTimestamp": "2026-09-30T23:37:11",
"MediaOrder": 4,
"Active": true,
"MediaSize": "",
"ResourceName": "Property",
"ClassName": "ResidentialFree",
"MediaDescription": "",
"PreferredPhotoYN": false,
"WaterMarkYN": false,
"MediaName": "",
"MediaCategory": "Photo",
"MediaHTML": "",
"MediaType": "image/jpeg",
"MediaUrl": "https://trreb-image.ampre.ca/qiryRDVAH5t6YcW41ZQctn0gMSclbtylTEffkM3_zIU/rs:fit:3840:3840/L3RycmViL2xpc3RpbmdzLzQ0Lzc4LzMwLzc3L3AvMjkwMmY2MzctZjE2Mi00YTE2LWI4OTQtMzkxOTkxODNkYzI0LmpwZw.jpg",
"MediaWidth": "1535",
"MediaHeight": "1025",
"MediaStatus": "Active",
"Source": "PROPTX",
"OriginatingSystemName": "",
"RTimestampSql": "2026-09-30T23:50:10.097"
},
{
"id": "2aea2ac5-6bab-4362-a5f6-8745ca9e5693-nw_PROPTX",
"ListingId": "W13846154",
"ListingKey": "W13846154",
"MediaId": "2aea2ac5-6bab-4362-a5f6-8745ca9e5693-nw",
"ModificationTimestamp": "2026-09-30T23:37:11",
"MediaOrder": 5,
"Active": true,
"MediaSize": "",
"ResourceName": "Property",
"ClassName": "ResidentialFree",
"MediaDescription": "",
"PreferredPhotoYN": false,
"WaterMarkYN": false,
"MediaName": "",
"MediaCategory": "Photo",
"MediaHTML": "",
"MediaType": "image/jpeg",
"MediaUrl": "https://trreb-image.ampre.ca/UrSnLqmu_sCVb-EcexUYUHG354RIl19ZoXr-VrSLhMA/rs:fit:3840:3840/L3RycmViL2xpc3RpbmdzLzQ0Lzc4LzMwLzc3L3AvMmFlYTJhYzUtNmJhYi00MzYyLWE1ZjYtODc0NWNhOWU1NjkzLmpwZw.jpg",
"MediaWidth": "1534",
"MediaHeight": "1025",
"MediaStatus": "Active",
"Source": "PROPTX",
"OriginatingSystemName": "",
"RTimestampSql": "2026-09-30T23:50:10.113"
},
{
"id": "beef35f8-7c1d-4898-9f4f-6749ee939da5-nw_PROPTX",
"ListingId": "W13846154",
"ListingKey": "W13846154",
"MediaId": "beef35f8-7c1d-4898-9f4f-6749ee939da5-nw",
"ModificationTimestamp": "2026-09-30T23:37:11",
"MediaOrder": 6,
"Active": true,
"MediaSize": "",
"ResourceName": "Property",
"ClassName": "ResidentialFree",
"MediaDescription": "",
"PreferredPhotoYN": false,
"WaterMarkYN": false,
"MediaName": "",
"MediaCategory": "Photo",
"MediaHTML": "",
"MediaType": "image/jpeg",
"MediaUrl": "https://trreb-image.ampre.ca/VYvSub7LgRXSihqrFWDd1n0AeAYQw5UPur-RmFewkrg/rs:fit:3840:3840/L3RycmViL2xpc3RpbmdzLzQ0Lzc4LzMwLzc3L3AvYmVlZjM1ZjgtN2MxZC00ODk4LTlmNGYtNjc0OWVlOTM5ZGE1LmpwZw.jpg",
"MediaWidth": "1541",
"MediaHeight": "1021",
"MediaStatus": "Active",
"Source": "PROPTX",
"OriginatingSystemName": "",
"RTimestampSql": "2026-09-30T23:50:10.39"
},
{
"id": "f3958b33-fb21-444e-8f99-4df44d475200-nw_PROPTX",
"ListingId": "W13846154",
"ListingKey": "W13846154",
"MediaId": "f3958b33-fb21-444e-8f99-4df44d475200-nw",
"ModificationTimestamp": "2026-09-30T23:37:11",
"MediaOrder": 7,
"Active": true,
"MediaSize": "",
"ResourceName": "Property",
"ClassName": "ResidentialFree",
"MediaDescription": "",
"PreferredPhotoYN": false,
"WaterMarkYN": false,
"MediaName": "",
"MediaCategory": "Photo",
"MediaHTML": "",
"MediaType": "image/jpeg",
"MediaUrl": "https://trreb-image.ampre.ca/D-Yc3z8Mv7JEG634tX8sABxN8UhjzTvaq3pJyp4nYb0/rs:fit:3840:3840/L3RycmViL2xpc3RpbmdzLzQ0Lzc4LzMwLzc3L3AvZjM5NThiMzMtZmIyMS00NDRlLThmOTktNGRmNDRkNDc1MjAwLmpwZw.jpg",
"MediaWidth": "2000",
"MediaHeight": "1332",
"MediaStatus": "Active",
"Source": "PROPTX",
"OriginatingSystemName": "",
"RTimestampSql": "2026-09-30T23:50:10.5"
},
{
"id": "d89f6d70-3106-4641-b401-d9cae2a97303-nw_PROPTX",
"ListingId": "W13846154",
"ListingKey": "W13846154",
"MediaId": "d89f6d70-3106-4641-b401-d9cae2a97303-nw",
"ModificationTimestamp": "2026-09-30T23:37:11",
"MediaOrder": 8,
"Active": true,
"MediaSize": "",
"ResourceName": "Property",
"ClassName": "ResidentialFree",
"MediaDescription": "",
"PreferredPhotoYN": false,
"WaterMarkYN": false,
"MediaName": "",
"MediaCategory": "Photo",
"MediaHTML": "",
"MediaType": "image/jpeg",
"MediaUrl": "https://trreb-image.ampre.ca/LyungaKWmw0aY1u1g2rs12pBnYxmfkNPjES-3WP3r2E/rs:fit:3840:3840/L3RycmViL2xpc3RpbmdzLzQ0Lzc4LzMwLzc3L3AvZDg5ZjZkNzAtMzEwNi00NjQxLWI0MDEtZDljYWUyYTk3MzAzLmpwZw.jpg",
"MediaWidth": "2000",
"MediaHeight": "1333",
"MediaStatus": "Active",
"Source": "PROPTX",
"OriginatingSystemName": "",
"RTimestampSql": "2026-09-30T23:50:10.48"
},
{
"id": "5df3e966-0310-4cc6-95b4-11ec06e4ffde-nw_PROPTX",
"ListingId": "W13846154",
"ListingKey": "W13846154",
"MediaId": "5df3e966-0310-4cc6-95b4-11ec06e4ffde-nw",
"ModificationTimestamp": "2026-09-30T23:37:11",
"MediaOrder": 9,
"Active": true,
"MediaSize": "",
"ResourceName": "Property",
"ClassName": "ResidentialFree",
"MediaDescription": "",
"PreferredPhotoYN": false,
"WaterMarkYN": false,
"MediaName": "",
"MediaCategory": "Photo",
"MediaHTML": "",
"MediaType": "image/jpeg",
"MediaUrl": "https://trreb-image.ampre.ca/DFq1drviWgTNw2hUhYbIlBVBhX3xPax0qwNK3iqvR4k/rs:fit:3840:3840/L3RycmViL2xpc3RpbmdzLzQ0Lzc4LzMwLzc3L3AvNWRmM2U5NjYtMDMxMC00Y2M2LTk1YjQtMTFlYzA2ZTRmZmRlLmpwZw.jpg",
"MediaWidth": "2000",
"MediaHeight": "1334",
"MediaStatus": "Active",
"Source": "PROPTX",
"OriginatingSystemName": "",
"RTimestampSql": "2026-09-30T23:50:10.19"
},
{
"id": "34ec5bb9-552f-45e9-9a75-e423ae6d5d0a-nw_PROPTX",
"ListingId": "W13846154",
"ListingKey": "W13846154",
"MediaId": "34ec5bb9-552f-45e9-9a75-e423ae6d5d0a-nw",
"ModificationTimestamp": "2026-09-30T23:37:11",
"MediaOrder": 10,
"Active": true,
"MediaSize": "",
"ResourceName": "Property",
"ClassName": "ResidentialFree",
"MediaDescription": "",
"PreferredPhotoYN": false,
"WaterMarkYN": false,
"MediaName": "",
"MediaCategory": "Photo",
"MediaHTML": "",
"MediaType": "image/jpeg",
"MediaUrl": "https://trreb-image.ampre.ca/LiAaVV_F17F9b8ucV6lDiQaurceD0vh7gDKlNQD7CWY/rs:fit:3840:3840/L3RycmViL2xpc3RpbmdzLzQ0Lzc4LzMwLzc3L3AvMzRlYzViYjktNTUyZi00NWU5LTlhNzUtZTQyM2FlNmQ1ZDBhLmpwZw.jpg",
"MediaWidth": "2000",
"MediaHeight": "1333",
"MediaStatus": "Active",
"Source": "PROPTX",
"OriginatingSystemName": "",
"RTimestampSql": "2026-09-30T23:50:10.147"
},
{
"id": "aac2d940-fc0a-4f27-9e6b-dfc602c1bfa5-nw_PROPTX",
"ListingId": "W13846154",
"ListingKey": "W13846154",
"MediaId": "aac2d940-fc0a-4f27-9e6b-dfc602c1bfa5-nw",
"ModificationTimestamp": "2026-09-30T23:37:11",
"MediaOrder": 11,
"Active": true,
"MediaSize": "",
"ResourceName": "Property",
"ClassName": "ResidentialFree",
"MediaDescription": "",
"PreferredPhotoYN": false,
"WaterMarkYN": false,
"MediaName": "",
"MediaCategory": "Photo",
"MediaHTML": "",
"MediaType": "image/jpeg",
"MediaUrl": "https://trreb-image.ampre.ca/d9patJ_cs5l19Fq72ZQDzMIO9m0SeTTDGtCya-K_zsI/rs:fit:3840:3840/L3RycmViL2xpc3RpbmdzLzQ0Lzc4LzMwLzc3L3AvYWFjMmQ5NDAtZmMwYS00ZjI3LTllNmItZGZjNjAyYzFiZmE1LmpwZw.jpg",
"MediaWidth": "2000",
"MediaHeight": "1333",
"MediaStatus": "Active",
"Source": "PROPTX",
"OriginatingSystemName": "",
"RTimestampSql": "2026-09-30T23:50:10.327"
},
{
"id": "bf5b3247-95be-4f39-a5ec-e2ae4e9c73e4-nw_PROPTX",
"ListingId": "W13846154",
"ListingKey": "W13846154",
"MediaId": "bf5b3247-95be-4f39-a5ec-e2ae4e9c73e4-nw",
"ModificationTimestamp": "2026-09-30T23:37:11",
"MediaOrder": 12,
"Active": true,
"MediaSize": "",
"ResourceName": "Property",
"ClassName": "ResidentialFree",
"MediaDescription": "",
"PreferredPhotoYN": false,
"WaterMarkYN": false,
"MediaName": "",
"MediaCategory": "Photo",
"MediaHTML": "",
"MediaType": "image/jpeg",
"MediaUrl": "https://trreb-image.ampre.ca/W8N95VWMDgDCDFWmKLRhT6D3rjz12GEDmwbwb9dmimk/rs:fit:3840:3840/L3RycmViL2xpc3RpbmdzLzQ0Lzc4LzMwLzc3L3AvYmY1YjMyNDctOTViZS00ZjM5LWE1ZWMtZTJhZTRlOWM3M2U0LmpwZw.jpg",
"MediaWidth": "1536",
"MediaHeight": "1024",
"MediaStatus": "Active",
"Source": "PROPTX",
"OriginatingSystemName": "",
"RTimestampSql": "2026-09-30T23:50:10.43"
},
{
"id": "b307f782-b9ef-4553-a519-3e89df79ce3b-nw_PROPTX",
"ListingId": "W13846154",
"ListingKey": "W13846154",
"MediaId": "b307f782-b9ef-4553-a519-3e89df79ce3b-nw",
"ModificationTimestamp": "2026-09-30T23:37:11",
"MediaOrder": 13,
"Active": true,
"MediaSize": "",
"ResourceName": "Property",
"ClassName": "ResidentialFree",
"MediaDescription": "",
"PreferredPhotoYN": false,
"WaterMarkYN": false,
"MediaName": "",
"MediaCategory": "Photo",
"MediaHTML": "",
"MediaType": "image/jpeg",
"MediaUrl": "https://trreb-image.ampre.ca/KlvT3dCeMetNXZC0k5GbBS_5pODhPcJP4Y53_lOqtxU/rs:fit:3840:3840/L3RycmViL2xpc3RpbmdzLzQ0Lzc4LzMwLzc3L3AvYjMwN2Y3ODItYjllZi00NTUzLWE1MTktM2U4OWRmNzljZTNiLmpwZw.jpg",
"MediaWidth": "2000",
"MediaHeight": "1333",
"MediaStatus": "Active",
"Source": "PROPTX",
"OriginatingSystemName": "",
"RTimestampSql": "2026-09-30T23:50:10.347"
},
{
"id": "817b13a9-f358-4a89-98c9-e0ef40e126da-nw_PROPTX",
"ListingId": "W13846154",
"ListingKey": "W13846154",
"MediaId": "817b13a9-f358-4a89-98c9-e0ef40e126da-nw",
"ModificationTimestamp": "2026-09-30T23:37:11",
"MediaOrder": 14,
"Active": true,
"MediaSize": "",
"ResourceName": "Property",
"ClassName": "ResidentialFree",
"MediaDescription": "",
"PreferredPhotoYN": false,
"WaterMarkYN": false,
"MediaName": "",
"MediaCategory": "Photo",
"MediaHTML": "",
"MediaType": "image/jpeg",
"MediaUrl": "https://trreb-image.ampre.ca/nWEh832g9IcRQXynJykaqwZarPRBOEWFNI1TtmYuj0Y/rs:fit:3840:3840/L3RycmViL2xpc3RpbmdzLzQ0Lzc4LzMwLzc3L3AvODE3YjEzYTktZjM1OC00YTg5LTk4YzktZTBlZjQwZTEyNmRhLmpwZw.jpg",
"MediaWidth": "2000",
"MediaHeight": "1332",
"MediaStatus": "Active",
"Source": "PROPTX",
"OriginatingSystemName": "",
"RTimestampSql": "2026-09-30T23:50:10.27"
},
{
"id": "8aebd25d-7331-41f3-96d3-0ace378f12fe-nw_PROPTX",
"ListingId": "W13846154",
"ListingKey": "W13846154",
"MediaId": "8aebd25d-7331-41f3-96d3-0ace378f12fe-nw",
"ModificationTimestamp": "2026-09-30T23:37:11",
"MediaOrder": 15,
"Active": true,
"MediaSize": "",
"ResourceName": "Property",
"ClassName": "ResidentialFree",
"MediaDescription": "",
"PreferredPhotoYN": false,
"WaterMarkYN": false,
"MediaName": "",
"MediaCategory": "Photo",
"MediaHTML": "",
"MediaType": "image/jpeg",
"MediaUrl": "https://trreb-image.ampre.ca/WZoMUEkLscYeiOC4a3-yEPbBXhX06I0XVBfbn1sgiZU/rs:fit:3840:3840/L3RycmViL2xpc3RpbmdzLzQ0Lzc4LzMwLzc3L3AvOGFlYmQyNWQtNzMzMS00MWYzLTk2ZDMtMGFjZTM3OGYxMmZlLmpwZw.jpg",
"MediaWidth": "2000",
"MediaHeight": "1332",
"MediaStatus": "Active",
"Source": "PROPTX",
"OriginatingSystemName": "",
"RTimestampSql": "2026-09-30T23:50:10.297"
},
{
"id": "77afd383-eca9-4de3-a9df-3e17e8238157-nw_PROPTX",
"ListingId": "W13846154",
"ListingKey": "W13846154",
"MediaId": "77afd383-eca9-4de3-a9df-3e17e8238157-nw",
"ModificationTimestamp": "2026-09-30T23:37:11",
"MediaOrder": 16,
"Active": true,
"MediaSize": "",
"ResourceName": "Property",
"ClassName": "ResidentialFree",
"MediaDescription": "",
"PreferredPhotoYN": false,
"WaterMarkYN": false,
"MediaName": "",
"MediaCategory": "Photo",
"MediaHTML": "",
"MediaType": "image/jpeg",
"MediaUrl": "https://trreb-image.ampre.ca/OmMoaw4NWpzx52KZVX4OXVrvYMTLu-dVyt0zy13nxN4/rs:fit:3840:3840/L3RycmViL2xpc3RpbmdzLzQ0Lzc4LzMwLzc3L3AvNzdhZmQzODMtZWNhOS00ZGUzLWE5ZGYtM2UxN2U4MjM4MTU3LmpwZw.jpg",
"MediaWidth": "2000",
"MediaHeight": "1333",
"MediaStatus": "Active",
"Source": "PROPTX",
"OriginatingSystemName": "",
"RTimestampSql": "2026-09-30T23:50:10.253"
}
],
"MediaChangeTimestamp": "2026-09-30T23:37:11",
"MLS": "W13846154",
"MLSLastStatus": "New",
"MLSNumber": "W13846154",
"MLSStatus": "New",
"Municipality": "Toronto",
"MunicipalityDistrict": "Toronto W06",
"NewConstructionYN": false,
"NumberOfBuildings": 0,
"NumberOfUnitsTotal": 0,
"OccupantType": "Partial",
"OpenHouses": [],
"OpenHouseYN": false,
"OriginalPrice": 2650,
"OwnershipType": "",
"ParcelNumber": "075810238",
"ParkingIncludedYN": false,
"ParkingSpaces": 0,
"PaymentFrequency": "",
"PaymentMethod": "",
"PetsPermitted": "",
"PetsPermittedYN": false,
"PhotoCount": 16,
"PictureYN": false,
"PoolFeatures": "None",
"PoolYN": true,
"PossessionDate": "",
"PostalCode": "M8W 2G7",
"PreviousListPrice": 0,
"PriceChange": false,
"PriceChangeTimestamp": "0001-01-01T00:00:00",
"PriorMlsStatus": "Draft",
"PrivateEntrance": "",
"PrivateEntranceYN": true,
"PrivateRemarks": "Tenant to pay 70% Utilities (Basement Tenant pays 30%), Tenant required to maintain yard, such as mowing the lawn and shoveling snow (lawnmower is provided). Please submit attached Schedule C and Schedule B with offers, plus Rental Application, References, Proof of Income, and Credit Report. Landlord requests in-person interview with potential Tenants. *Please do not knock on or enter through the side door. This is a private basement entrance and is not for rent. Kindly do not disturb the basement occupant.*",
"PropertyAttachedYN": false,
"PropertyCondition": "",
"PropertyFeatures": "Hospital, Library, Place Of Worship, Public Transit, Rec./Commun.Centre, School",
"PropertyManagementCompany": "",
"PropertyStyleSearch": "Bungalow",
"PropertySubType": "Detached",
"PropertySubTypeSearch": "Single Family",
"PropertyType": "Residential Freehold",
"PropertyTypeSearch": "Residential",
"Province": "ON",
"PurchaseContractDate": "0001-01-01T00:00:00",
"RemarksForClients": "Beautifully Renovated 2-Bedroom Main Floor With Exclusive Backyard & Garage - Alderwood! Welcome to this beautifully renovated 2-bedroom main-floor home in the highly desirable Alderwood community. Bright, modern and move-in ready, this home offers the comfort and privacy of main-floor living in a detached bungalow. Enjoy a stylish renovated kitchen, updated bathroom, beautiful flooring and a bright, comfortable living space throughout. Both bedrooms are well-sized, making this an excellent choice for a professional couple, small family or anyone looking for more space than a typical condo or apartment. Step outside and enjoy your exclusive backyard and deck - perfect for relaxing, entertaining or enjoying summer evenings. The garage and parking provide additional convenience and valuable storage space. Located on a quiet residential street in sought-after Alderwood, close to parks, schools, shopping, restaurants, TTC and GO Transit, with convenient access to major highways and Toronto Pearson Airport. A beautifully renovated home with private outdoor space, garage and parking - offering exceptional value in Alderwood. Don't miss it!",
"Restricted": false,
"RetirementYN": false,
"RoadFrontageType": "",
"RoadSurfaceType": "",
"RollNumber": "191901345002000",
"Roof": "Asphalt Shingle",
"Rooms": [
{
"id": "607f8ae0-667f-4e7f-a2ca-9761e07235b8_PROPTX",
"ListingId": "W13846154",
"ListingKey": "W13846154",
"RoomId": "607f8ae0-667f-4e7f-a2ca-9761e07235b8",
"ModificationTimestamp": "2026-09-30T23:37:12",
"RoomOrder": 0,
"RoomArea": "",
"RoomAreaUnits": "",
"RoomDescription": "",
"RoomDimensions": "",
"RoomFeatures": "Combined w/Living Vinyl Floor",
"RoomKeyNumeric": "",
"RoomLength": "2.4",
"RoomLengthWidthUnits": "Meters",
"RoomLevel": "Main",
"RoomType": "Dining Room",
"RoomWidth": "3.15",
"RoomStatus": "Active",
"Source": "PROPTX",
"OriginatingSystemName": "PROPTX",
"RTimestampSql": "2026-09-30T23:50:10.597"
},
{
"id": "aca67e02-b7ef-4100-a19f-8a1f515e9b80_PROPTX",
"ListingId": "W13846154",
"ListingKey": "W13846154",
"RoomId": "aca67e02-b7ef-4100-a19f-8a1f515e9b80",
"ModificationTimestamp": "2026-09-30T23:37:12",
"RoomOrder": 0,
"RoomArea": "",
"RoomAreaUnits": "",
"RoomDescription": "",
"RoomDimensions": "",
"RoomFeatures": "W/O To Sundeck Vinyl Floor",
"RoomKeyNumeric": "",
"RoomLength": "3.25",
"RoomLengthWidthUnits": "Meters",
"RoomLevel": "Main",
"RoomType": "Bedroom 2",
"RoomWidth": "2.61",
"RoomStatus": "Active",
"Source": "PROPTX",
"OriginatingSystemName": "PROPTX",
"RTimestampSql": "2026-09-30T23:50:10.653"
},
{
"id": "254a1708-e6bb-41bc-98b8-4a7cc01ce571_PROPTX",
"ListingId": "W13846154",
"ListingKey": "W13846154",
"RoomId": "254a1708-e6bb-41bc-98b8-4a7cc01ce571",
"ModificationTimestamp": "2026-09-30T23:37:12",
"RoomOrder": 0,
"RoomArea": "",
"RoomAreaUnits": "",
"RoomDescription": "",
"RoomDimensions": "",
"RoomFeatures": "Separate Shower",
"RoomKeyNumeric": "",
"RoomLength": "2",
"RoomLengthWidthUnits": "Meters",
"RoomLevel": "Main",
"RoomType": "Bathroom",
"RoomWidth": "1.5",
"RoomStatus": "Active",
"Source": "PROPTX",
"OriginatingSystemName": "PROPTX",
"RTimestampSql": "2026-09-30T23:50:10.567"
},
{
"id": "e47db4d1-710e-4949-b38e-46ff87d2fcc8_PROPTX",
"ListingId": "W13846154",
"ListingKey": "W13846154",
"RoomId": "e47db4d1-710e-4949-b38e-46ff87d2fcc8",
"ModificationTimestamp": "2026-09-30T23:37:12",
"RoomOrder": 0,
"RoomArea": "",
"RoomAreaUnits": "",
"RoomDescription": "",
"RoomDimensions": "",
"RoomFeatures": "Granite Counters Vinyl Floor",
"RoomKeyNumeric": "",
"RoomLength": "3.55",
"RoomLengthWidthUnits": "Meters",
"RoomLevel": "Main",
"RoomType": "Kitchen",
"RoomWidth": "2.54",
"RoomStatus": "Active",
"Source": "PROPTX",
"OriginatingSystemName": "PROPTX",
"RTimestampSql": "2026-09-30T23:50:10.68"
},
{
"id": "ff3f6df5-1dcf-4a1f-b061-bfbfcdce5d32_PROPTX",
"ListingId": "W13846154",
"ListingKey": "W13846154",
"RoomId": "ff3f6df5-1dcf-4a1f-b061-bfbfcdce5d32",
"ModificationTimestamp": "2026-09-30T23:37:12",
"RoomOrder": 0,
"RoomArea": "",
"RoomAreaUnits": "",
"RoomDescription": "",
"RoomDimensions": "",
"RoomFeatures": "W/O To Sundeck Vinyl Floor W/O To Garden",
"RoomKeyNumeric": "",
"RoomLength": "3.55",
"RoomLengthWidthUnits": "Meters",
"RoomLevel": "Main",
"RoomType": "Primary Bedroom",
"RoomWidth": "3.15",
"RoomStatus": "Active",
"Source": "PROPTX",
"OriginatingSystemName": "PROPTX",
"RTimestampSql": "2026-09-30T23:50:10.72"
},
{
"id": "68da5ba3-01a5-417c-a3ce-bbf8059486fe_PROPTX",
"ListingId": "W13846154",
"ListingKey": "W13846154",
"RoomId": "68da5ba3-01a5-417c-a3ce-bbf8059486fe",
"ModificationTimestamp": "2026-09-30T23:37:12",
"RoomOrder": 0,
"RoomArea": "",
"RoomAreaUnits": "",
"RoomDescription": "",
"RoomDimensions": "",
"RoomFeatures": "Combined w/Dining Bay Window",
"RoomKeyNumeric": "",
"RoomLength": "4.2",
"RoomLengthWidthUnits": "Meters",
"RoomLevel": "Main",
"RoomType": "Living Room",
"RoomWidth": "3.15",
"RoomStatus": "Active",
"Source": "PROPTX",
"OriginatingSystemName": "PROPTX",
"RTimestampSql": "2026-09-30T23:50:10.62"
}
],
"RoomsAboveGrade": 5,
"RoomsBelowGrade": 0,
"RoomsTotal": 0,
"RoomsYN": false,
"RTimestampSql": "2026-09-30T23:50:42.747",
"SaleLease": "Lease",
"SalesBrochure": "",
"Sauna": "",
"SaunaYN": false,
"Sewers": "Sewer",
"ShowingInstruction": "Lockbox",
"SignOnPropertyYN": true,
"Sold": false,
"SoldDate": "0001-01-01T00:00:00",
"SoldPrice": 0,
"Source": "PROPTX",
"SourceSystemID": "A00001796",
"SpaFeatures": "",
"SpaYN": false,
"SPLP": 100,
"SqFtRangeMax": 1100,
"SqFtRangeMin": 700,
"SqFtTotal": 0,
"StandardStatus": "Active",
"Status": "A",
"Stories": "",
"StoriesTotal": "",
"StreetAbbreviation": "",
"StreetDirection": "",
"StreetName": "Rimilton",
"StreetNumber": "441",
"StreetSuffix": "Avenue",
"StreetSuffixCode": "",
"StructureType": "",
"Style": "Bungalow",
"SubLeaseYN": false,
"Summary": "listingkey:W13846154 | mls_number:W13846154 | address:441 Rimilton Avenue Main Floor Only, Toronto, ON M8W 2G7 | community:Alderwood | property_type:Residential Freehold | property_subtype:Detached | building_type:Detached | building_style:Bungalow | list_price:2650 | list_date:9/30/2026 11:37:11 PM | sold_price:0 | sold_date:1/1/0001 12:00:00 AM | bed:2 | bath:1 | active:True | sold:False | source:PROPTX | transaction:Lease | listing_office:CENTURY 21 HERITAGE GROUP LTD. | thumbnail:https://media.remarketer.ca/PROPTX/W13846154-1.jpg?tr=di-propertynoimage_pj5ksb5iM,f-jpg,w-600,h-600,q-90,c-maintain_ratio,fo-center",
"SurveyType": "Available",
"SurveyYear": "",
"SurveyYN": false,
"SuspendedDate": "0001-01-01T00:00:00",
"TaxAssessedValue": "",
"Taxes": 0,
"TaxLegalDescription": "",
"TaxYear": "",
"TenantPays": "",
"TerminatedDate": "0001-01-01T00:00:00",
"Thumbnail": "https://media.remarketer.ca/PROPTX/W13846154-1.jpg?tr=di-propertynoimage_pj5ksb5iM,f-jpg,w-600,h-600,q-90,c-maintain_ratio,fo-center",
"TimeShareYN": false,
"TimestampSql": "2026-09-30T23:37:11",
"TMI": "",
"TotalArea": "",
"TotalAreaUnit": "",
"TotalParkingSpaces": 1,
"Type": "Detached",
"TypeSearch": "Detached",
"UFFI": "No",
"UnitNumber": "Main Floor Only",
"Units": "",
"UnparsedAddress": "441 Rimilton Avenue Main Floor Only, Toronto, ON M8W 2G7",
"Use": "",
"Utilities": "",
"UtilityExpenses": "",
"View": "",
"VirtualTour3DURL": "",
"VirtualTourURL": "",
"VirtualTourURLUnbranded": "",
"Volts": "",
"Warranty": "",
"WarrantyYN": false,
"Washrooms": 1,
"Water": "Municipal",
"WaterBodyName": "",
"WaterBodyType": "",
"WaterExpense": "",
"Waterfront": "",
"WaterFrontage": "",
"WaterFrontageFt": "",
"WaterfrontYN": false,
"WaterIncluded": "",
"WaterSupplyTypes": "Municipal",
"WaterView": "",
"WaterYN": true,
"WellCapacity": "",
"WellCapacityUnits": "",
"WellDepth": "",
"WellDepthUnits": "",
"Winterized": "",
"YearBuilt": "",
"Zoning": ""
}.(string)property[](https://media.remarketer.ca/PROPTX/W13846154-10.jpg?tr=di-propertynoimage_pj5ksb5iM.jpg,w-1200,h-805,c-force,pr-true)
All information displayed is believed to be accurate but is not guaranteed and should be independently verified. No warranties or representations are made of any kind.
Data is provided courtesy of PropTx

Disclaimer: The property is not necessarily in the boundary of the schools shown above. This map indicates the closest primary and secondary schools. This tool is designed to provide the viewer an overview of the ratings of nearby public schools, and does not suggest association to school boundaries. To view all schools and boundaries please visit the respective district school board’s website.

Sales Representative
(416) 841-8383


The data analysis in this website is based on current and historical data and trends available from various local and national real estate bodies and authorities. It is intended to simplify the understanding and analysis of the real estate market data at a local level, for the purpose of comparing local market trends and property types, in order to help users approach their life's most important investment decision with greater confidence.
Please note that the analysis represented here can only be as accurate as the data available to public, and that it may not represent the the actual market situation. We strongly recommend consulting with your REALTOR® when time has come to make your home buying/selling decision. By continuing to view the data and information provided on this website, you acknowledge that you have read and agreed with the Terms and Conditions.
This website is not intended to replace professional real estate, financial, investment or legal advice. Though it has endeavored to provide the most accurate and timely information available, some of this information is complex and subject to rapid change. As a visitor to this website, you acknowledge and agree that any reliance on, or use of any information available on this website shall be entirely at your own risk.
This website may only be used by consumers that have a bona fide interest in the purchase, sale, or lease of real estate of the type being offered via the website.
All information displayed is believed to be accurate but is not guaranteed and should be independently verified. No warranties or representations are made of any kind.
The trademarks REALTOR®, REALTORS® and the REALTOR® logo are controlled by The Canadian Real Estate Association (CREA) and identify real estate professionals who are members of CREA. The trademarks MLS®, Multiple Listing Service® and the associated logos are owned by The Canadian Real Estate Association (CREA) and identify the quality of services provided by real estate professionals who are members of CREA.
NOTE: The MLS benchmark price is to track price trends and consumers should be careful not to misinterpret index figures as actual prices. Benchmark properties are considered average properties in a given community and do not reflect any one particular property. Listings here do not represent all Toronto MLS® listings.
Properties Last Update UTC Time: 2026-10-02 06:51
![Residential Freehold 441 Rimilton Avenue Toronto For {
"AboveGradeFinishedArea": 0,
"AboveGradeFinishedAreaSource": "",
"AboveGradeFinishedAreaUnits": "",
"Acreage": "50-99.99",
"Active": true,
"Address": "441 Rimilton Avenue",
"AirConditioning": "Central Air",
"AirConditioningYN": false,
"Amps": "",
"Appliances": "",
"ApproxAge": "",
"ApproxSquareFootage": "700-1100",
"Area": "Toronto",
"AssessmentYear": "",
"AssignmentYN": false,
"AssociationAmenities": "",
"AssociationFee": "",
"AssociationFeeIncludes": "",
"AssociationName": "",
"AssociationYN": false,
"Balcony": "",
"Basement": "Finished, Full, Separate Entrance",
"BasementYN": false,
"BathroomsFull": 0,
"BathroomsHalf": 0,
"Bedrooms": 2,
"BedroomsDisplay": "2",
"BedroomsPlus": 0,
"BedroomsTotal": 2,
"BelowGradeFinishedArea": 0,
"BelowGradeFinishedAreaSource": "",
"BelowGradeFinishedAreaUnits": "",
"Board": "Toronto Regional Real Estate Board",
"BuilderName": "",
"BuildingAreaTotal": "",
"BuildingAreaUnits": "",
"BuildingName": "",
"BusinessName": "",
"BusinessType": "",
"BuyerAgencyCompensation": "Half Month's Rent",
"BuyerAgencyCompensationType": "",
"BuyerAgentAOR": "",
"BuyerAgentEmail": "",
"BuyerAgentFullName": "",
"BuyerAgentId": "",
"BuyerAgentMlsId": "",
"BuyerAgentPhone": "",
"BuyerOfficeId": "",
"BuyerOfficeMlsId": "",
"BuyerOfficeName": "",
"BuyerOfficePhone": "",
"CarportSpaces": 0,
"Category": "MLS",
"ChattelsYN": false,
"City": "Toronto W06",
"ClassSearch": "Residential",
"ClosedDate": "0001-01-01T00:00:00",
"CoListAgentDesignation": "",
"CoListAgentEmail": "",
"CoListAgentID": "",
"CoListAgentMLSID": "",
"CoListAgentName": "",
"CoListAgentPhone": "",
"CoListOfficeID": "248502",
"CoListOfficeMLSID": "248502",
"CoListOfficeName": "CENTURY 21 HERITAGE GROUP LTD.",
"CommercialCondoFee": "",
"CommercialCondoFeeFrequency": "",
"CommercialCondoFees": "",
"Commission": "Half Month's Rent",
"Community": "Alderwood",
"CommunityFeatures": "",
"Condition": "",
"ConditionalExpiryDate": "0001-01-01T00:00:00",
"ConditionOfSale": "",
"CondoCorpNumber": "",
"ConsentToAdvertiseYN": false,
"ConstructionMaterials": "Brick",
"ContactAfterExpiryYN": false,
"ContractDate": "2026-09-30T00:00:00",
"Cooling": "Central Air",
"CoolingYN": false,
"Country": "CA",
"CoverPhoto": "https://media.remarketer.ca/PROPTX/W13846154-1.jpg?tr=di-propertynoimage_pj5ksb5iM,f-jpg,q-90",
"CrossStreet": "Corner of Alderbrae / Rimilton",
"DaysOnMarket": 0,
"DepositRequired": "",
"Directions": "Corner of Alderbrae / Rimilton",
"Disclosures": "",
"DisplayAddress": "Main Floor Only-441 Rimilton Avenue",
"DisplayAddressYN": true,
"DistributeToInternetYN": true,
"Drive": "",
"Electric": "Yes",
"ElectricExpense": "",
"ElectricOnPropertyYN": false,
"ElectricYN": true,
"ElementarySchool": "",
"ElevatorYN": false,
"Exclusions": "",
"Expenses": "",
"ExpiryDate": "2026-11-30T00:00:00",
"Exposure": "",
"Exterior": "",
"ExteriorFeatures": "",
"Extras": "",
"FamilyRoom": "",
"FireplaceTotal": 0,
"FireplaceYN": false,
"Flooring": "",
"FloorPlans": "",
"FoundationDetails": "Concrete Block",
"Franchise": "",
"FranchiseYN": false,
"FurnishedYN": false,
"GarageSpaces": 1,
"GarageType": "Detached",
"GarageYN": true,
"GasYN": true,
"Geometry": {
"lat": 43.6047,
"lon": -79.5418
},
"GymYN": false,
"HeatingYN": false,
"HeatSource": "Gas",
"HeatType": "Forced Air",
"HighSchool": "",
"HoldoverDays": "60",
"id": "W13846154_PROPTX",
"IDX": "Y",
"IDXYN": true,
"Inclusions": "French Door Fridge/Freezer, Built In Dishwasher, All-In-One Washer/Dryer, All Electrical Fixtures , Gas Stove, Stove Hood * EXTRAS: Garage (no opener or remotes), Dehumidifier, Exclusive Use of Back Yard.",
"InteriorFeatures": "Primary Bedroom - Main Floor",
"Kitchens": 1,
"KitchensPlus": 0,
"LandLeaseAmount": "",
"LandLeaseYN": false,
"LastStatus": "New",
"Latitude": 43.6047,
"LaundryFeatures": "In-Suite Laundry",
"LaundryLevel": "",
"Lease": "",
"LeaseAgreement": "12 Months",
"LeaseAgreementYN": false,
"LeaseFrequency": "",
"LeaseTerm": "12 Months",
"LegalDescription": "",
"Level": "",
"ListAgentDesignation": "",
"ListAgentEmail": "",
"ListAgentID": "9550228",
"ListAgentMLSID": "9550228",
"ListAgentName": "HORST SCHEDDIN, ASA, Salesperson",
"ListAgentPhone": "",
"ListAOR": "Toronto Regional Real Estate Board",
"ListBrokerage": "CENTURY 21 HERITAGE GROUP LTD.",
"ListingEntryDate": "2026-09-30T23:37:11",
"ListingId": "W13846154",
"ListingKey": "W13846154",
"ListOfficeID": "248502",
"ListOfficeMLSID": "248502",
"ListOfficePhone": "",
"ListPrice": 2650,
"ListPricePerUnit": 0,
"ListPriceUnit": "",
"LivingArea": "700-1100",
"LivingAreaSource": "",
"LivingAreaUnits": "",
"Locker": "",
"Longitude": -79.5418,
"LotDepth": 125.44,
"LotFeatures": "",
"LotFront": 25.55,
"LotIrregularities": "",
"LotShape": "Rectangular",
"LotSizeArea": "",
"LotSizeAreaUnits": "",
"LotSizeCode": "Feet",
"LotSizeDimensions": "",
"Maintenance": "",
"Media": [
{
"id": "50fa813f-045f-4868-a3a8-02baefd1c86f-nw_PROPTX",
"ListingId": "W13846154",
"ListingKey": "W13846154",
"MediaId": "50fa813f-045f-4868-a3a8-02baefd1c86f-nw",
"ModificationTimestamp": "2026-09-30T23:37:11",
"MediaOrder": 1,
"Active": true,
"MediaSize": "",
"ResourceName": "Property",
"ClassName": "ResidentialFree",
"MediaDescription": "",
"PreferredPhotoYN": true,
"WaterMarkYN": false,
"MediaName": "",
"MediaCategory": "Photo",
"MediaHTML": "",
"MediaType": "image/jpeg",
"MediaUrl": "https://trreb-image.ampre.ca/OfxJtxnE2uB8AdPfARBeCQx09k7rgzz9XNqkFvaaTp4/rs:fit:3840:3840/L3RycmViL2xpc3RpbmdzLzQ0Lzc4LzMwLzc3L3AvNTBmYTgxM2YtMDQ1Zi00ODY4LWEzYTgtMDJiYWVmZDFjODZmLmpwZw.jpg",
"MediaWidth": "2000",
"MediaHeight": "1332",
"MediaStatus": "Active",
"Source": "PROPTX",
"OriginatingSystemName": "",
"RTimestampSql": "2026-09-30T23:50:10.17"
},
{
"id": "7696e608-ec91-4df7-a26a-de19cca4faf4-nw_PROPTX",
"ListingId": "W13846154",
"ListingKey": "W13846154",
"MediaId": "7696e608-ec91-4df7-a26a-de19cca4faf4-nw",
"ModificationTimestamp": "2026-09-30T23:37:11",
"MediaOrder": 2,
"Active": true,
"MediaSize": "",
"ResourceName": "Property",
"ClassName": "ResidentialFree",
"MediaDescription": "",
"PreferredPhotoYN": false,
"WaterMarkYN": false,
"MediaName": "",
"MediaCategory": "Photo",
"MediaHTML": "",
"MediaType": "image/jpeg",
"MediaUrl": "https://trreb-image.ampre.ca/yU0M_yPDO3d2UeFFGJiS29yH6cADCHxR4YM2A1dL1eQ/rs:fit:3840:3840/L3RycmViL2xpc3RpbmdzLzQ0Lzc4LzMwLzc3L3AvNzY5NmU2MDgtZWM5MS00ZGY3LWEyNmEtZGUxOWNjYTRmYWY0LmpwZw.jpg",
"MediaWidth": "2000",
"MediaHeight": "1332",
"MediaStatus": "Active",
"Source": "PROPTX",
"OriginatingSystemName": "",
"RTimestampSql": "2026-09-30T23:50:10.217"
},
{
"id": "c777f42c-a093-4973-af02-0f847ac8dd8e-nw_PROPTX",
"ListingId": "W13846154",
"ListingKey": "W13846154",
"MediaId": "c777f42c-a093-4973-af02-0f847ac8dd8e-nw",
"ModificationTimestamp": "2026-09-30T23:37:11",
"MediaOrder": 3,
"Active": true,
"MediaSize": "",
"ResourceName": "Property",
"ClassName": "ResidentialFree",
"MediaDescription": "",
"PreferredPhotoYN": false,
"WaterMarkYN": false,
"MediaName": "",
"MediaCategory": "Photo",
"MediaHTML": "",
"MediaType": "image/jpeg",
"MediaUrl": "https://trreb-image.ampre.ca/yMIWHskwJB898QzDsNTIga8qI2GH5t3iC2rLxPlIRBc/rs:fit:3840:3840/L3RycmViL2xpc3RpbmdzLzQ0Lzc4LzMwLzc3L3AvYzc3N2Y0MmMtYTA5My00OTczLWFmMDItMGY4NDdhYzhkZDhlLmpwZw.jpg",
"MediaWidth": "1536",
"MediaHeight": "1024",
"MediaStatus": "Active",
"Source": "PROPTX",
"OriginatingSystemName": "",
"RTimestampSql": "2026-09-30T23:50:10.463"
},
{
"id": "2902f637-f162-4a16-b894-39199183dc24-nw_PROPTX",
"ListingId": "W13846154",
"ListingKey": "W13846154",
"MediaId": "2902f637-f162-4a16-b894-39199183dc24-nw",
"ModificationTimestamp": "2026-09-30T23:37:11",
"MediaOrder": 4,
"Active": true,
"MediaSize": "",
"ResourceName": "Property",
"ClassName": "ResidentialFree",
"MediaDescription": "",
"PreferredPhotoYN": false,
"WaterMarkYN": false,
"MediaName": "",
"MediaCategory": "Photo",
"MediaHTML": "",
"MediaType": "image/jpeg",
"MediaUrl": "https://trreb-image.ampre.ca/qiryRDVAH5t6YcW41ZQctn0gMSclbtylTEffkM3_zIU/rs:fit:3840:3840/L3RycmViL2xpc3RpbmdzLzQ0Lzc4LzMwLzc3L3AvMjkwMmY2MzctZjE2Mi00YTE2LWI4OTQtMzkxOTkxODNkYzI0LmpwZw.jpg",
"MediaWidth": "1535",
"MediaHeight": "1025",
"MediaStatus": "Active",
"Source": "PROPTX",
"OriginatingSystemName": "",
"RTimestampSql": "2026-09-30T23:50:10.097"
},
{
"id": "2aea2ac5-6bab-4362-a5f6-8745ca9e5693-nw_PROPTX",
"ListingId": "W13846154",
"ListingKey": "W13846154",
"MediaId": "2aea2ac5-6bab-4362-a5f6-8745ca9e5693-nw",
"ModificationTimestamp": "2026-09-30T23:37:11",
"MediaOrder": 5,
"Active": true,
"MediaSize": "",
"ResourceName": "Property",
"ClassName": "ResidentialFree",
"MediaDescription": "",
"PreferredPhotoYN": false,
"WaterMarkYN": false,
"MediaName": "",
"MediaCategory": "Photo",
"MediaHTML": "",
"MediaType": "image/jpeg",
"MediaUrl": "https://trreb-image.ampre.ca/UrSnLqmu_sCVb-EcexUYUHG354RIl19ZoXr-VrSLhMA/rs:fit:3840:3840/L3RycmViL2xpc3RpbmdzLzQ0Lzc4LzMwLzc3L3AvMmFlYTJhYzUtNmJhYi00MzYyLWE1ZjYtODc0NWNhOWU1NjkzLmpwZw.jpg",
"MediaWidth": "1534",
"MediaHeight": "1025",
"MediaStatus": "Active",
"Source": "PROPTX",
"OriginatingSystemName": "",
"RTimestampSql": "2026-09-30T23:50:10.113"
},
{
"id": "beef35f8-7c1d-4898-9f4f-6749ee939da5-nw_PROPTX",
"ListingId": "W13846154",
"ListingKey": "W13846154",
"MediaId": "beef35f8-7c1d-4898-9f4f-6749ee939da5-nw",
"ModificationTimestamp": "2026-09-30T23:37:11",
"MediaOrder": 6,
"Active": true,
"MediaSize": "",
"ResourceName": "Property",
"ClassName": "ResidentialFree",
"MediaDescription": "",
"PreferredPhotoYN": false,
"WaterMarkYN": false,
"MediaName": "",
"MediaCategory": "Photo",
"MediaHTML": "",
"MediaType": "image/jpeg",
"MediaUrl": "https://trreb-image.ampre.ca/VYvSub7LgRXSihqrFWDd1n0AeAYQw5UPur-RmFewkrg/rs:fit:3840:3840/L3RycmViL2xpc3RpbmdzLzQ0Lzc4LzMwLzc3L3AvYmVlZjM1ZjgtN2MxZC00ODk4LTlmNGYtNjc0OWVlOTM5ZGE1LmpwZw.jpg",
"MediaWidth": "1541",
"MediaHeight": "1021",
"MediaStatus": "Active",
"Source": "PROPTX",
"OriginatingSystemName": "",
"RTimestampSql": "2026-09-30T23:50:10.39"
},
{
"id": "f3958b33-fb21-444e-8f99-4df44d475200-nw_PROPTX",
"ListingId": "W13846154",
"ListingKey": "W13846154",
"MediaId": "f3958b33-fb21-444e-8f99-4df44d475200-nw",
"ModificationTimestamp": "2026-09-30T23:37:11",
"MediaOrder": 7,
"Active": true,
"MediaSize": "",
"ResourceName": "Property",
"ClassName": "ResidentialFree",
"MediaDescription": "",
"PreferredPhotoYN": false,
"WaterMarkYN": false,
"MediaName": "",
"MediaCategory": "Photo",
"MediaHTML": "",
"MediaType": "image/jpeg",
"MediaUrl": "https://trreb-image.ampre.ca/D-Yc3z8Mv7JEG634tX8sABxN8UhjzTvaq3pJyp4nYb0/rs:fit:3840:3840/L3RycmViL2xpc3RpbmdzLzQ0Lzc4LzMwLzc3L3AvZjM5NThiMzMtZmIyMS00NDRlLThmOTktNGRmNDRkNDc1MjAwLmpwZw.jpg",
"MediaWidth": "2000",
"MediaHeight": "1332",
"MediaStatus": "Active",
"Source": "PROPTX",
"OriginatingSystemName": "",
"RTimestampSql": "2026-09-30T23:50:10.5"
},
{
"id": "d89f6d70-3106-4641-b401-d9cae2a97303-nw_PROPTX",
"ListingId": "W13846154",
"ListingKey": "W13846154",
"MediaId": "d89f6d70-3106-4641-b401-d9cae2a97303-nw",
"ModificationTimestamp": "2026-09-30T23:37:11",
"MediaOrder": 8,
"Active": true,
"MediaSize": "",
"ResourceName": "Property",
"ClassName": "ResidentialFree",
"MediaDescription": "",
"PreferredPhotoYN": false,
"WaterMarkYN": false,
"MediaName": "",
"MediaCategory": "Photo",
"MediaHTML": "",
"MediaType": "image/jpeg",
"MediaUrl": "https://trreb-image.ampre.ca/LyungaKWmw0aY1u1g2rs12pBnYxmfkNPjES-3WP3r2E/rs:fit:3840:3840/L3RycmViL2xpc3RpbmdzLzQ0Lzc4LzMwLzc3L3AvZDg5ZjZkNzAtMzEwNi00NjQxLWI0MDEtZDljYWUyYTk3MzAzLmpwZw.jpg",
"MediaWidth": "2000",
"MediaHeight": "1333",
"MediaStatus": "Active",
"Source": "PROPTX",
"OriginatingSystemName": "",
"RTimestampSql": "2026-09-30T23:50:10.48"
},
{
"id": "5df3e966-0310-4cc6-95b4-11ec06e4ffde-nw_PROPTX",
"ListingId": "W13846154",
"ListingKey": "W13846154",
"MediaId": "5df3e966-0310-4cc6-95b4-11ec06e4ffde-nw",
"ModificationTimestamp": "2026-09-30T23:37:11",
"MediaOrder": 9,
"Active": true,
"MediaSize": "",
"ResourceName": "Property",
"ClassName": "ResidentialFree",
"MediaDescription": "",
"PreferredPhotoYN": false,
"WaterMarkYN": false,
"MediaName": "",
"MediaCategory": "Photo",
"MediaHTML": "",
"MediaType": "image/jpeg",
"MediaUrl": "https://trreb-image.ampre.ca/DFq1drviWgTNw2hUhYbIlBVBhX3xPax0qwNK3iqvR4k/rs:fit:3840:3840/L3RycmViL2xpc3RpbmdzLzQ0Lzc4LzMwLzc3L3AvNWRmM2U5NjYtMDMxMC00Y2M2LTk1YjQtMTFlYzA2ZTRmZmRlLmpwZw.jpg",
"MediaWidth": "2000",
"MediaHeight": "1334",
"MediaStatus": "Active",
"Source": "PROPTX",
"OriginatingSystemName": "",
"RTimestampSql": "2026-09-30T23:50:10.19"
},
{
"id": "34ec5bb9-552f-45e9-9a75-e423ae6d5d0a-nw_PROPTX",
"ListingId": "W13846154",
"ListingKey": "W13846154",
"MediaId": "34ec5bb9-552f-45e9-9a75-e423ae6d5d0a-nw",
"ModificationTimestamp": "2026-09-30T23:37:11",
"MediaOrder": 10,
"Active": true,
"MediaSize": "",
"ResourceName": "Property",
"ClassName": "ResidentialFree",
"MediaDescription": "",
"PreferredPhotoYN": false,
"WaterMarkYN": false,
"MediaName": "",
"MediaCategory": "Photo",
"MediaHTML": "",
"MediaType": "image/jpeg",
"MediaUrl": "https://trreb-image.ampre.ca/LiAaVV_F17F9b8ucV6lDiQaurceD0vh7gDKlNQD7CWY/rs:fit:3840:3840/L3RycmViL2xpc3RpbmdzLzQ0Lzc4LzMwLzc3L3AvMzRlYzViYjktNTUyZi00NWU5LTlhNzUtZTQyM2FlNmQ1ZDBhLmpwZw.jpg",
"MediaWidth": "2000",
"MediaHeight": "1333",
"MediaStatus": "Active",
"Source": "PROPTX",
"OriginatingSystemName": "",
"RTimestampSql": "2026-09-30T23:50:10.147"
},
{
"id": "aac2d940-fc0a-4f27-9e6b-dfc602c1bfa5-nw_PROPTX",
"ListingId": "W13846154",
"ListingKey": "W13846154",
"MediaId": "aac2d940-fc0a-4f27-9e6b-dfc602c1bfa5-nw",
"ModificationTimestamp": "2026-09-30T23:37:11",
"MediaOrder": 11,
"Active": true,
"MediaSize": "",
"ResourceName": "Property",
"ClassName": "ResidentialFree",
"MediaDescription": "",
"PreferredPhotoYN": false,
"WaterMarkYN": false,
"MediaName": "",
"MediaCategory": "Photo",
"MediaHTML": "",
"MediaType": "image/jpeg",
"MediaUrl": "https://trreb-image.ampre.ca/d9patJ_cs5l19Fq72ZQDzMIO9m0SeTTDGtCya-K_zsI/rs:fit:3840:3840/L3RycmViL2xpc3RpbmdzLzQ0Lzc4LzMwLzc3L3AvYWFjMmQ5NDAtZmMwYS00ZjI3LTllNmItZGZjNjAyYzFiZmE1LmpwZw.jpg",
"MediaWidth": "2000",
"MediaHeight": "1333",
"MediaStatus": "Active",
"Source": "PROPTX",
"OriginatingSystemName": "",
"RTimestampSql": "2026-09-30T23:50:10.327"
},
{
"id": "bf5b3247-95be-4f39-a5ec-e2ae4e9c73e4-nw_PROPTX",
"ListingId": "W13846154",
"ListingKey": "W13846154",
"MediaId": "bf5b3247-95be-4f39-a5ec-e2ae4e9c73e4-nw",
"ModificationTimestamp": "2026-09-30T23:37:11",
"MediaOrder": 12,
"Active": true,
"MediaSize": "",
"ResourceName": "Property",
"ClassName": "ResidentialFree",
"MediaDescription": "",
"PreferredPhotoYN": false,
"WaterMarkYN": false,
"MediaName": "",
"MediaCategory": "Photo",
"MediaHTML": "",
"MediaType": "image/jpeg",
"MediaUrl": "https://trreb-image.ampre.ca/W8N95VWMDgDCDFWmKLRhT6D3rjz12GEDmwbwb9dmimk/rs:fit:3840:3840/L3RycmViL2xpc3RpbmdzLzQ0Lzc4LzMwLzc3L3AvYmY1YjMyNDctOTViZS00ZjM5LWE1ZWMtZTJhZTRlOWM3M2U0LmpwZw.jpg",
"MediaWidth": "1536",
"MediaHeight": "1024",
"MediaStatus": "Active",
"Source": "PROPTX",
"OriginatingSystemName": "",
"RTimestampSql": "2026-09-30T23:50:10.43"
},
{
"id": "b307f782-b9ef-4553-a519-3e89df79ce3b-nw_PROPTX",
"ListingId": "W13846154",
"ListingKey": "W13846154",
"MediaId": "b307f782-b9ef-4553-a519-3e89df79ce3b-nw",
"ModificationTimestamp": "2026-09-30T23:37:11",
"MediaOrder": 13,
"Active": true,
"MediaSize": "",
"ResourceName": "Property",
"ClassName": "ResidentialFree",
"MediaDescription": "",
"PreferredPhotoYN": false,
"WaterMarkYN": false,
"MediaName": "",
"MediaCategory": "Photo",
"MediaHTML": "",
"MediaType": "image/jpeg",
"MediaUrl": "https://trreb-image.ampre.ca/KlvT3dCeMetNXZC0k5GbBS_5pODhPcJP4Y53_lOqtxU/rs:fit:3840:3840/L3RycmViL2xpc3RpbmdzLzQ0Lzc4LzMwLzc3L3AvYjMwN2Y3ODItYjllZi00NTUzLWE1MTktM2U4OWRmNzljZTNiLmpwZw.jpg",
"MediaWidth": "2000",
"MediaHeight": "1333",
"MediaStatus": "Active",
"Source": "PROPTX",
"OriginatingSystemName": "",
"RTimestampSql": "2026-09-30T23:50:10.347"
},
{
"id": "817b13a9-f358-4a89-98c9-e0ef40e126da-nw_PROPTX",
"ListingId": "W13846154",
"ListingKey": "W13846154",
"MediaId": "817b13a9-f358-4a89-98c9-e0ef40e126da-nw",
"ModificationTimestamp": "2026-09-30T23:37:11",
"MediaOrder": 14,
"Active": true,
"MediaSize": "",
"ResourceName": "Property",
"ClassName": "ResidentialFree",
"MediaDescription": "",
"PreferredPhotoYN": false,
"WaterMarkYN": false,
"MediaName": "",
"MediaCategory": "Photo",
"MediaHTML": "",
"MediaType": "image/jpeg",
"MediaUrl": "https://trreb-image.ampre.ca/nWEh832g9IcRQXynJykaqwZarPRBOEWFNI1TtmYuj0Y/rs:fit:3840:3840/L3RycmViL2xpc3RpbmdzLzQ0Lzc4LzMwLzc3L3AvODE3YjEzYTktZjM1OC00YTg5LTk4YzktZTBlZjQwZTEyNmRhLmpwZw.jpg",
"MediaWidth": "2000",
"MediaHeight": "1332",
"MediaStatus": "Active",
"Source": "PROPTX",
"OriginatingSystemName": "",
"RTimestampSql": "2026-09-30T23:50:10.27"
},
{
"id": "8aebd25d-7331-41f3-96d3-0ace378f12fe-nw_PROPTX",
"ListingId": "W13846154",
"ListingKey": "W13846154",
"MediaId": "8aebd25d-7331-41f3-96d3-0ace378f12fe-nw",
"ModificationTimestamp": "2026-09-30T23:37:11",
"MediaOrder": 15,
"Active": true,
"MediaSize": "",
"ResourceName": "Property",
"ClassName": "ResidentialFree",
"MediaDescription": "",
"PreferredPhotoYN": false,
"WaterMarkYN": false,
"MediaName": "",
"MediaCategory": "Photo",
"MediaHTML": "",
"MediaType": "image/jpeg",
"MediaUrl": "https://trreb-image.ampre.ca/WZoMUEkLscYeiOC4a3-yEPbBXhX06I0XVBfbn1sgiZU/rs:fit:3840:3840/L3RycmViL2xpc3RpbmdzLzQ0Lzc4LzMwLzc3L3AvOGFlYmQyNWQtNzMzMS00MWYzLTk2ZDMtMGFjZTM3OGYxMmZlLmpwZw.jpg",
"MediaWidth": "2000",
"MediaHeight": "1332",
"MediaStatus": "Active",
"Source": "PROPTX",
"OriginatingSystemName": "",
"RTimestampSql": "2026-09-30T23:50:10.297"
},
{
"id": "77afd383-eca9-4de3-a9df-3e17e8238157-nw_PROPTX",
"ListingId": "W13846154",
"ListingKey": "W13846154",
"MediaId": "77afd383-eca9-4de3-a9df-3e17e8238157-nw",
"ModificationTimestamp": "2026-09-30T23:37:11",
"MediaOrder": 16,
"Active": true,
"MediaSize": "",
"ResourceName": "Property",
"ClassName": "ResidentialFree",
"MediaDescription": "",
"PreferredPhotoYN": false,
"WaterMarkYN": false,
"MediaName": "",
"MediaCategory": "Photo",
"MediaHTML": "",
"MediaType": "image/jpeg",
"MediaUrl": "https://trreb-image.ampre.ca/OmMoaw4NWpzx52KZVX4OXVrvYMTLu-dVyt0zy13nxN4/rs:fit:3840:3840/L3RycmViL2xpc3RpbmdzLzQ0Lzc4LzMwLzc3L3AvNzdhZmQzODMtZWNhOS00ZGUzLWE5ZGYtM2UxN2U4MjM4MTU3LmpwZw.jpg",
"MediaWidth": "2000",
"MediaHeight": "1333",
"MediaStatus": "Active",
"Source": "PROPTX",
"OriginatingSystemName": "",
"RTimestampSql": "2026-09-30T23:50:10.253"
}
],
"MediaChangeTimestamp": "2026-09-30T23:37:11",
"MLS": "W13846154",
"MLSLastStatus": "New",
"MLSNumber": "W13846154",
"MLSStatus": "New",
"Municipality": "Toronto",
"MunicipalityDistrict": "Toronto W06",
"NewConstructionYN": false,
"NumberOfBuildings": 0,
"NumberOfUnitsTotal": 0,
"OccupantType": "Partial",
"OpenHouses": [],
"OpenHouseYN": false,
"OriginalPrice": 2650,
"OwnershipType": "",
"ParcelNumber": "075810238",
"ParkingIncludedYN": false,
"ParkingSpaces": 0,
"PaymentFrequency": "",
"PaymentMethod": "",
"PetsPermitted": "",
"PetsPermittedYN": false,
"PhotoCount": 16,
"PictureYN": false,
"PoolFeatures": "None",
"PoolYN": true,
"PossessionDate": "",
"PostalCode": "M8W 2G7",
"PreviousListPrice": 0,
"PriceChange": false,
"PriceChangeTimestamp": "0001-01-01T00:00:00",
"PriorMlsStatus": "Draft",
"PrivateEntrance": "",
"PrivateEntranceYN": true,
"PrivateRemarks": "Tenant to pay 70% Utilities (Basement Tenant pays 30%), Tenant required to maintain yard, such as mowing the lawn and shoveling snow (lawnmower is provided). Please submit attached Schedule C and Schedule B with offers, plus Rental Application, References, Proof of Income, and Credit Report. Landlord requests in-person interview with potential Tenants. *Please do not knock on or enter through the side door. This is a private basement entrance and is not for rent. Kindly do not disturb the basement occupant.*",
"PropertyAttachedYN": false,
"PropertyCondition": "",
"PropertyFeatures": "Hospital, Library, Place Of Worship, Public Transit, Rec./Commun.Centre, School",
"PropertyManagementCompany": "",
"PropertyStyleSearch": "Bungalow",
"PropertySubType": "Detached",
"PropertySubTypeSearch": "Single Family",
"PropertyType": "Residential Freehold",
"PropertyTypeSearch": "Residential",
"Province": "ON",
"PurchaseContractDate": "0001-01-01T00:00:00",
"RemarksForClients": "Beautifully Renovated 2-Bedroom Main Floor With Exclusive Backyard & Garage - Alderwood! Welcome to this beautifully renovated 2-bedroom main-floor home in the highly desirable Alderwood community. Bright, modern and move-in ready, this home offers the comfort and privacy of main-floor living in a detached bungalow. Enjoy a stylish renovated kitchen, updated bathroom, beautiful flooring and a bright, comfortable living space throughout. Both bedrooms are well-sized, making this an excellent choice for a professional couple, small family or anyone looking for more space than a typical condo or apartment. Step outside and enjoy your exclusive backyard and deck - perfect for relaxing, entertaining or enjoying summer evenings. The garage and parking provide additional convenience and valuable storage space. Located on a quiet residential street in sought-after Alderwood, close to parks, schools, shopping, restaurants, TTC and GO Transit, with convenient access to major highways and Toronto Pearson Airport. A beautifully renovated home with private outdoor space, garage and parking - offering exceptional value in Alderwood. Don't miss it!",
"Restricted": false,
"RetirementYN": false,
"RoadFrontageType": "",
"RoadSurfaceType": "",
"RollNumber": "191901345002000",
"Roof": "Asphalt Shingle",
"Rooms": [
{
"id": "607f8ae0-667f-4e7f-a2ca-9761e07235b8_PROPTX",
"ListingId": "W13846154",
"ListingKey": "W13846154",
"RoomId": "607f8ae0-667f-4e7f-a2ca-9761e07235b8",
"ModificationTimestamp": "2026-09-30T23:37:12",
"RoomOrder": 0,
"RoomArea": "",
"RoomAreaUnits": "",
"RoomDescription": "",
"RoomDimensions": "",
"RoomFeatures": "Combined w/Living Vinyl Floor",
"RoomKeyNumeric": "",
"RoomLength": "2.4",
"RoomLengthWidthUnits": "Meters",
"RoomLevel": "Main",
"RoomType": "Dining Room",
"RoomWidth": "3.15",
"RoomStatus": "Active",
"Source": "PROPTX",
"OriginatingSystemName": "PROPTX",
"RTimestampSql": "2026-09-30T23:50:10.597"
},
{
"id": "aca67e02-b7ef-4100-a19f-8a1f515e9b80_PROPTX",
"ListingId": "W13846154",
"ListingKey": "W13846154",
"RoomId": "aca67e02-b7ef-4100-a19f-8a1f515e9b80",
"ModificationTimestamp": "2026-09-30T23:37:12",
"RoomOrder": 0,
"RoomArea": "",
"RoomAreaUnits": "",
"RoomDescription": "",
"RoomDimensions": "",
"RoomFeatures": "W/O To Sundeck Vinyl Floor",
"RoomKeyNumeric": "",
"RoomLength": "3.25",
"RoomLengthWidthUnits": "Meters",
"RoomLevel": "Main",
"RoomType": "Bedroom 2",
"RoomWidth": "2.61",
"RoomStatus": "Active",
"Source": "PROPTX",
"OriginatingSystemName": "PROPTX",
"RTimestampSql": "2026-09-30T23:50:10.653"
},
{
"id": "254a1708-e6bb-41bc-98b8-4a7cc01ce571_PROPTX",
"ListingId": "W13846154",
"ListingKey": "W13846154",
"RoomId": "254a1708-e6bb-41bc-98b8-4a7cc01ce571",
"ModificationTimestamp": "2026-09-30T23:37:12",
"RoomOrder": 0,
"RoomArea": "",
"RoomAreaUnits": "",
"RoomDescription": "",
"RoomDimensions": "",
"RoomFeatures": "Separate Shower",
"RoomKeyNumeric": "",
"RoomLength": "2",
"RoomLengthWidthUnits": "Meters",
"RoomLevel": "Main",
"RoomType": "Bathroom",
"RoomWidth": "1.5",
"RoomStatus": "Active",
"Source": "PROPTX",
"OriginatingSystemName": "PROPTX",
"RTimestampSql": "2026-09-30T23:50:10.567"
},
{
"id": "e47db4d1-710e-4949-b38e-46ff87d2fcc8_PROPTX",
"ListingId": "W13846154",
"ListingKey": "W13846154",
"RoomId": "e47db4d1-710e-4949-b38e-46ff87d2fcc8",
"ModificationTimestamp": "2026-09-30T23:37:12",
"RoomOrder": 0,
"RoomArea": "",
"RoomAreaUnits": "",
"RoomDescription": "",
"RoomDimensions": "",
"RoomFeatures": "Granite Counters Vinyl Floor",
"RoomKeyNumeric": "",
"RoomLength": "3.55",
"RoomLengthWidthUnits": "Meters",
"RoomLevel": "Main",
"RoomType": "Kitchen",
"RoomWidth": "2.54",
"RoomStatus": "Active",
"Source": "PROPTX",
"OriginatingSystemName": "PROPTX",
"RTimestampSql": "2026-09-30T23:50:10.68"
},
{
"id": "ff3f6df5-1dcf-4a1f-b061-bfbfcdce5d32_PROPTX",
"ListingId": "W13846154",
"ListingKey": "W13846154",
"RoomId": "ff3f6df5-1dcf-4a1f-b061-bfbfcdce5d32",
"ModificationTimestamp": "2026-09-30T23:37:12",
"RoomOrder": 0,
"RoomArea": "",
"RoomAreaUnits": "",
"RoomDescription": "",
"RoomDimensions": "",
"RoomFeatures": "W/O To Sundeck Vinyl Floor W/O To Garden",
"RoomKeyNumeric": "",
"RoomLength": "3.55",
"RoomLengthWidthUnits": "Meters",
"RoomLevel": "Main",
"RoomType": "Primary Bedroom",
"RoomWidth": "3.15",
"RoomStatus": "Active",
"Source": "PROPTX",
"OriginatingSystemName": "PROPTX",
"RTimestampSql": "2026-09-30T23:50:10.72"
},
{
"id": "68da5ba3-01a5-417c-a3ce-bbf8059486fe_PROPTX",
"ListingId": "W13846154",
"ListingKey": "W13846154",
"RoomId": "68da5ba3-01a5-417c-a3ce-bbf8059486fe",
"ModificationTimestamp": "2026-09-30T23:37:12",
"RoomOrder": 0,
"RoomArea": "",
"RoomAreaUnits": "",
"RoomDescription": "",
"RoomDimensions": "",
"RoomFeatures": "Combined w/Dining Bay Window",
"RoomKeyNumeric": "",
"RoomLength": "4.2",
"RoomLengthWidthUnits": "Meters",
"RoomLevel": "Main",
"RoomType": "Living Room",
"RoomWidth": "3.15",
"RoomStatus": "Active",
"Source": "PROPTX",
"OriginatingSystemName": "PROPTX",
"RTimestampSql": "2026-09-30T23:50:10.62"
}
],
"RoomsAboveGrade": 5,
"RoomsBelowGrade": 0,
"RoomsTotal": 0,
"RoomsYN": false,
"RTimestampSql": "2026-09-30T23:50:42.747",
"SaleLease": "Lease",
"SalesBrochure": "",
"Sauna": "",
"SaunaYN": false,
"Sewers": "Sewer",
"ShowingInstruction": "Lockbox",
"SignOnPropertyYN": true,
"Sold": false,
"SoldDate": "0001-01-01T00:00:00",
"SoldPrice": 0,
"Source": "PROPTX",
"SourceSystemID": "A00001796",
"SpaFeatures": "",
"SpaYN": false,
"SPLP": 100,
"SqFtRangeMax": 1100,
"SqFtRangeMin": 700,
"SqFtTotal": 0,
"StandardStatus": "Active",
"Status": "A",
"Stories": "",
"StoriesTotal": "",
"StreetAbbreviation": "",
"StreetDirection": "",
"StreetName": "Rimilton",
"StreetNumber": "441",
"StreetSuffix": "Avenue",
"StreetSuffixCode": "",
"StructureType": "",
"Style": "Bungalow",
"SubLeaseYN": false,
"Summary": "listingkey:W13846154 | mls_number:W13846154 | address:441 Rimilton Avenue Main Floor Only, Toronto, ON M8W 2G7 | community:Alderwood | property_type:Residential Freehold | property_subtype:Detached | building_type:Detached | building_style:Bungalow | list_price:2650 | list_date:9/30/2026 11:37:11 PM | sold_price:0 | sold_date:1/1/0001 12:00:00 AM | bed:2 | bath:1 | active:True | sold:False | source:PROPTX | transaction:Lease | listing_office:CENTURY 21 HERITAGE GROUP LTD. | thumbnail:https://media.remarketer.ca/PROPTX/W13846154-1.jpg?tr=di-propertynoimage_pj5ksb5iM,f-jpg,w-600,h-600,q-90,c-maintain_ratio,fo-center",
"SurveyType": "Available",
"SurveyYear": "",
"SurveyYN": false,
"SuspendedDate": "0001-01-01T00:00:00",
"TaxAssessedValue": "",
"Taxes": 0,
"TaxLegalDescription": "",
"TaxYear": "",
"TenantPays": "",
"TerminatedDate": "0001-01-01T00:00:00",
"Thumbnail": "https://media.remarketer.ca/PROPTX/W13846154-1.jpg?tr=di-propertynoimage_pj5ksb5iM,f-jpg,w-600,h-600,q-90,c-maintain_ratio,fo-center",
"TimeShareYN": false,
"TimestampSql": "2026-09-30T23:37:11",
"TMI": "",
"TotalArea": "",
"TotalAreaUnit": "",
"TotalParkingSpaces": 1,
"Type": "Detached",
"TypeSearch": "Detached",
"UFFI": "No",
"UnitNumber": "Main Floor Only",
"Units": "",
"UnparsedAddress": "441 Rimilton Avenue Main Floor Only, Toronto, ON M8W 2G7",
"Use": "",
"Utilities": "",
"UtilityExpenses": "",
"View": "",
"VirtualTour3DURL": "",
"VirtualTourURL": "",
"VirtualTourURLUnbranded": "",
"Volts": "",
"Warranty": "",
"WarrantyYN": false,
"Washrooms": 1,
"Water": "Municipal",
"WaterBodyName": "",
"WaterBodyType": "",
"WaterExpense": "",
"Waterfront": "",
"WaterFrontage": "",
"WaterFrontageFt": "",
"WaterfrontYN": false,
"WaterIncluded": "",
"WaterSupplyTypes": "Municipal",
"WaterView": "",
"WaterYN": true,
"WellCapacity": "",
"WellCapacityUnits": "",
"WellDepth": "",
"WellDepthUnits": "",
"Winterized": "",
"YearBuilt": "",
"Zoning": ""
}.(string)property[](https://media.remarketer.ca/PROPTX/W13846154-11.jpg?tr=di-propertynoimage_pj5ksb5iM.jpg,w-1200,h-805,c-force,pr-true)
![Residential Freehold 441 Rimilton Avenue Toronto For {
"AboveGradeFinishedArea": 0,
"AboveGradeFinishedAreaSource": "",
"AboveGradeFinishedAreaUnits": "",
"Acreage": "50-99.99",
"Active": true,
"Address": "441 Rimilton Avenue",
"AirConditioning": "Central Air",
"AirConditioningYN": false,
"Amps": "",
"Appliances": "",
"ApproxAge": "",
"ApproxSquareFootage": "700-1100",
"Area": "Toronto",
"AssessmentYear": "",
"AssignmentYN": false,
"AssociationAmenities": "",
"AssociationFee": "",
"AssociationFeeIncludes": "",
"AssociationName": "",
"AssociationYN": false,
"Balcony": "",
"Basement": "Finished, Full, Separate Entrance",
"BasementYN": false,
"BathroomsFull": 0,
"BathroomsHalf": 0,
"Bedrooms": 2,
"BedroomsDisplay": "2",
"BedroomsPlus": 0,
"BedroomsTotal": 2,
"BelowGradeFinishedArea": 0,
"BelowGradeFinishedAreaSource": "",
"BelowGradeFinishedAreaUnits": "",
"Board": "Toronto Regional Real Estate Board",
"BuilderName": "",
"BuildingAreaTotal": "",
"BuildingAreaUnits": "",
"BuildingName": "",
"BusinessName": "",
"BusinessType": "",
"BuyerAgencyCompensation": "Half Month's Rent",
"BuyerAgencyCompensationType": "",
"BuyerAgentAOR": "",
"BuyerAgentEmail": "",
"BuyerAgentFullName": "",
"BuyerAgentId": "",
"BuyerAgentMlsId": "",
"BuyerAgentPhone": "",
"BuyerOfficeId": "",
"BuyerOfficeMlsId": "",
"BuyerOfficeName": "",
"BuyerOfficePhone": "",
"CarportSpaces": 0,
"Category": "MLS",
"ChattelsYN": false,
"City": "Toronto W06",
"ClassSearch": "Residential",
"ClosedDate": "0001-01-01T00:00:00",
"CoListAgentDesignation": "",
"CoListAgentEmail": "",
"CoListAgentID": "",
"CoListAgentMLSID": "",
"CoListAgentName": "",
"CoListAgentPhone": "",
"CoListOfficeID": "248502",
"CoListOfficeMLSID": "248502",
"CoListOfficeName": "CENTURY 21 HERITAGE GROUP LTD.",
"CommercialCondoFee": "",
"CommercialCondoFeeFrequency": "",
"CommercialCondoFees": "",
"Commission": "Half Month's Rent",
"Community": "Alderwood",
"CommunityFeatures": "",
"Condition": "",
"ConditionalExpiryDate": "0001-01-01T00:00:00",
"ConditionOfSale": "",
"CondoCorpNumber": "",
"ConsentToAdvertiseYN": false,
"ConstructionMaterials": "Brick",
"ContactAfterExpiryYN": false,
"ContractDate": "2026-09-30T00:00:00",
"Cooling": "Central Air",
"CoolingYN": false,
"Country": "CA",
"CoverPhoto": "https://media.remarketer.ca/PROPTX/W13846154-1.jpg?tr=di-propertynoimage_pj5ksb5iM,f-jpg,q-90",
"CrossStreet": "Corner of Alderbrae / Rimilton",
"DaysOnMarket": 0,
"DepositRequired": "",
"Directions": "Corner of Alderbrae / Rimilton",
"Disclosures": "",
"DisplayAddress": "Main Floor Only-441 Rimilton Avenue",
"DisplayAddressYN": true,
"DistributeToInternetYN": true,
"Drive": "",
"Electric": "Yes",
"ElectricExpense": "",
"ElectricOnPropertyYN": false,
"ElectricYN": true,
"ElementarySchool": "",
"ElevatorYN": false,
"Exclusions": "",
"Expenses": "",
"ExpiryDate": "2026-11-30T00:00:00",
"Exposure": "",
"Exterior": "",
"ExteriorFeatures": "",
"Extras": "",
"FamilyRoom": "",
"FireplaceTotal": 0,
"FireplaceYN": false,
"Flooring": "",
"FloorPlans": "",
"FoundationDetails": "Concrete Block",
"Franchise": "",
"FranchiseYN": false,
"FurnishedYN": false,
"GarageSpaces": 1,
"GarageType": "Detached",
"GarageYN": true,
"GasYN": true,
"Geometry": {
"lat": 43.6047,
"lon": -79.5418
},
"GymYN": false,
"HeatingYN": false,
"HeatSource": "Gas",
"HeatType": "Forced Air",
"HighSchool": "",
"HoldoverDays": "60",
"id": "W13846154_PROPTX",
"IDX": "Y",
"IDXYN": true,
"Inclusions": "French Door Fridge/Freezer, Built In Dishwasher, All-In-One Washer/Dryer, All Electrical Fixtures , Gas Stove, Stove Hood * EXTRAS: Garage (no opener or remotes), Dehumidifier, Exclusive Use of Back Yard.",
"InteriorFeatures": "Primary Bedroom - Main Floor",
"Kitchens": 1,
"KitchensPlus": 0,
"LandLeaseAmount": "",
"LandLeaseYN": false,
"LastStatus": "New",
"Latitude": 43.6047,
"LaundryFeatures": "In-Suite Laundry",
"LaundryLevel": "",
"Lease": "",
"LeaseAgreement": "12 Months",
"LeaseAgreementYN": false,
"LeaseFrequency": "",
"LeaseTerm": "12 Months",
"LegalDescription": "",
"Level": "",
"ListAgentDesignation": "",
"ListAgentEmail": "",
"ListAgentID": "9550228",
"ListAgentMLSID": "9550228",
"ListAgentName": "HORST SCHEDDIN, ASA, Salesperson",
"ListAgentPhone": "",
"ListAOR": "Toronto Regional Real Estate Board",
"ListBrokerage": "CENTURY 21 HERITAGE GROUP LTD.",
"ListingEntryDate": "2026-09-30T23:37:11",
"ListingId": "W13846154",
"ListingKey": "W13846154",
"ListOfficeID": "248502",
"ListOfficeMLSID": "248502",
"ListOfficePhone": "",
"ListPrice": 2650,
"ListPricePerUnit": 0,
"ListPriceUnit": "",
"LivingArea": "700-1100",
"LivingAreaSource": "",
"LivingAreaUnits": "",
"Locker": "",
"Longitude": -79.5418,
"LotDepth": 125.44,
"LotFeatures": "",
"LotFront": 25.55,
"LotIrregularities": "",
"LotShape": "Rectangular",
"LotSizeArea": "",
"LotSizeAreaUnits": "",
"LotSizeCode": "Feet",
"LotSizeDimensions": "",
"Maintenance": "",
"Media": [
{
"id": "50fa813f-045f-4868-a3a8-02baefd1c86f-nw_PROPTX",
"ListingId": "W13846154",
"ListingKey": "W13846154",
"MediaId": "50fa813f-045f-4868-a3a8-02baefd1c86f-nw",
"ModificationTimestamp": "2026-09-30T23:37:11",
"MediaOrder": 1,
"Active": true,
"MediaSize": "",
"ResourceName": "Property",
"ClassName": "ResidentialFree",
"MediaDescription": "",
"PreferredPhotoYN": true,
"WaterMarkYN": false,
"MediaName": "",
"MediaCategory": "Photo",
"MediaHTML": "",
"MediaType": "image/jpeg",
"MediaUrl": "https://trreb-image.ampre.ca/OfxJtxnE2uB8AdPfARBeCQx09k7rgzz9XNqkFvaaTp4/rs:fit:3840:3840/L3RycmViL2xpc3RpbmdzLzQ0Lzc4LzMwLzc3L3AvNTBmYTgxM2YtMDQ1Zi00ODY4LWEzYTgtMDJiYWVmZDFjODZmLmpwZw.jpg",
"MediaWidth": "2000",
"MediaHeight": "1332",
"MediaStatus": "Active",
"Source": "PROPTX",
"OriginatingSystemName": "",
"RTimestampSql": "2026-09-30T23:50:10.17"
},
{
"id": "7696e608-ec91-4df7-a26a-de19cca4faf4-nw_PROPTX",
"ListingId": "W13846154",
"ListingKey": "W13846154",
"MediaId": "7696e608-ec91-4df7-a26a-de19cca4faf4-nw",
"ModificationTimestamp": "2026-09-30T23:37:11",
"MediaOrder": 2,
"Active": true,
"MediaSize": "",
"ResourceName": "Property",
"ClassName": "ResidentialFree",
"MediaDescription": "",
"PreferredPhotoYN": false,
"WaterMarkYN": false,
"MediaName": "",
"MediaCategory": "Photo",
"MediaHTML": "",
"MediaType": "image/jpeg",
"MediaUrl": "https://trreb-image.ampre.ca/yU0M_yPDO3d2UeFFGJiS29yH6cADCHxR4YM2A1dL1eQ/rs:fit:3840:3840/L3RycmViL2xpc3RpbmdzLzQ0Lzc4LzMwLzc3L3AvNzY5NmU2MDgtZWM5MS00ZGY3LWEyNmEtZGUxOWNjYTRmYWY0LmpwZw.jpg",
"MediaWidth": "2000",
"MediaHeight": "1332",
"MediaStatus": "Active",
"Source": "PROPTX",
"OriginatingSystemName": "",
"RTimestampSql": "2026-09-30T23:50:10.217"
},
{
"id": "c777f42c-a093-4973-af02-0f847ac8dd8e-nw_PROPTX",
"ListingId": "W13846154",
"ListingKey": "W13846154",
"MediaId": "c777f42c-a093-4973-af02-0f847ac8dd8e-nw",
"ModificationTimestamp": "2026-09-30T23:37:11",
"MediaOrder": 3,
"Active": true,
"MediaSize": "",
"ResourceName": "Property",
"ClassName": "ResidentialFree",
"MediaDescription": "",
"PreferredPhotoYN": false,
"WaterMarkYN": false,
"MediaName": "",
"MediaCategory": "Photo",
"MediaHTML": "",
"MediaType": "image/jpeg",
"MediaUrl": "https://trreb-image.ampre.ca/yMIWHskwJB898QzDsNTIga8qI2GH5t3iC2rLxPlIRBc/rs:fit:3840:3840/L3RycmViL2xpc3RpbmdzLzQ0Lzc4LzMwLzc3L3AvYzc3N2Y0MmMtYTA5My00OTczLWFmMDItMGY4NDdhYzhkZDhlLmpwZw.jpg",
"MediaWidth": "1536",
"MediaHeight": "1024",
"MediaStatus": "Active",
"Source": "PROPTX",
"OriginatingSystemName": "",
"RTimestampSql": "2026-09-30T23:50:10.463"
},
{
"id": "2902f637-f162-4a16-b894-39199183dc24-nw_PROPTX",
"ListingId": "W13846154",
"ListingKey": "W13846154",
"MediaId": "2902f637-f162-4a16-b894-39199183dc24-nw",
"ModificationTimestamp": "2026-09-30T23:37:11",
"MediaOrder": 4,
"Active": true,
"MediaSize": "",
"ResourceName": "Property",
"ClassName": "ResidentialFree",
"MediaDescription": "",
"PreferredPhotoYN": false,
"WaterMarkYN": false,
"MediaName": "",
"MediaCategory": "Photo",
"MediaHTML": "",
"MediaType": "image/jpeg",
"MediaUrl": "https://trreb-image.ampre.ca/qiryRDVAH5t6YcW41ZQctn0gMSclbtylTEffkM3_zIU/rs:fit:3840:3840/L3RycmViL2xpc3RpbmdzLzQ0Lzc4LzMwLzc3L3AvMjkwMmY2MzctZjE2Mi00YTE2LWI4OTQtMzkxOTkxODNkYzI0LmpwZw.jpg",
"MediaWidth": "1535",
"MediaHeight": "1025",
"MediaStatus": "Active",
"Source": "PROPTX",
"OriginatingSystemName": "",
"RTimestampSql": "2026-09-30T23:50:10.097"
},
{
"id": "2aea2ac5-6bab-4362-a5f6-8745ca9e5693-nw_PROPTX",
"ListingId": "W13846154",
"ListingKey": "W13846154",
"MediaId": "2aea2ac5-6bab-4362-a5f6-8745ca9e5693-nw",
"ModificationTimestamp": "2026-09-30T23:37:11",
"MediaOrder": 5,
"Active": true,
"MediaSize": "",
"ResourceName": "Property",
"ClassName": "ResidentialFree",
"MediaDescription": "",
"PreferredPhotoYN": false,
"WaterMarkYN": false,
"MediaName": "",
"MediaCategory": "Photo",
"MediaHTML": "",
"MediaType": "image/jpeg",
"MediaUrl": "https://trreb-image.ampre.ca/UrSnLqmu_sCVb-EcexUYUHG354RIl19ZoXr-VrSLhMA/rs:fit:3840:3840/L3RycmViL2xpc3RpbmdzLzQ0Lzc4LzMwLzc3L3AvMmFlYTJhYzUtNmJhYi00MzYyLWE1ZjYtODc0NWNhOWU1NjkzLmpwZw.jpg",
"MediaWidth": "1534",
"MediaHeight": "1025",
"MediaStatus": "Active",
"Source": "PROPTX",
"OriginatingSystemName": "",
"RTimestampSql": "2026-09-30T23:50:10.113"
},
{
"id": "beef35f8-7c1d-4898-9f4f-6749ee939da5-nw_PROPTX",
"ListingId": "W13846154",
"ListingKey": "W13846154",
"MediaId": "beef35f8-7c1d-4898-9f4f-6749ee939da5-nw",
"ModificationTimestamp": "2026-09-30T23:37:11",
"MediaOrder": 6,
"Active": true,
"MediaSize": "",
"ResourceName": "Property",
"ClassName": "ResidentialFree",
"MediaDescription": "",
"PreferredPhotoYN": false,
"WaterMarkYN": false,
"MediaName": "",
"MediaCategory": "Photo",
"MediaHTML": "",
"MediaType": "image/jpeg",
"MediaUrl": "https://trreb-image.ampre.ca/VYvSub7LgRXSihqrFWDd1n0AeAYQw5UPur-RmFewkrg/rs:fit:3840:3840/L3RycmViL2xpc3RpbmdzLzQ0Lzc4LzMwLzc3L3AvYmVlZjM1ZjgtN2MxZC00ODk4LTlmNGYtNjc0OWVlOTM5ZGE1LmpwZw.jpg",
"MediaWidth": "1541",
"MediaHeight": "1021",
"MediaStatus": "Active",
"Source": "PROPTX",
"OriginatingSystemName": "",
"RTimestampSql": "2026-09-30T23:50:10.39"
},
{
"id": "f3958b33-fb21-444e-8f99-4df44d475200-nw_PROPTX",
"ListingId": "W13846154",
"ListingKey": "W13846154",
"MediaId": "f3958b33-fb21-444e-8f99-4df44d475200-nw",
"ModificationTimestamp": "2026-09-30T23:37:11",
"MediaOrder": 7,
"Active": true,
"MediaSize": "",
"ResourceName": "Property",
"ClassName": "ResidentialFree",
"MediaDescription": "",
"PreferredPhotoYN": false,
"WaterMarkYN": false,
"MediaName": "",
"MediaCategory": "Photo",
"MediaHTML": "",
"MediaType": "image/jpeg",
"MediaUrl": "https://trreb-image.ampre.ca/D-Yc3z8Mv7JEG634tX8sABxN8UhjzTvaq3pJyp4nYb0/rs:fit:3840:3840/L3RycmViL2xpc3RpbmdzLzQ0Lzc4LzMwLzc3L3AvZjM5NThiMzMtZmIyMS00NDRlLThmOTktNGRmNDRkNDc1MjAwLmpwZw.jpg",
"MediaWidth": "2000",
"MediaHeight": "1332",
"MediaStatus": "Active",
"Source": "PROPTX",
"OriginatingSystemName": "",
"RTimestampSql": "2026-09-30T23:50:10.5"
},
{
"id": "d89f6d70-3106-4641-b401-d9cae2a97303-nw_PROPTX",
"ListingId": "W13846154",
"ListingKey": "W13846154",
"MediaId": "d89f6d70-3106-4641-b401-d9cae2a97303-nw",
"ModificationTimestamp": "2026-09-30T23:37:11",
"MediaOrder": 8,
"Active": true,
"MediaSize": "",
"ResourceName": "Property",
"ClassName": "ResidentialFree",
"MediaDescription": "",
"PreferredPhotoYN": false,
"WaterMarkYN": false,
"MediaName": "",
"MediaCategory": "Photo",
"MediaHTML": "",
"MediaType": "image/jpeg",
"MediaUrl": "https://trreb-image.ampre.ca/LyungaKWmw0aY1u1g2rs12pBnYxmfkNPjES-3WP3r2E/rs:fit:3840:3840/L3RycmViL2xpc3RpbmdzLzQ0Lzc4LzMwLzc3L3AvZDg5ZjZkNzAtMzEwNi00NjQxLWI0MDEtZDljYWUyYTk3MzAzLmpwZw.jpg",
"MediaWidth": "2000",
"MediaHeight": "1333",
"MediaStatus": "Active",
"Source": "PROPTX",
"OriginatingSystemName": "",
"RTimestampSql": "2026-09-30T23:50:10.48"
},
{
"id": "5df3e966-0310-4cc6-95b4-11ec06e4ffde-nw_PROPTX",
"ListingId": "W13846154",
"ListingKey": "W13846154",
"MediaId": "5df3e966-0310-4cc6-95b4-11ec06e4ffde-nw",
"ModificationTimestamp": "2026-09-30T23:37:11",
"MediaOrder": 9,
"Active": true,
"MediaSize": "",
"ResourceName": "Property",
"ClassName": "ResidentialFree",
"MediaDescription": "",
"PreferredPhotoYN": false,
"WaterMarkYN": false,
"MediaName": "",
"MediaCategory": "Photo",
"MediaHTML": "",
"MediaType": "image/jpeg",
"MediaUrl": "https://trreb-image.ampre.ca/DFq1drviWgTNw2hUhYbIlBVBhX3xPax0qwNK3iqvR4k/rs:fit:3840:3840/L3RycmViL2xpc3RpbmdzLzQ0Lzc4LzMwLzc3L3AvNWRmM2U5NjYtMDMxMC00Y2M2LTk1YjQtMTFlYzA2ZTRmZmRlLmpwZw.jpg",
"MediaWidth": "2000",
"MediaHeight": "1334",
"MediaStatus": "Active",
"Source": "PROPTX",
"OriginatingSystemName": "",
"RTimestampSql": "2026-09-30T23:50:10.19"
},
{
"id": "34ec5bb9-552f-45e9-9a75-e423ae6d5d0a-nw_PROPTX",
"ListingId": "W13846154",
"ListingKey": "W13846154",
"MediaId": "34ec5bb9-552f-45e9-9a75-e423ae6d5d0a-nw",
"ModificationTimestamp": "2026-09-30T23:37:11",
"MediaOrder": 10,
"Active": true,
"MediaSize": "",
"ResourceName": "Property",
"ClassName": "ResidentialFree",
"MediaDescription": "",
"PreferredPhotoYN": false,
"WaterMarkYN": false,
"MediaName": "",
"MediaCategory": "Photo",
"MediaHTML": "",
"MediaType": "image/jpeg",
"MediaUrl": "https://trreb-image.ampre.ca/LiAaVV_F17F9b8ucV6lDiQaurceD0vh7gDKlNQD7CWY/rs:fit:3840:3840/L3RycmViL2xpc3RpbmdzLzQ0Lzc4LzMwLzc3L3AvMzRlYzViYjktNTUyZi00NWU5LTlhNzUtZTQyM2FlNmQ1ZDBhLmpwZw.jpg",
"MediaWidth": "2000",
"MediaHeight": "1333",
"MediaStatus": "Active",
"Source": "PROPTX",
"OriginatingSystemName": "",
"RTimestampSql": "2026-09-30T23:50:10.147"
},
{
"id": "aac2d940-fc0a-4f27-9e6b-dfc602c1bfa5-nw_PROPTX",
"ListingId": "W13846154",
"ListingKey": "W13846154",
"MediaId": "aac2d940-fc0a-4f27-9e6b-dfc602c1bfa5-nw",
"ModificationTimestamp": "2026-09-30T23:37:11",
"MediaOrder": 11,
"Active": true,
"MediaSize": "",
"ResourceName": "Property",
"ClassName": "ResidentialFree",
"MediaDescription": "",
"PreferredPhotoYN": false,
"WaterMarkYN": false,
"MediaName": "",
"MediaCategory": "Photo",
"MediaHTML": "",
"MediaType": "image/jpeg",
"MediaUrl": "https://trreb-image.ampre.ca/d9patJ_cs5l19Fq72ZQDzMIO9m0SeTTDGtCya-K_zsI/rs:fit:3840:3840/L3RycmViL2xpc3RpbmdzLzQ0Lzc4LzMwLzc3L3AvYWFjMmQ5NDAtZmMwYS00ZjI3LTllNmItZGZjNjAyYzFiZmE1LmpwZw.jpg",
"MediaWidth": "2000",
"MediaHeight": "1333",
"MediaStatus": "Active",
"Source": "PROPTX",
"OriginatingSystemName": "",
"RTimestampSql": "2026-09-30T23:50:10.327"
},
{
"id": "bf5b3247-95be-4f39-a5ec-e2ae4e9c73e4-nw_PROPTX",
"ListingId": "W13846154",
"ListingKey": "W13846154",
"MediaId": "bf5b3247-95be-4f39-a5ec-e2ae4e9c73e4-nw",
"ModificationTimestamp": "2026-09-30T23:37:11",
"MediaOrder": 12,
"Active": true,
"MediaSize": "",
"ResourceName": "Property",
"ClassName": "ResidentialFree",
"MediaDescription": "",
"PreferredPhotoYN": false,
"WaterMarkYN": false,
"MediaName": "",
"MediaCategory": "Photo",
"MediaHTML": "",
"MediaType": "image/jpeg",
"MediaUrl": "https://trreb-image.ampre.ca/W8N95VWMDgDCDFWmKLRhT6D3rjz12GEDmwbwb9dmimk/rs:fit:3840:3840/L3RycmViL2xpc3RpbmdzLzQ0Lzc4LzMwLzc3L3AvYmY1YjMyNDctOTViZS00ZjM5LWE1ZWMtZTJhZTRlOWM3M2U0LmpwZw.jpg",
"MediaWidth": "1536",
"MediaHeight": "1024",
"MediaStatus": "Active",
"Source": "PROPTX",
"OriginatingSystemName": "",
"RTimestampSql": "2026-09-30T23:50:10.43"
},
{
"id": "b307f782-b9ef-4553-a519-3e89df79ce3b-nw_PROPTX",
"ListingId": "W13846154",
"ListingKey": "W13846154",
"MediaId": "b307f782-b9ef-4553-a519-3e89df79ce3b-nw",
"ModificationTimestamp": "2026-09-30T23:37:11",
"MediaOrder": 13,
"Active": true,
"MediaSize": "",
"ResourceName": "Property",
"ClassName": "ResidentialFree",
"MediaDescription": "",
"PreferredPhotoYN": false,
"WaterMarkYN": false,
"MediaName": "",
"MediaCategory": "Photo",
"MediaHTML": "",
"MediaType": "image/jpeg",
"MediaUrl": "https://trreb-image.ampre.ca/KlvT3dCeMetNXZC0k5GbBS_5pODhPcJP4Y53_lOqtxU/rs:fit:3840:3840/L3RycmViL2xpc3RpbmdzLzQ0Lzc4LzMwLzc3L3AvYjMwN2Y3ODItYjllZi00NTUzLWE1MTktM2U4OWRmNzljZTNiLmpwZw.jpg",
"MediaWidth": "2000",
"MediaHeight": "1333",
"MediaStatus": "Active",
"Source": "PROPTX",
"OriginatingSystemName": "",
"RTimestampSql": "2026-09-30T23:50:10.347"
},
{
"id": "817b13a9-f358-4a89-98c9-e0ef40e126da-nw_PROPTX",
"ListingId": "W13846154",
"ListingKey": "W13846154",
"MediaId": "817b13a9-f358-4a89-98c9-e0ef40e126da-nw",
"ModificationTimestamp": "2026-09-30T23:37:11",
"MediaOrder": 14,
"Active": true,
"MediaSize": "",
"ResourceName": "Property",
"ClassName": "ResidentialFree",
"MediaDescription": "",
"PreferredPhotoYN": false,
"WaterMarkYN": false,
"MediaName": "",
"MediaCategory": "Photo",
"MediaHTML": "",
"MediaType": "image/jpeg",
"MediaUrl": "https://trreb-image.ampre.ca/nWEh832g9IcRQXynJykaqwZarPRBOEWFNI1TtmYuj0Y/rs:fit:3840:3840/L3RycmViL2xpc3RpbmdzLzQ0Lzc4LzMwLzc3L3AvODE3YjEzYTktZjM1OC00YTg5LTk4YzktZTBlZjQwZTEyNmRhLmpwZw.jpg",
"MediaWidth": "2000",
"MediaHeight": "1332",
"MediaStatus": "Active",
"Source": "PROPTX",
"OriginatingSystemName": "",
"RTimestampSql": "2026-09-30T23:50:10.27"
},
{
"id": "8aebd25d-7331-41f3-96d3-0ace378f12fe-nw_PROPTX",
"ListingId": "W13846154",
"ListingKey": "W13846154",
"MediaId": "8aebd25d-7331-41f3-96d3-0ace378f12fe-nw",
"ModificationTimestamp": "2026-09-30T23:37:11",
"MediaOrder": 15,
"Active": true,
"MediaSize": "",
"ResourceName": "Property",
"ClassName": "ResidentialFree",
"MediaDescription": "",
"PreferredPhotoYN": false,
"WaterMarkYN": false,
"MediaName": "",
"MediaCategory": "Photo",
"MediaHTML": "",
"MediaType": "image/jpeg",
"MediaUrl": "https://trreb-image.ampre.ca/WZoMUEkLscYeiOC4a3-yEPbBXhX06I0XVBfbn1sgiZU/rs:fit:3840:3840/L3RycmViL2xpc3RpbmdzLzQ0Lzc4LzMwLzc3L3AvOGFlYmQyNWQtNzMzMS00MWYzLTk2ZDMtMGFjZTM3OGYxMmZlLmpwZw.jpg",
"MediaWidth": "2000",
"MediaHeight": "1332",
"MediaStatus": "Active",
"Source": "PROPTX",
"OriginatingSystemName": "",
"RTimestampSql": "2026-09-30T23:50:10.297"
},
{
"id": "77afd383-eca9-4de3-a9df-3e17e8238157-nw_PROPTX",
"ListingId": "W13846154",
"ListingKey": "W13846154",
"MediaId": "77afd383-eca9-4de3-a9df-3e17e8238157-nw",
"ModificationTimestamp": "2026-09-30T23:37:11",
"MediaOrder": 16,
"Active": true,
"MediaSize": "",
"ResourceName": "Property",
"ClassName": "ResidentialFree",
"MediaDescription": "",
"PreferredPhotoYN": false,
"WaterMarkYN": false,
"MediaName": "",
"MediaCategory": "Photo",
"MediaHTML": "",
"MediaType": "image/jpeg",
"MediaUrl": "https://trreb-image.ampre.ca/OmMoaw4NWpzx52KZVX4OXVrvYMTLu-dVyt0zy13nxN4/rs:fit:3840:3840/L3RycmViL2xpc3RpbmdzLzQ0Lzc4LzMwLzc3L3AvNzdhZmQzODMtZWNhOS00ZGUzLWE5ZGYtM2UxN2U4MjM4MTU3LmpwZw.jpg",
"MediaWidth": "2000",
"MediaHeight": "1333",
"MediaStatus": "Active",
"Source": "PROPTX",
"OriginatingSystemName": "",
"RTimestampSql": "2026-09-30T23:50:10.253"
}
],
"MediaChangeTimestamp": "2026-09-30T23:37:11",
"MLS": "W13846154",
"MLSLastStatus": "New",
"MLSNumber": "W13846154",
"MLSStatus": "New",
"Municipality": "Toronto",
"MunicipalityDistrict": "Toronto W06",
"NewConstructionYN": false,
"NumberOfBuildings": 0,
"NumberOfUnitsTotal": 0,
"OccupantType": "Partial",
"OpenHouses": [],
"OpenHouseYN": false,
"OriginalPrice": 2650,
"OwnershipType": "",
"ParcelNumber": "075810238",
"ParkingIncludedYN": false,
"ParkingSpaces": 0,
"PaymentFrequency": "",
"PaymentMethod": "",
"PetsPermitted": "",
"PetsPermittedYN": false,
"PhotoCount": 16,
"PictureYN": false,
"PoolFeatures": "None",
"PoolYN": true,
"PossessionDate": "",
"PostalCode": "M8W 2G7",
"PreviousListPrice": 0,
"PriceChange": false,
"PriceChangeTimestamp": "0001-01-01T00:00:00",
"PriorMlsStatus": "Draft",
"PrivateEntrance": "",
"PrivateEntranceYN": true,
"PrivateRemarks": "Tenant to pay 70% Utilities (Basement Tenant pays 30%), Tenant required to maintain yard, such as mowing the lawn and shoveling snow (lawnmower is provided). Please submit attached Schedule C and Schedule B with offers, plus Rental Application, References, Proof of Income, and Credit Report. Landlord requests in-person interview with potential Tenants. *Please do not knock on or enter through the side door. This is a private basement entrance and is not for rent. Kindly do not disturb the basement occupant.*",
"PropertyAttachedYN": false,
"PropertyCondition": "",
"PropertyFeatures": "Hospital, Library, Place Of Worship, Public Transit, Rec./Commun.Centre, School",
"PropertyManagementCompany": "",
"PropertyStyleSearch": "Bungalow",
"PropertySubType": "Detached",
"PropertySubTypeSearch": "Single Family",
"PropertyType": "Residential Freehold",
"PropertyTypeSearch": "Residential",
"Province": "ON",
"PurchaseContractDate": "0001-01-01T00:00:00",
"RemarksForClients": "Beautifully Renovated 2-Bedroom Main Floor With Exclusive Backyard & Garage - Alderwood! Welcome to this beautifully renovated 2-bedroom main-floor home in the highly desirable Alderwood community. Bright, modern and move-in ready, this home offers the comfort and privacy of main-floor living in a detached bungalow. Enjoy a stylish renovated kitchen, updated bathroom, beautiful flooring and a bright, comfortable living space throughout. Both bedrooms are well-sized, making this an excellent choice for a professional couple, small family or anyone looking for more space than a typical condo or apartment. Step outside and enjoy your exclusive backyard and deck - perfect for relaxing, entertaining or enjoying summer evenings. The garage and parking provide additional convenience and valuable storage space. Located on a quiet residential street in sought-after Alderwood, close to parks, schools, shopping, restaurants, TTC and GO Transit, with convenient access to major highways and Toronto Pearson Airport. A beautifully renovated home with private outdoor space, garage and parking - offering exceptional value in Alderwood. Don't miss it!",
"Restricted": false,
"RetirementYN": false,
"RoadFrontageType": "",
"RoadSurfaceType": "",
"RollNumber": "191901345002000",
"Roof": "Asphalt Shingle",
"Rooms": [
{
"id": "607f8ae0-667f-4e7f-a2ca-9761e07235b8_PROPTX",
"ListingId": "W13846154",
"ListingKey": "W13846154",
"RoomId": "607f8ae0-667f-4e7f-a2ca-9761e07235b8",
"ModificationTimestamp": "2026-09-30T23:37:12",
"RoomOrder": 0,
"RoomArea": "",
"RoomAreaUnits": "",
"RoomDescription": "",
"RoomDimensions": "",
"RoomFeatures": "Combined w/Living Vinyl Floor",
"RoomKeyNumeric": "",
"RoomLength": "2.4",
"RoomLengthWidthUnits": "Meters",
"RoomLevel": "Main",
"RoomType": "Dining Room",
"RoomWidth": "3.15",
"RoomStatus": "Active",
"Source": "PROPTX",
"OriginatingSystemName": "PROPTX",
"RTimestampSql": "2026-09-30T23:50:10.597"
},
{
"id": "aca67e02-b7ef-4100-a19f-8a1f515e9b80_PROPTX",
"ListingId": "W13846154",
"ListingKey": "W13846154",
"RoomId": "aca67e02-b7ef-4100-a19f-8a1f515e9b80",
"ModificationTimestamp": "2026-09-30T23:37:12",
"RoomOrder": 0,
"RoomArea": "",
"RoomAreaUnits": "",
"RoomDescription": "",
"RoomDimensions": "",
"RoomFeatures": "W/O To Sundeck Vinyl Floor",
"RoomKeyNumeric": "",
"RoomLength": "3.25",
"RoomLengthWidthUnits": "Meters",
"RoomLevel": "Main",
"RoomType": "Bedroom 2",
"RoomWidth": "2.61",
"RoomStatus": "Active",
"Source": "PROPTX",
"OriginatingSystemName": "PROPTX",
"RTimestampSql": "2026-09-30T23:50:10.653"
},
{
"id": "254a1708-e6bb-41bc-98b8-4a7cc01ce571_PROPTX",
"ListingId": "W13846154",
"ListingKey": "W13846154",
"RoomId": "254a1708-e6bb-41bc-98b8-4a7cc01ce571",
"ModificationTimestamp": "2026-09-30T23:37:12",
"RoomOrder": 0,
"RoomArea": "",
"RoomAreaUnits": "",
"RoomDescription": "",
"RoomDimensions": "",
"RoomFeatures": "Separate Shower",
"RoomKeyNumeric": "",
"RoomLength": "2",
"RoomLengthWidthUnits": "Meters",
"RoomLevel": "Main",
"RoomType": "Bathroom",
"RoomWidth": "1.5",
"RoomStatus": "Active",
"Source": "PROPTX",
"OriginatingSystemName": "PROPTX",
"RTimestampSql": "2026-09-30T23:50:10.567"
},
{
"id": "e47db4d1-710e-4949-b38e-46ff87d2fcc8_PROPTX",
"ListingId": "W13846154",
"ListingKey": "W13846154",
"RoomId": "e47db4d1-710e-4949-b38e-46ff87d2fcc8",
"ModificationTimestamp": "2026-09-30T23:37:12",
"RoomOrder": 0,
"RoomArea": "",
"RoomAreaUnits": "",
"RoomDescription": "",
"RoomDimensions": "",
"RoomFeatures": "Granite Counters Vinyl Floor",
"RoomKeyNumeric": "",
"RoomLength": "3.55",
"RoomLengthWidthUnits": "Meters",
"RoomLevel": "Main",
"RoomType": "Kitchen",
"RoomWidth": "2.54",
"RoomStatus": "Active",
"Source": "PROPTX",
"OriginatingSystemName": "PROPTX",
"RTimestampSql": "2026-09-30T23:50:10.68"
},
{
"id": "ff3f6df5-1dcf-4a1f-b061-bfbfcdce5d32_PROPTX",
"ListingId": "W13846154",
"ListingKey": "W13846154",
"RoomId": "ff3f6df5-1dcf-4a1f-b061-bfbfcdce5d32",
"ModificationTimestamp": "2026-09-30T23:37:12",
"RoomOrder": 0,
"RoomArea": "",
"RoomAreaUnits": "",
"RoomDescription": "",
"RoomDimensions": "",
"RoomFeatures": "W/O To Sundeck Vinyl Floor W/O To Garden",
"RoomKeyNumeric": "",
"RoomLength": "3.55",
"RoomLengthWidthUnits": "Meters",
"RoomLevel": "Main",
"RoomType": "Primary Bedroom",
"RoomWidth": "3.15",
"RoomStatus": "Active",
"Source": "PROPTX",
"OriginatingSystemName": "PROPTX",
"RTimestampSql": "2026-09-30T23:50:10.72"
},
{
"id": "68da5ba3-01a5-417c-a3ce-bbf8059486fe_PROPTX",
"ListingId": "W13846154",
"ListingKey": "W13846154",
"RoomId": "68da5ba3-01a5-417c-a3ce-bbf8059486fe",
"ModificationTimestamp": "2026-09-30T23:37:12",
"RoomOrder": 0,
"RoomArea": "",
"RoomAreaUnits": "",
"RoomDescription": "",
"RoomDimensions": "",
"RoomFeatures": "Combined w/Dining Bay Window",
"RoomKeyNumeric": "",
"RoomLength": "4.2",
"RoomLengthWidthUnits": "Meters",
"RoomLevel": "Main",
"RoomType": "Living Room",
"RoomWidth": "3.15",
"RoomStatus": "Active",
"Source": "PROPTX",
"OriginatingSystemName": "PROPTX",
"RTimestampSql": "2026-09-30T23:50:10.62"
}
],
"RoomsAboveGrade": 5,
"RoomsBelowGrade": 0,
"RoomsTotal": 0,
"RoomsYN": false,
"RTimestampSql": "2026-09-30T23:50:42.747",
"SaleLease": "Lease",
"SalesBrochure": "",
"Sauna": "",
"SaunaYN": false,
"Sewers": "Sewer",
"ShowingInstruction": "Lockbox",
"SignOnPropertyYN": true,
"Sold": false,
"SoldDate": "0001-01-01T00:00:00",
"SoldPrice": 0,
"Source": "PROPTX",
"SourceSystemID": "A00001796",
"SpaFeatures": "",
"SpaYN": false,
"SPLP": 100,
"SqFtRangeMax": 1100,
"SqFtRangeMin": 700,
"SqFtTotal": 0,
"StandardStatus": "Active",
"Status": "A",
"Stories": "",
"StoriesTotal": "",
"StreetAbbreviation": "",
"StreetDirection": "",
"StreetName": "Rimilton",
"StreetNumber": "441",
"StreetSuffix": "Avenue",
"StreetSuffixCode": "",
"StructureType": "",
"Style": "Bungalow",
"SubLeaseYN": false,
"Summary": "listingkey:W13846154 | mls_number:W13846154 | address:441 Rimilton Avenue Main Floor Only, Toronto, ON M8W 2G7 | community:Alderwood | property_type:Residential Freehold | property_subtype:Detached | building_type:Detached | building_style:Bungalow | list_price:2650 | list_date:9/30/2026 11:37:11 PM | sold_price:0 | sold_date:1/1/0001 12:00:00 AM | bed:2 | bath:1 | active:True | sold:False | source:PROPTX | transaction:Lease | listing_office:CENTURY 21 HERITAGE GROUP LTD. | thumbnail:https://media.remarketer.ca/PROPTX/W13846154-1.jpg?tr=di-propertynoimage_pj5ksb5iM,f-jpg,w-600,h-600,q-90,c-maintain_ratio,fo-center",
"SurveyType": "Available",
"SurveyYear": "",
"SurveyYN": false,
"SuspendedDate": "0001-01-01T00:00:00",
"TaxAssessedValue": "",
"Taxes": 0,
"TaxLegalDescription": "",
"TaxYear": "",
"TenantPays": "",
"TerminatedDate": "0001-01-01T00:00:00",
"Thumbnail": "https://media.remarketer.ca/PROPTX/W13846154-1.jpg?tr=di-propertynoimage_pj5ksb5iM,f-jpg,w-600,h-600,q-90,c-maintain_ratio,fo-center",
"TimeShareYN": false,
"TimestampSql": "2026-09-30T23:37:11",
"TMI": "",
"TotalArea": "",
"TotalAreaUnit": "",
"TotalParkingSpaces": 1,
"Type": "Detached",
"TypeSearch": "Detached",
"UFFI": "No",
"UnitNumber": "Main Floor Only",
"Units": "",
"UnparsedAddress": "441 Rimilton Avenue Main Floor Only, Toronto, ON M8W 2G7",
"Use": "",
"Utilities": "",
"UtilityExpenses": "",
"View": "",
"VirtualTour3DURL": "",
"VirtualTourURL": "",
"VirtualTourURLUnbranded": "",
"Volts": "",
"Warranty": "",
"WarrantyYN": false,
"Washrooms": 1,
"Water": "Municipal",
"WaterBodyName": "",
"WaterBodyType": "",
"WaterExpense": "",
"Waterfront": "",
"WaterFrontage": "",
"WaterFrontageFt": "",
"WaterfrontYN": false,
"WaterIncluded": "",
"WaterSupplyTypes": "Municipal",
"WaterView": "",
"WaterYN": true,
"WellCapacity": "",
"WellCapacityUnits": "",
"WellDepth": "",
"WellDepthUnits": "",
"Winterized": "",
"YearBuilt": "",
"Zoning": ""
}.(string)property[](https://media.remarketer.ca/PROPTX/W13846154-12.jpg?tr=di-propertynoimage_pj5ksb5iM.jpg,w-1200,h-805,c-force,pr-true)
![Residential Freehold 441 Rimilton Avenue Toronto For {
"AboveGradeFinishedArea": 0,
"AboveGradeFinishedAreaSource": "",
"AboveGradeFinishedAreaUnits": "",
"Acreage": "50-99.99",
"Active": true,
"Address": "441 Rimilton Avenue",
"AirConditioning": "Central Air",
"AirConditioningYN": false,
"Amps": "",
"Appliances": "",
"ApproxAge": "",
"ApproxSquareFootage": "700-1100",
"Area": "Toronto",
"AssessmentYear": "",
"AssignmentYN": false,
"AssociationAmenities": "",
"AssociationFee": "",
"AssociationFeeIncludes": "",
"AssociationName": "",
"AssociationYN": false,
"Balcony": "",
"Basement": "Finished, Full, Separate Entrance",
"BasementYN": false,
"BathroomsFull": 0,
"BathroomsHalf": 0,
"Bedrooms": 2,
"BedroomsDisplay": "2",
"BedroomsPlus": 0,
"BedroomsTotal": 2,
"BelowGradeFinishedArea": 0,
"BelowGradeFinishedAreaSource": "",
"BelowGradeFinishedAreaUnits": "",
"Board": "Toronto Regional Real Estate Board",
"BuilderName": "",
"BuildingAreaTotal": "",
"BuildingAreaUnits": "",
"BuildingName": "",
"BusinessName": "",
"BusinessType": "",
"BuyerAgencyCompensation": "Half Month's Rent",
"BuyerAgencyCompensationType": "",
"BuyerAgentAOR": "",
"BuyerAgentEmail": "",
"BuyerAgentFullName": "",
"BuyerAgentId": "",
"BuyerAgentMlsId": "",
"BuyerAgentPhone": "",
"BuyerOfficeId": "",
"BuyerOfficeMlsId": "",
"BuyerOfficeName": "",
"BuyerOfficePhone": "",
"CarportSpaces": 0,
"Category": "MLS",
"ChattelsYN": false,
"City": "Toronto W06",
"ClassSearch": "Residential",
"ClosedDate": "0001-01-01T00:00:00",
"CoListAgentDesignation": "",
"CoListAgentEmail": "",
"CoListAgentID": "",
"CoListAgentMLSID": "",
"CoListAgentName": "",
"CoListAgentPhone": "",
"CoListOfficeID": "248502",
"CoListOfficeMLSID": "248502",
"CoListOfficeName": "CENTURY 21 HERITAGE GROUP LTD.",
"CommercialCondoFee": "",
"CommercialCondoFeeFrequency": "",
"CommercialCondoFees": "",
"Commission": "Half Month's Rent",
"Community": "Alderwood",
"CommunityFeatures": "",
"Condition": "",
"ConditionalExpiryDate": "0001-01-01T00:00:00",
"ConditionOfSale": "",
"CondoCorpNumber": "",
"ConsentToAdvertiseYN": false,
"ConstructionMaterials": "Brick",
"ContactAfterExpiryYN": false,
"ContractDate": "2026-09-30T00:00:00",
"Cooling": "Central Air",
"CoolingYN": false,
"Country": "CA",
"CoverPhoto": "https://media.remarketer.ca/PROPTX/W13846154-1.jpg?tr=di-propertynoimage_pj5ksb5iM,f-jpg,q-90",
"CrossStreet": "Corner of Alderbrae / Rimilton",
"DaysOnMarket": 0,
"DepositRequired": "",
"Directions": "Corner of Alderbrae / Rimilton",
"Disclosures": "",
"DisplayAddress": "Main Floor Only-441 Rimilton Avenue",
"DisplayAddressYN": true,
"DistributeToInternetYN": true,
"Drive": "",
"Electric": "Yes",
"ElectricExpense": "",
"ElectricOnPropertyYN": false,
"ElectricYN": true,
"ElementarySchool": "",
"ElevatorYN": false,
"Exclusions": "",
"Expenses": "",
"ExpiryDate": "2026-11-30T00:00:00",
"Exposure": "",
"Exterior": "",
"ExteriorFeatures": "",
"Extras": "",
"FamilyRoom": "",
"FireplaceTotal": 0,
"FireplaceYN": false,
"Flooring": "",
"FloorPlans": "",
"FoundationDetails": "Concrete Block",
"Franchise": "",
"FranchiseYN": false,
"FurnishedYN": false,
"GarageSpaces": 1,
"GarageType": "Detached",
"GarageYN": true,
"GasYN": true,
"Geometry": {
"lat": 43.6047,
"lon": -79.5418
},
"GymYN": false,
"HeatingYN": false,
"HeatSource": "Gas",
"HeatType": "Forced Air",
"HighSchool": "",
"HoldoverDays": "60",
"id": "W13846154_PROPTX",
"IDX": "Y",
"IDXYN": true,
"Inclusions": "French Door Fridge/Freezer, Built In Dishwasher, All-In-One Washer/Dryer, All Electrical Fixtures , Gas Stove, Stove Hood * EXTRAS: Garage (no opener or remotes), Dehumidifier, Exclusive Use of Back Yard.",
"InteriorFeatures": "Primary Bedroom - Main Floor",
"Kitchens": 1,
"KitchensPlus": 0,
"LandLeaseAmount": "",
"LandLeaseYN": false,
"LastStatus": "New",
"Latitude": 43.6047,
"LaundryFeatures": "In-Suite Laundry",
"LaundryLevel": "",
"Lease": "",
"LeaseAgreement": "12 Months",
"LeaseAgreementYN": false,
"LeaseFrequency": "",
"LeaseTerm": "12 Months",
"LegalDescription": "",
"Level": "",
"ListAgentDesignation": "",
"ListAgentEmail": "",
"ListAgentID": "9550228",
"ListAgentMLSID": "9550228",
"ListAgentName": "HORST SCHEDDIN, ASA, Salesperson",
"ListAgentPhone": "",
"ListAOR": "Toronto Regional Real Estate Board",
"ListBrokerage": "CENTURY 21 HERITAGE GROUP LTD.",
"ListingEntryDate": "2026-09-30T23:37:11",
"ListingId": "W13846154",
"ListingKey": "W13846154",
"ListOfficeID": "248502",
"ListOfficeMLSID": "248502",
"ListOfficePhone": "",
"ListPrice": 2650,
"ListPricePerUnit": 0,
"ListPriceUnit": "",
"LivingArea": "700-1100",
"LivingAreaSource": "",
"LivingAreaUnits": "",
"Locker": "",
"Longitude": -79.5418,
"LotDepth": 125.44,
"LotFeatures": "",
"LotFront": 25.55,
"LotIrregularities": "",
"LotShape": "Rectangular",
"LotSizeArea": "",
"LotSizeAreaUnits": "",
"LotSizeCode": "Feet",
"LotSizeDimensions": "",
"Maintenance": "",
"Media": [
{
"id": "50fa813f-045f-4868-a3a8-02baefd1c86f-nw_PROPTX",
"ListingId": "W13846154",
"ListingKey": "W13846154",
"MediaId": "50fa813f-045f-4868-a3a8-02baefd1c86f-nw",
"ModificationTimestamp": "2026-09-30T23:37:11",
"MediaOrder": 1,
"Active": true,
"MediaSize": "",
"ResourceName": "Property",
"ClassName": "ResidentialFree",
"MediaDescription": "",
"PreferredPhotoYN": true,
"WaterMarkYN": false,
"MediaName": "",
"MediaCategory": "Photo",
"MediaHTML": "",
"MediaType": "image/jpeg",
"MediaUrl": "https://trreb-image.ampre.ca/OfxJtxnE2uB8AdPfARBeCQx09k7rgzz9XNqkFvaaTp4/rs:fit:3840:3840/L3RycmViL2xpc3RpbmdzLzQ0Lzc4LzMwLzc3L3AvNTBmYTgxM2YtMDQ1Zi00ODY4LWEzYTgtMDJiYWVmZDFjODZmLmpwZw.jpg",
"MediaWidth": "2000",
"MediaHeight": "1332",
"MediaStatus": "Active",
"Source": "PROPTX",
"OriginatingSystemName": "",
"RTimestampSql": "2026-09-30T23:50:10.17"
},
{
"id": "7696e608-ec91-4df7-a26a-de19cca4faf4-nw_PROPTX",
"ListingId": "W13846154",
"ListingKey": "W13846154",
"MediaId": "7696e608-ec91-4df7-a26a-de19cca4faf4-nw",
"ModificationTimestamp": "2026-09-30T23:37:11",
"MediaOrder": 2,
"Active": true,
"MediaSize": "",
"ResourceName": "Property",
"ClassName": "ResidentialFree",
"MediaDescription": "",
"PreferredPhotoYN": false,
"WaterMarkYN": false,
"MediaName": "",
"MediaCategory": "Photo",
"MediaHTML": "",
"MediaType": "image/jpeg",
"MediaUrl": "https://trreb-image.ampre.ca/yU0M_yPDO3d2UeFFGJiS29yH6cADCHxR4YM2A1dL1eQ/rs:fit:3840:3840/L3RycmViL2xpc3RpbmdzLzQ0Lzc4LzMwLzc3L3AvNzY5NmU2MDgtZWM5MS00ZGY3LWEyNmEtZGUxOWNjYTRmYWY0LmpwZw.jpg",
"MediaWidth": "2000",
"MediaHeight": "1332",
"MediaStatus": "Active",
"Source": "PROPTX",
"OriginatingSystemName": "",
"RTimestampSql": "2026-09-30T23:50:10.217"
},
{
"id": "c777f42c-a093-4973-af02-0f847ac8dd8e-nw_PROPTX",
"ListingId": "W13846154",
"ListingKey": "W13846154",
"MediaId": "c777f42c-a093-4973-af02-0f847ac8dd8e-nw",
"ModificationTimestamp": "2026-09-30T23:37:11",
"MediaOrder": 3,
"Active": true,
"MediaSize": "",
"ResourceName": "Property",
"ClassName": "ResidentialFree",
"MediaDescription": "",
"PreferredPhotoYN": false,
"WaterMarkYN": false,
"MediaName": "",
"MediaCategory": "Photo",
"MediaHTML": "",
"MediaType": "image/jpeg",
"MediaUrl": "https://trreb-image.ampre.ca/yMIWHskwJB898QzDsNTIga8qI2GH5t3iC2rLxPlIRBc/rs:fit:3840:3840/L3RycmViL2xpc3RpbmdzLzQ0Lzc4LzMwLzc3L3AvYzc3N2Y0MmMtYTA5My00OTczLWFmMDItMGY4NDdhYzhkZDhlLmpwZw.jpg",
"MediaWidth": "1536",
"MediaHeight": "1024",
"MediaStatus": "Active",
"Source": "PROPTX",
"OriginatingSystemName": "",
"RTimestampSql": "2026-09-30T23:50:10.463"
},
{
"id": "2902f637-f162-4a16-b894-39199183dc24-nw_PROPTX",
"ListingId": "W13846154",
"ListingKey": "W13846154",
"MediaId": "2902f637-f162-4a16-b894-39199183dc24-nw",
"ModificationTimestamp": "2026-09-30T23:37:11",
"MediaOrder": 4,
"Active": true,
"MediaSize": "",
"ResourceName": "Property",
"ClassName": "ResidentialFree",
"MediaDescription": "",
"PreferredPhotoYN": false,
"WaterMarkYN": false,
"MediaName": "",
"MediaCategory": "Photo",
"MediaHTML": "",
"MediaType": "image/jpeg",
"MediaUrl": "https://trreb-image.ampre.ca/qiryRDVAH5t6YcW41ZQctn0gMSclbtylTEffkM3_zIU/rs:fit:3840:3840/L3RycmViL2xpc3RpbmdzLzQ0Lzc4LzMwLzc3L3AvMjkwMmY2MzctZjE2Mi00YTE2LWI4OTQtMzkxOTkxODNkYzI0LmpwZw.jpg",
"MediaWidth": "1535",
"MediaHeight": "1025",
"MediaStatus": "Active",
"Source": "PROPTX",
"OriginatingSystemName": "",
"RTimestampSql": "2026-09-30T23:50:10.097"
},
{
"id": "2aea2ac5-6bab-4362-a5f6-8745ca9e5693-nw_PROPTX",
"ListingId": "W13846154",
"ListingKey": "W13846154",
"MediaId": "2aea2ac5-6bab-4362-a5f6-8745ca9e5693-nw",
"ModificationTimestamp": "2026-09-30T23:37:11",
"MediaOrder": 5,
"Active": true,
"MediaSize": "",
"ResourceName": "Property",
"ClassName": "ResidentialFree",
"MediaDescription": "",
"PreferredPhotoYN": false,
"WaterMarkYN": false,
"MediaName": "",
"MediaCategory": "Photo",
"MediaHTML": "",
"MediaType": "image/jpeg",
"MediaUrl": "https://trreb-image.ampre.ca/UrSnLqmu_sCVb-EcexUYUHG354RIl19ZoXr-VrSLhMA/rs:fit:3840:3840/L3RycmViL2xpc3RpbmdzLzQ0Lzc4LzMwLzc3L3AvMmFlYTJhYzUtNmJhYi00MzYyLWE1ZjYtODc0NWNhOWU1NjkzLmpwZw.jpg",
"MediaWidth": "1534",
"MediaHeight": "1025",
"MediaStatus": "Active",
"Source": "PROPTX",
"OriginatingSystemName": "",
"RTimestampSql": "2026-09-30T23:50:10.113"
},
{
"id": "beef35f8-7c1d-4898-9f4f-6749ee939da5-nw_PROPTX",
"ListingId": "W13846154",
"ListingKey": "W13846154",
"MediaId": "beef35f8-7c1d-4898-9f4f-6749ee939da5-nw",
"ModificationTimestamp": "2026-09-30T23:37:11",
"MediaOrder": 6,
"Active": true,
"MediaSize": "",
"ResourceName": "Property",
"ClassName": "ResidentialFree",
"MediaDescription": "",
"PreferredPhotoYN": false,
"WaterMarkYN": false,
"MediaName": "",
"MediaCategory": "Photo",
"MediaHTML": "",
"MediaType": "image/jpeg",
"MediaUrl": "https://trreb-image.ampre.ca/VYvSub7LgRXSihqrFWDd1n0AeAYQw5UPur-RmFewkrg/rs:fit:3840:3840/L3RycmViL2xpc3RpbmdzLzQ0Lzc4LzMwLzc3L3AvYmVlZjM1ZjgtN2MxZC00ODk4LTlmNGYtNjc0OWVlOTM5ZGE1LmpwZw.jpg",
"MediaWidth": "1541",
"MediaHeight": "1021",
"MediaStatus": "Active",
"Source": "PROPTX",
"OriginatingSystemName": "",
"RTimestampSql": "2026-09-30T23:50:10.39"
},
{
"id": "f3958b33-fb21-444e-8f99-4df44d475200-nw_PROPTX",
"ListingId": "W13846154",
"ListingKey": "W13846154",
"MediaId": "f3958b33-fb21-444e-8f99-4df44d475200-nw",
"ModificationTimestamp": "2026-09-30T23:37:11",
"MediaOrder": 7,
"Active": true,
"MediaSize": "",
"ResourceName": "Property",
"ClassName": "ResidentialFree",
"MediaDescription": "",
"PreferredPhotoYN": false,
"WaterMarkYN": false,
"MediaName": "",
"MediaCategory": "Photo",
"MediaHTML": "",
"MediaType": "image/jpeg",
"MediaUrl": "https://trreb-image.ampre.ca/D-Yc3z8Mv7JEG634tX8sABxN8UhjzTvaq3pJyp4nYb0/rs:fit:3840:3840/L3RycmViL2xpc3RpbmdzLzQ0Lzc4LzMwLzc3L3AvZjM5NThiMzMtZmIyMS00NDRlLThmOTktNGRmNDRkNDc1MjAwLmpwZw.jpg",
"MediaWidth": "2000",
"MediaHeight": "1332",
"MediaStatus": "Active",
"Source": "PROPTX",
"OriginatingSystemName": "",
"RTimestampSql": "2026-09-30T23:50:10.5"
},
{
"id": "d89f6d70-3106-4641-b401-d9cae2a97303-nw_PROPTX",
"ListingId": "W13846154",
"ListingKey": "W13846154",
"MediaId": "d89f6d70-3106-4641-b401-d9cae2a97303-nw",
"ModificationTimestamp": "2026-09-30T23:37:11",
"MediaOrder": 8,
"Active": true,
"MediaSize": "",
"ResourceName": "Property",
"ClassName": "ResidentialFree",
"MediaDescription": "",
"PreferredPhotoYN": false,
"WaterMarkYN": false,
"MediaName": "",
"MediaCategory": "Photo",
"MediaHTML": "",
"MediaType": "image/jpeg",
"MediaUrl": "https://trreb-image.ampre.ca/LyungaKWmw0aY1u1g2rs12pBnYxmfkNPjES-3WP3r2E/rs:fit:3840:3840/L3RycmViL2xpc3RpbmdzLzQ0Lzc4LzMwLzc3L3AvZDg5ZjZkNzAtMzEwNi00NjQxLWI0MDEtZDljYWUyYTk3MzAzLmpwZw.jpg",
"MediaWidth": "2000",
"MediaHeight": "1333",
"MediaStatus": "Active",
"Source": "PROPTX",
"OriginatingSystemName": "",
"RTimestampSql": "2026-09-30T23:50:10.48"
},
{
"id": "5df3e966-0310-4cc6-95b4-11ec06e4ffde-nw_PROPTX",
"ListingId": "W13846154",
"ListingKey": "W13846154",
"MediaId": "5df3e966-0310-4cc6-95b4-11ec06e4ffde-nw",
"ModificationTimestamp": "2026-09-30T23:37:11",
"MediaOrder": 9,
"Active": true,
"MediaSize": "",
"ResourceName": "Property",
"ClassName": "ResidentialFree",
"MediaDescription": "",
"PreferredPhotoYN": false,
"WaterMarkYN": false,
"MediaName": "",
"MediaCategory": "Photo",
"MediaHTML": "",
"MediaType": "image/jpeg",
"MediaUrl": "https://trreb-image.ampre.ca/DFq1drviWgTNw2hUhYbIlBVBhX3xPax0qwNK3iqvR4k/rs:fit:3840:3840/L3RycmViL2xpc3RpbmdzLzQ0Lzc4LzMwLzc3L3AvNWRmM2U5NjYtMDMxMC00Y2M2LTk1YjQtMTFlYzA2ZTRmZmRlLmpwZw.jpg",
"MediaWidth": "2000",
"MediaHeight": "1334",
"MediaStatus": "Active",
"Source": "PROPTX",
"OriginatingSystemName": "",
"RTimestampSql": "2026-09-30T23:50:10.19"
},
{
"id": "34ec5bb9-552f-45e9-9a75-e423ae6d5d0a-nw_PROPTX",
"ListingId": "W13846154",
"ListingKey": "W13846154",
"MediaId": "34ec5bb9-552f-45e9-9a75-e423ae6d5d0a-nw",
"ModificationTimestamp": "2026-09-30T23:37:11",
"MediaOrder": 10,
"Active": true,
"MediaSize": "",
"ResourceName": "Property",
"ClassName": "ResidentialFree",
"MediaDescription": "",
"PreferredPhotoYN": false,
"WaterMarkYN": false,
"MediaName": "",
"MediaCategory": "Photo",
"MediaHTML": "",
"MediaType": "image/jpeg",
"MediaUrl": "https://trreb-image.ampre.ca/LiAaVV_F17F9b8ucV6lDiQaurceD0vh7gDKlNQD7CWY/rs:fit:3840:3840/L3RycmViL2xpc3RpbmdzLzQ0Lzc4LzMwLzc3L3AvMzRlYzViYjktNTUyZi00NWU5LTlhNzUtZTQyM2FlNmQ1ZDBhLmpwZw.jpg",
"MediaWidth": "2000",
"MediaHeight": "1333",
"MediaStatus": "Active",
"Source": "PROPTX",
"OriginatingSystemName": "",
"RTimestampSql": "2026-09-30T23:50:10.147"
},
{
"id": "aac2d940-fc0a-4f27-9e6b-dfc602c1bfa5-nw_PROPTX",
"ListingId": "W13846154",
"ListingKey": "W13846154",
"MediaId": "aac2d940-fc0a-4f27-9e6b-dfc602c1bfa5-nw",
"ModificationTimestamp": "2026-09-30T23:37:11",
"MediaOrder": 11,
"Active": true,
"MediaSize": "",
"ResourceName": "Property",
"ClassName": "ResidentialFree",
"MediaDescription": "",
"PreferredPhotoYN": false,
"WaterMarkYN": false,
"MediaName": "",
"MediaCategory": "Photo",
"MediaHTML": "",
"MediaType": "image/jpeg",
"MediaUrl": "https://trreb-image.ampre.ca/d9patJ_cs5l19Fq72ZQDzMIO9m0SeTTDGtCya-K_zsI/rs:fit:3840:3840/L3RycmViL2xpc3RpbmdzLzQ0Lzc4LzMwLzc3L3AvYWFjMmQ5NDAtZmMwYS00ZjI3LTllNmItZGZjNjAyYzFiZmE1LmpwZw.jpg",
"MediaWidth": "2000",
"MediaHeight": "1333",
"MediaStatus": "Active",
"Source": "PROPTX",
"OriginatingSystemName": "",
"RTimestampSql": "2026-09-30T23:50:10.327"
},
{
"id": "bf5b3247-95be-4f39-a5ec-e2ae4e9c73e4-nw_PROPTX",
"ListingId": "W13846154",
"ListingKey": "W13846154",
"MediaId": "bf5b3247-95be-4f39-a5ec-e2ae4e9c73e4-nw",
"ModificationTimestamp": "2026-09-30T23:37:11",
"MediaOrder": 12,
"Active": true,
"MediaSize": "",
"ResourceName": "Property",
"ClassName": "ResidentialFree",
"MediaDescription": "",
"PreferredPhotoYN": false,
"WaterMarkYN": false,
"MediaName": "",
"MediaCategory": "Photo",
"MediaHTML": "",
"MediaType": "image/jpeg",
"MediaUrl": "https://trreb-image.ampre.ca/W8N95VWMDgDCDFWmKLRhT6D3rjz12GEDmwbwb9dmimk/rs:fit:3840:3840/L3RycmViL2xpc3RpbmdzLzQ0Lzc4LzMwLzc3L3AvYmY1YjMyNDctOTViZS00ZjM5LWE1ZWMtZTJhZTRlOWM3M2U0LmpwZw.jpg",
"MediaWidth": "1536",
"MediaHeight": "1024",
"MediaStatus": "Active",
"Source": "PROPTX",
"OriginatingSystemName": "",
"RTimestampSql": "2026-09-30T23:50:10.43"
},
{
"id": "b307f782-b9ef-4553-a519-3e89df79ce3b-nw_PROPTX",
"ListingId": "W13846154",
"ListingKey": "W13846154",
"MediaId": "b307f782-b9ef-4553-a519-3e89df79ce3b-nw",
"ModificationTimestamp": "2026-09-30T23:37:11",
"MediaOrder": 13,
"Active": true,
"MediaSize": "",
"ResourceName": "Property",
"ClassName": "ResidentialFree",
"MediaDescription": "",
"PreferredPhotoYN": false,
"WaterMarkYN": false,
"MediaName": "",
"MediaCategory": "Photo",
"MediaHTML": "",
"MediaType": "image/jpeg",
"MediaUrl": "https://trreb-image.ampre.ca/KlvT3dCeMetNXZC0k5GbBS_5pODhPcJP4Y53_lOqtxU/rs:fit:3840:3840/L3RycmViL2xpc3RpbmdzLzQ0Lzc4LzMwLzc3L3AvYjMwN2Y3ODItYjllZi00NTUzLWE1MTktM2U4OWRmNzljZTNiLmpwZw.jpg",
"MediaWidth": "2000",
"MediaHeight": "1333",
"MediaStatus": "Active",
"Source": "PROPTX",
"OriginatingSystemName": "",
"RTimestampSql": "2026-09-30T23:50:10.347"
},
{
"id": "817b13a9-f358-4a89-98c9-e0ef40e126da-nw_PROPTX",
"ListingId": "W13846154",
"ListingKey": "W13846154",
"MediaId": "817b13a9-f358-4a89-98c9-e0ef40e126da-nw",
"ModificationTimestamp": "2026-09-30T23:37:11",
"MediaOrder": 14,
"Active": true,
"MediaSize": "",
"ResourceName": "Property",
"ClassName": "ResidentialFree",
"MediaDescription": "",
"PreferredPhotoYN": false,
"WaterMarkYN": false,
"MediaName": "",
"MediaCategory": "Photo",
"MediaHTML": "",
"MediaType": "image/jpeg",
"MediaUrl": "https://trreb-image.ampre.ca/nWEh832g9IcRQXynJykaqwZarPRBOEWFNI1TtmYuj0Y/rs:fit:3840:3840/L3RycmViL2xpc3RpbmdzLzQ0Lzc4LzMwLzc3L3AvODE3YjEzYTktZjM1OC00YTg5LTk4YzktZTBlZjQwZTEyNmRhLmpwZw.jpg",
"MediaWidth": "2000",
"MediaHeight": "1332",
"MediaStatus": "Active",
"Source": "PROPTX",
"OriginatingSystemName": "",
"RTimestampSql": "2026-09-30T23:50:10.27"
},
{
"id": "8aebd25d-7331-41f3-96d3-0ace378f12fe-nw_PROPTX",
"ListingId": "W13846154",
"ListingKey": "W13846154",
"MediaId": "8aebd25d-7331-41f3-96d3-0ace378f12fe-nw",
"ModificationTimestamp": "2026-09-30T23:37:11",
"MediaOrder": 15,
"Active": true,
"MediaSize": "",
"ResourceName": "Property",
"ClassName": "ResidentialFree",
"MediaDescription": "",
"PreferredPhotoYN": false,
"WaterMarkYN": false,
"MediaName": "",
"MediaCategory": "Photo",
"MediaHTML": "",
"MediaType": "image/jpeg",
"MediaUrl": "https://trreb-image.ampre.ca/WZoMUEkLscYeiOC4a3-yEPbBXhX06I0XVBfbn1sgiZU/rs:fit:3840:3840/L3RycmViL2xpc3RpbmdzLzQ0Lzc4LzMwLzc3L3AvOGFlYmQyNWQtNzMzMS00MWYzLTk2ZDMtMGFjZTM3OGYxMmZlLmpwZw.jpg",
"MediaWidth": "2000",
"MediaHeight": "1332",
"MediaStatus": "Active",
"Source": "PROPTX",
"OriginatingSystemName": "",
"RTimestampSql": "2026-09-30T23:50:10.297"
},
{
"id": "77afd383-eca9-4de3-a9df-3e17e8238157-nw_PROPTX",
"ListingId": "W13846154",
"ListingKey": "W13846154",
"MediaId": "77afd383-eca9-4de3-a9df-3e17e8238157-nw",
"ModificationTimestamp": "2026-09-30T23:37:11",
"MediaOrder": 16,
"Active": true,
"MediaSize": "",
"ResourceName": "Property",
"ClassName": "ResidentialFree",
"MediaDescription": "",
"PreferredPhotoYN": false,
"WaterMarkYN": false,
"MediaName": "",
"MediaCategory": "Photo",
"MediaHTML": "",
"MediaType": "image/jpeg",
"MediaUrl": "https://trreb-image.ampre.ca/OmMoaw4NWpzx52KZVX4OXVrvYMTLu-dVyt0zy13nxN4/rs:fit:3840:3840/L3RycmViL2xpc3RpbmdzLzQ0Lzc4LzMwLzc3L3AvNzdhZmQzODMtZWNhOS00ZGUzLWE5ZGYtM2UxN2U4MjM4MTU3LmpwZw.jpg",
"MediaWidth": "2000",
"MediaHeight": "1333",
"MediaStatus": "Active",
"Source": "PROPTX",
"OriginatingSystemName": "",
"RTimestampSql": "2026-09-30T23:50:10.253"
}
],
"MediaChangeTimestamp": "2026-09-30T23:37:11",
"MLS": "W13846154",
"MLSLastStatus": "New",
"MLSNumber": "W13846154",
"MLSStatus": "New",
"Municipality": "Toronto",
"MunicipalityDistrict": "Toronto W06",
"NewConstructionYN": false,
"NumberOfBuildings": 0,
"NumberOfUnitsTotal": 0,
"OccupantType": "Partial",
"OpenHouses": [],
"OpenHouseYN": false,
"OriginalPrice": 2650,
"OwnershipType": "",
"ParcelNumber": "075810238",
"ParkingIncludedYN": false,
"ParkingSpaces": 0,
"PaymentFrequency": "",
"PaymentMethod": "",
"PetsPermitted": "",
"PetsPermittedYN": false,
"PhotoCount": 16,
"PictureYN": false,
"PoolFeatures": "None",
"PoolYN": true,
"PossessionDate": "",
"PostalCode": "M8W 2G7",
"PreviousListPrice": 0,
"PriceChange": false,
"PriceChangeTimestamp": "0001-01-01T00:00:00",
"PriorMlsStatus": "Draft",
"PrivateEntrance": "",
"PrivateEntranceYN": true,
"PrivateRemarks": "Tenant to pay 70% Utilities (Basement Tenant pays 30%), Tenant required to maintain yard, such as mowing the lawn and shoveling snow (lawnmower is provided). Please submit attached Schedule C and Schedule B with offers, plus Rental Application, References, Proof of Income, and Credit Report. Landlord requests in-person interview with potential Tenants. *Please do not knock on or enter through the side door. This is a private basement entrance and is not for rent. Kindly do not disturb the basement occupant.*",
"PropertyAttachedYN": false,
"PropertyCondition": "",
"PropertyFeatures": "Hospital, Library, Place Of Worship, Public Transit, Rec./Commun.Centre, School",
"PropertyManagementCompany": "",
"PropertyStyleSearch": "Bungalow",
"PropertySubType": "Detached",
"PropertySubTypeSearch": "Single Family",
"PropertyType": "Residential Freehold",
"PropertyTypeSearch": "Residential",
"Province": "ON",
"PurchaseContractDate": "0001-01-01T00:00:00",
"RemarksForClients": "Beautifully Renovated 2-Bedroom Main Floor With Exclusive Backyard & Garage - Alderwood! Welcome to this beautifully renovated 2-bedroom main-floor home in the highly desirable Alderwood community. Bright, modern and move-in ready, this home offers the comfort and privacy of main-floor living in a detached bungalow. Enjoy a stylish renovated kitchen, updated bathroom, beautiful flooring and a bright, comfortable living space throughout. Both bedrooms are well-sized, making this an excellent choice for a professional couple, small family or anyone looking for more space than a typical condo or apartment. Step outside and enjoy your exclusive backyard and deck - perfect for relaxing, entertaining or enjoying summer evenings. The garage and parking provide additional convenience and valuable storage space. Located on a quiet residential street in sought-after Alderwood, close to parks, schools, shopping, restaurants, TTC and GO Transit, with convenient access to major highways and Toronto Pearson Airport. A beautifully renovated home with private outdoor space, garage and parking - offering exceptional value in Alderwood. Don't miss it!",
"Restricted": false,
"RetirementYN": false,
"RoadFrontageType": "",
"RoadSurfaceType": "",
"RollNumber": "191901345002000",
"Roof": "Asphalt Shingle",
"Rooms": [
{
"id": "607f8ae0-667f-4e7f-a2ca-9761e07235b8_PROPTX",
"ListingId": "W13846154",
"ListingKey": "W13846154",
"RoomId": "607f8ae0-667f-4e7f-a2ca-9761e07235b8",
"ModificationTimestamp": "2026-09-30T23:37:12",
"RoomOrder": 0,
"RoomArea": "",
"RoomAreaUnits": "",
"RoomDescription": "",
"RoomDimensions": "",
"RoomFeatures": "Combined w/Living Vinyl Floor",
"RoomKeyNumeric": "",
"RoomLength": "2.4",
"RoomLengthWidthUnits": "Meters",
"RoomLevel": "Main",
"RoomType": "Dining Room",
"RoomWidth": "3.15",
"RoomStatus": "Active",
"Source": "PROPTX",
"OriginatingSystemName": "PROPTX",
"RTimestampSql": "2026-09-30T23:50:10.597"
},
{
"id": "aca67e02-b7ef-4100-a19f-8a1f515e9b80_PROPTX",
"ListingId": "W13846154",
"ListingKey": "W13846154",
"RoomId": "aca67e02-b7ef-4100-a19f-8a1f515e9b80",
"ModificationTimestamp": "2026-09-30T23:37:12",
"RoomOrder": 0,
"RoomArea": "",
"RoomAreaUnits": "",
"RoomDescription": "",
"RoomDimensions": "",
"RoomFeatures": "W/O To Sundeck Vinyl Floor",
"RoomKeyNumeric": "",
"RoomLength": "3.25",
"RoomLengthWidthUnits": "Meters",
"RoomLevel": "Main",
"RoomType": "Bedroom 2",
"RoomWidth": "2.61",
"RoomStatus": "Active",
"Source": "PROPTX",
"OriginatingSystemName": "PROPTX",
"RTimestampSql": "2026-09-30T23:50:10.653"
},
{
"id": "254a1708-e6bb-41bc-98b8-4a7cc01ce571_PROPTX",
"ListingId": "W13846154",
"ListingKey": "W13846154",
"RoomId": "254a1708-e6bb-41bc-98b8-4a7cc01ce571",
"ModificationTimestamp": "2026-09-30T23:37:12",
"RoomOrder": 0,
"RoomArea": "",
"RoomAreaUnits": "",
"RoomDescription": "",
"RoomDimensions": "",
"RoomFeatures": "Separate Shower",
"RoomKeyNumeric": "",
"RoomLength": "2",
"RoomLengthWidthUnits": "Meters",
"RoomLevel": "Main",
"RoomType": "Bathroom",
"RoomWidth": "1.5",
"RoomStatus": "Active",
"Source": "PROPTX",
"OriginatingSystemName": "PROPTX",
"RTimestampSql": "2026-09-30T23:50:10.567"
},
{
"id": "e47db4d1-710e-4949-b38e-46ff87d2fcc8_PROPTX",
"ListingId": "W13846154",
"ListingKey": "W13846154",
"RoomId": "e47db4d1-710e-4949-b38e-46ff87d2fcc8",
"ModificationTimestamp": "2026-09-30T23:37:12",
"RoomOrder": 0,
"RoomArea": "",
"RoomAreaUnits": "",
"RoomDescription": "",
"RoomDimensions": "",
"RoomFeatures": "Granite Counters Vinyl Floor",
"RoomKeyNumeric": "",
"RoomLength": "3.55",
"RoomLengthWidthUnits": "Meters",
"RoomLevel": "Main",
"RoomType": "Kitchen",
"RoomWidth": "2.54",
"RoomStatus": "Active",
"Source": "PROPTX",
"OriginatingSystemName": "PROPTX",
"RTimestampSql": "2026-09-30T23:50:10.68"
},
{
"id": "ff3f6df5-1dcf-4a1f-b061-bfbfcdce5d32_PROPTX",
"ListingId": "W13846154",
"ListingKey": "W13846154",
"RoomId": "ff3f6df5-1dcf-4a1f-b061-bfbfcdce5d32",
"ModificationTimestamp": "2026-09-30T23:37:12",
"RoomOrder": 0,
"RoomArea": "",
"RoomAreaUnits": "",
"RoomDescription": "",
"RoomDimensions": "",
"RoomFeatures": "W/O To Sundeck Vinyl Floor W/O To Garden",
"RoomKeyNumeric": "",
"RoomLength": "3.55",
"RoomLengthWidthUnits": "Meters",
"RoomLevel": "Main",
"RoomType": "Primary Bedroom",
"RoomWidth": "3.15",
"RoomStatus": "Active",
"Source": "PROPTX",
"OriginatingSystemName": "PROPTX",
"RTimestampSql": "2026-09-30T23:50:10.72"
},
{
"id": "68da5ba3-01a5-417c-a3ce-bbf8059486fe_PROPTX",
"ListingId": "W13846154",
"ListingKey": "W13846154",
"RoomId": "68da5ba3-01a5-417c-a3ce-bbf8059486fe",
"ModificationTimestamp": "2026-09-30T23:37:12",
"RoomOrder": 0,
"RoomArea": "",
"RoomAreaUnits": "",
"RoomDescription": "",
"RoomDimensions": "",
"RoomFeatures": "Combined w/Dining Bay Window",
"RoomKeyNumeric": "",
"RoomLength": "4.2",
"RoomLengthWidthUnits": "Meters",
"RoomLevel": "Main",
"RoomType": "Living Room",
"RoomWidth": "3.15",
"RoomStatus": "Active",
"Source": "PROPTX",
"OriginatingSystemName": "PROPTX",
"RTimestampSql": "2026-09-30T23:50:10.62"
}
],
"RoomsAboveGrade": 5,
"RoomsBelowGrade": 0,
"RoomsTotal": 0,
"RoomsYN": false,
"RTimestampSql": "2026-09-30T23:50:42.747",
"SaleLease": "Lease",
"SalesBrochure": "",
"Sauna": "",
"SaunaYN": false,
"Sewers": "Sewer",
"ShowingInstruction": "Lockbox",
"SignOnPropertyYN": true,
"Sold": false,
"SoldDate": "0001-01-01T00:00:00",
"SoldPrice": 0,
"Source": "PROPTX",
"SourceSystemID": "A00001796",
"SpaFeatures": "",
"SpaYN": false,
"SPLP": 100,
"SqFtRangeMax": 1100,
"SqFtRangeMin": 700,
"SqFtTotal": 0,
"StandardStatus": "Active",
"Status": "A",
"Stories": "",
"StoriesTotal": "",
"StreetAbbreviation": "",
"StreetDirection": "",
"StreetName": "Rimilton",
"StreetNumber": "441",
"StreetSuffix": "Avenue",
"StreetSuffixCode": "",
"StructureType": "",
"Style": "Bungalow",
"SubLeaseYN": false,
"Summary": "listingkey:W13846154 | mls_number:W13846154 | address:441 Rimilton Avenue Main Floor Only, Toronto, ON M8W 2G7 | community:Alderwood | property_type:Residential Freehold | property_subtype:Detached | building_type:Detached | building_style:Bungalow | list_price:2650 | list_date:9/30/2026 11:37:11 PM | sold_price:0 | sold_date:1/1/0001 12:00:00 AM | bed:2 | bath:1 | active:True | sold:False | source:PROPTX | transaction:Lease | listing_office:CENTURY 21 HERITAGE GROUP LTD. | thumbnail:https://media.remarketer.ca/PROPTX/W13846154-1.jpg?tr=di-propertynoimage_pj5ksb5iM,f-jpg,w-600,h-600,q-90,c-maintain_ratio,fo-center",
"SurveyType": "Available",
"SurveyYear": "",
"SurveyYN": false,
"SuspendedDate": "0001-01-01T00:00:00",
"TaxAssessedValue": "",
"Taxes": 0,
"TaxLegalDescription": "",
"TaxYear": "",
"TenantPays": "",
"TerminatedDate": "0001-01-01T00:00:00",
"Thumbnail": "https://media.remarketer.ca/PROPTX/W13846154-1.jpg?tr=di-propertynoimage_pj5ksb5iM,f-jpg,w-600,h-600,q-90,c-maintain_ratio,fo-center",
"TimeShareYN": false,
"TimestampSql": "2026-09-30T23:37:11",
"TMI": "",
"TotalArea": "",
"TotalAreaUnit": "",
"TotalParkingSpaces": 1,
"Type": "Detached",
"TypeSearch": "Detached",
"UFFI": "No",
"UnitNumber": "Main Floor Only",
"Units": "",
"UnparsedAddress": "441 Rimilton Avenue Main Floor Only, Toronto, ON M8W 2G7",
"Use": "",
"Utilities": "",
"UtilityExpenses": "",
"View": "",
"VirtualTour3DURL": "",
"VirtualTourURL": "",
"VirtualTourURLUnbranded": "",
"Volts": "",
"Warranty": "",
"WarrantyYN": false,
"Washrooms": 1,
"Water": "Municipal",
"WaterBodyName": "",
"WaterBodyType": "",
"WaterExpense": "",
"Waterfront": "",
"WaterFrontage": "",
"WaterFrontageFt": "",
"WaterfrontYN": false,
"WaterIncluded": "",
"WaterSupplyTypes": "Municipal",
"WaterView": "",
"WaterYN": true,
"WellCapacity": "",
"WellCapacityUnits": "",
"WellDepth": "",
"WellDepthUnits": "",
"Winterized": "",
"YearBuilt": "",
"Zoning": ""
}.(string)property[](https://media.remarketer.ca/PROPTX/W13846154-13.jpg?tr=di-propertynoimage_pj5ksb5iM.jpg,w-1200,h-805,c-force,pr-true)
![Residential Freehold 441 Rimilton Avenue Toronto For {
"AboveGradeFinishedArea": 0,
"AboveGradeFinishedAreaSource": "",
"AboveGradeFinishedAreaUnits": "",
"Acreage": "50-99.99",
"Active": true,
"Address": "441 Rimilton Avenue",
"AirConditioning": "Central Air",
"AirConditioningYN": false,
"Amps": "",
"Appliances": "",
"ApproxAge": "",
"ApproxSquareFootage": "700-1100",
"Area": "Toronto",
"AssessmentYear": "",
"AssignmentYN": false,
"AssociationAmenities": "",
"AssociationFee": "",
"AssociationFeeIncludes": "",
"AssociationName": "",
"AssociationYN": false,
"Balcony": "",
"Basement": "Finished, Full, Separate Entrance",
"BasementYN": false,
"BathroomsFull": 0,
"BathroomsHalf": 0,
"Bedrooms": 2,
"BedroomsDisplay": "2",
"BedroomsPlus": 0,
"BedroomsTotal": 2,
"BelowGradeFinishedArea": 0,
"BelowGradeFinishedAreaSource": "",
"BelowGradeFinishedAreaUnits": "",
"Board": "Toronto Regional Real Estate Board",
"BuilderName": "",
"BuildingAreaTotal": "",
"BuildingAreaUnits": "",
"BuildingName": "",
"BusinessName": "",
"BusinessType": "",
"BuyerAgencyCompensation": "Half Month's Rent",
"BuyerAgencyCompensationType": "",
"BuyerAgentAOR": "",
"BuyerAgentEmail": "",
"BuyerAgentFullName": "",
"BuyerAgentId": "",
"BuyerAgentMlsId": "",
"BuyerAgentPhone": "",
"BuyerOfficeId": "",
"BuyerOfficeMlsId": "",
"BuyerOfficeName": "",
"BuyerOfficePhone": "",
"CarportSpaces": 0,
"Category": "MLS",
"ChattelsYN": false,
"City": "Toronto W06",
"ClassSearch": "Residential",
"ClosedDate": "0001-01-01T00:00:00",
"CoListAgentDesignation": "",
"CoListAgentEmail": "",
"CoListAgentID": "",
"CoListAgentMLSID": "",
"CoListAgentName": "",
"CoListAgentPhone": "",
"CoListOfficeID": "248502",
"CoListOfficeMLSID": "248502",
"CoListOfficeName": "CENTURY 21 HERITAGE GROUP LTD.",
"CommercialCondoFee": "",
"CommercialCondoFeeFrequency": "",
"CommercialCondoFees": "",
"Commission": "Half Month's Rent",
"Community": "Alderwood",
"CommunityFeatures": "",
"Condition": "",
"ConditionalExpiryDate": "0001-01-01T00:00:00",
"ConditionOfSale": "",
"CondoCorpNumber": "",
"ConsentToAdvertiseYN": false,
"ConstructionMaterials": "Brick",
"ContactAfterExpiryYN": false,
"ContractDate": "2026-09-30T00:00:00",
"Cooling": "Central Air",
"CoolingYN": false,
"Country": "CA",
"CoverPhoto": "https://media.remarketer.ca/PROPTX/W13846154-1.jpg?tr=di-propertynoimage_pj5ksb5iM,f-jpg,q-90",
"CrossStreet": "Corner of Alderbrae / Rimilton",
"DaysOnMarket": 0,
"DepositRequired": "",
"Directions": "Corner of Alderbrae / Rimilton",
"Disclosures": "",
"DisplayAddress": "Main Floor Only-441 Rimilton Avenue",
"DisplayAddressYN": true,
"DistributeToInternetYN": true,
"Drive": "",
"Electric": "Yes",
"ElectricExpense": "",
"ElectricOnPropertyYN": false,
"ElectricYN": true,
"ElementarySchool": "",
"ElevatorYN": false,
"Exclusions": "",
"Expenses": "",
"ExpiryDate": "2026-11-30T00:00:00",
"Exposure": "",
"Exterior": "",
"ExteriorFeatures": "",
"Extras": "",
"FamilyRoom": "",
"FireplaceTotal": 0,
"FireplaceYN": false,
"Flooring": "",
"FloorPlans": "",
"FoundationDetails": "Concrete Block",
"Franchise": "",
"FranchiseYN": false,
"FurnishedYN": false,
"GarageSpaces": 1,
"GarageType": "Detached",
"GarageYN": true,
"GasYN": true,
"Geometry": {
"lat": 43.6047,
"lon": -79.5418
},
"GymYN": false,
"HeatingYN": false,
"HeatSource": "Gas",
"HeatType": "Forced Air",
"HighSchool": "",
"HoldoverDays": "60",
"id": "W13846154_PROPTX",
"IDX": "Y",
"IDXYN": true,
"Inclusions": "French Door Fridge/Freezer, Built In Dishwasher, All-In-One Washer/Dryer, All Electrical Fixtures , Gas Stove, Stove Hood * EXTRAS: Garage (no opener or remotes), Dehumidifier, Exclusive Use of Back Yard.",
"InteriorFeatures": "Primary Bedroom - Main Floor",
"Kitchens": 1,
"KitchensPlus": 0,
"LandLeaseAmount": "",
"LandLeaseYN": false,
"LastStatus": "New",
"Latitude": 43.6047,
"LaundryFeatures": "In-Suite Laundry",
"LaundryLevel": "",
"Lease": "",
"LeaseAgreement": "12 Months",
"LeaseAgreementYN": false,
"LeaseFrequency": "",
"LeaseTerm": "12 Months",
"LegalDescription": "",
"Level": "",
"ListAgentDesignation": "",
"ListAgentEmail": "",
"ListAgentID": "9550228",
"ListAgentMLSID": "9550228",
"ListAgentName": "HORST SCHEDDIN, ASA, Salesperson",
"ListAgentPhone": "",
"ListAOR": "Toronto Regional Real Estate Board",
"ListBrokerage": "CENTURY 21 HERITAGE GROUP LTD.",
"ListingEntryDate": "2026-09-30T23:37:11",
"ListingId": "W13846154",
"ListingKey": "W13846154",
"ListOfficeID": "248502",
"ListOfficeMLSID": "248502",
"ListOfficePhone": "",
"ListPrice": 2650,
"ListPricePerUnit": 0,
"ListPriceUnit": "",
"LivingArea": "700-1100",
"LivingAreaSource": "",
"LivingAreaUnits": "",
"Locker": "",
"Longitude": -79.5418,
"LotDepth": 125.44,
"LotFeatures": "",
"LotFront": 25.55,
"LotIrregularities": "",
"LotShape": "Rectangular",
"LotSizeArea": "",
"LotSizeAreaUnits": "",
"LotSizeCode": "Feet",
"LotSizeDimensions": "",
"Maintenance": "",
"Media": [
{
"id": "50fa813f-045f-4868-a3a8-02baefd1c86f-nw_PROPTX",
"ListingId": "W13846154",
"ListingKey": "W13846154",
"MediaId": "50fa813f-045f-4868-a3a8-02baefd1c86f-nw",
"ModificationTimestamp": "2026-09-30T23:37:11",
"MediaOrder": 1,
"Active": true,
"MediaSize": "",
"ResourceName": "Property",
"ClassName": "ResidentialFree",
"MediaDescription": "",
"PreferredPhotoYN": true,
"WaterMarkYN": false,
"MediaName": "",
"MediaCategory": "Photo",
"MediaHTML": "",
"MediaType": "image/jpeg",
"MediaUrl": "https://trreb-image.ampre.ca/OfxJtxnE2uB8AdPfARBeCQx09k7rgzz9XNqkFvaaTp4/rs:fit:3840:3840/L3RycmViL2xpc3RpbmdzLzQ0Lzc4LzMwLzc3L3AvNTBmYTgxM2YtMDQ1Zi00ODY4LWEzYTgtMDJiYWVmZDFjODZmLmpwZw.jpg",
"MediaWidth": "2000",
"MediaHeight": "1332",
"MediaStatus": "Active",
"Source": "PROPTX",
"OriginatingSystemName": "",
"RTimestampSql": "2026-09-30T23:50:10.17"
},
{
"id": "7696e608-ec91-4df7-a26a-de19cca4faf4-nw_PROPTX",
"ListingId": "W13846154",
"ListingKey": "W13846154",
"MediaId": "7696e608-ec91-4df7-a26a-de19cca4faf4-nw",
"ModificationTimestamp": "2026-09-30T23:37:11",
"MediaOrder": 2,
"Active": true,
"MediaSize": "",
"ResourceName": "Property",
"ClassName": "ResidentialFree",
"MediaDescription": "",
"PreferredPhotoYN": false,
"WaterMarkYN": false,
"MediaName": "",
"MediaCategory": "Photo",
"MediaHTML": "",
"MediaType": "image/jpeg",
"MediaUrl": "https://trreb-image.ampre.ca/yU0M_yPDO3d2UeFFGJiS29yH6cADCHxR4YM2A1dL1eQ/rs:fit:3840:3840/L3RycmViL2xpc3RpbmdzLzQ0Lzc4LzMwLzc3L3AvNzY5NmU2MDgtZWM5MS00ZGY3LWEyNmEtZGUxOWNjYTRmYWY0LmpwZw.jpg",
"MediaWidth": "2000",
"MediaHeight": "1332",
"MediaStatus": "Active",
"Source": "PROPTX",
"OriginatingSystemName": "",
"RTimestampSql": "2026-09-30T23:50:10.217"
},
{
"id": "c777f42c-a093-4973-af02-0f847ac8dd8e-nw_PROPTX",
"ListingId": "W13846154",
"ListingKey": "W13846154",
"MediaId": "c777f42c-a093-4973-af02-0f847ac8dd8e-nw",
"ModificationTimestamp": "2026-09-30T23:37:11",
"MediaOrder": 3,
"Active": true,
"MediaSize": "",
"ResourceName": "Property",
"ClassName": "ResidentialFree",
"MediaDescription": "",
"PreferredPhotoYN": false,
"WaterMarkYN": false,
"MediaName": "",
"MediaCategory": "Photo",
"MediaHTML": "",
"MediaType": "image/jpeg",
"MediaUrl": "https://trreb-image.ampre.ca/yMIWHskwJB898QzDsNTIga8qI2GH5t3iC2rLxPlIRBc/rs:fit:3840:3840/L3RycmViL2xpc3RpbmdzLzQ0Lzc4LzMwLzc3L3AvYzc3N2Y0MmMtYTA5My00OTczLWFmMDItMGY4NDdhYzhkZDhlLmpwZw.jpg",
"MediaWidth": "1536",
"MediaHeight": "1024",
"MediaStatus": "Active",
"Source": "PROPTX",
"OriginatingSystemName": "",
"RTimestampSql": "2026-09-30T23:50:10.463"
},
{
"id": "2902f637-f162-4a16-b894-39199183dc24-nw_PROPTX",
"ListingId": "W13846154",
"ListingKey": "W13846154",
"MediaId": "2902f637-f162-4a16-b894-39199183dc24-nw",
"ModificationTimestamp": "2026-09-30T23:37:11",
"MediaOrder": 4,
"Active": true,
"MediaSize": "",
"ResourceName": "Property",
"ClassName": "ResidentialFree",
"MediaDescription": "",
"PreferredPhotoYN": false,
"WaterMarkYN": false,
"MediaName": "",
"MediaCategory": "Photo",
"MediaHTML": "",
"MediaType": "image/jpeg",
"MediaUrl": "https://trreb-image.ampre.ca/qiryRDVAH5t6YcW41ZQctn0gMSclbtylTEffkM3_zIU/rs:fit:3840:3840/L3RycmViL2xpc3RpbmdzLzQ0Lzc4LzMwLzc3L3AvMjkwMmY2MzctZjE2Mi00YTE2LWI4OTQtMzkxOTkxODNkYzI0LmpwZw.jpg",
"MediaWidth": "1535",
"MediaHeight": "1025",
"MediaStatus": "Active",
"Source": "PROPTX",
"OriginatingSystemName": "",
"RTimestampSql": "2026-09-30T23:50:10.097"
},
{
"id": "2aea2ac5-6bab-4362-a5f6-8745ca9e5693-nw_PROPTX",
"ListingId": "W13846154",
"ListingKey": "W13846154",
"MediaId": "2aea2ac5-6bab-4362-a5f6-8745ca9e5693-nw",
"ModificationTimestamp": "2026-09-30T23:37:11",
"MediaOrder": 5,
"Active": true,
"MediaSize": "",
"ResourceName": "Property",
"ClassName": "ResidentialFree",
"MediaDescription": "",
"PreferredPhotoYN": false,
"WaterMarkYN": false,
"MediaName": "",
"MediaCategory": "Photo",
"MediaHTML": "",
"MediaType": "image/jpeg",
"MediaUrl": "https://trreb-image.ampre.ca/UrSnLqmu_sCVb-EcexUYUHG354RIl19ZoXr-VrSLhMA/rs:fit:3840:3840/L3RycmViL2xpc3RpbmdzLzQ0Lzc4LzMwLzc3L3AvMmFlYTJhYzUtNmJhYi00MzYyLWE1ZjYtODc0NWNhOWU1NjkzLmpwZw.jpg",
"MediaWidth": "1534",
"MediaHeight": "1025",
"MediaStatus": "Active",
"Source": "PROPTX",
"OriginatingSystemName": "",
"RTimestampSql": "2026-09-30T23:50:10.113"
},
{
"id": "beef35f8-7c1d-4898-9f4f-6749ee939da5-nw_PROPTX",
"ListingId": "W13846154",
"ListingKey": "W13846154",
"MediaId": "beef35f8-7c1d-4898-9f4f-6749ee939da5-nw",
"ModificationTimestamp": "2026-09-30T23:37:11",
"MediaOrder": 6,
"Active": true,
"MediaSize": "",
"ResourceName": "Property",
"ClassName": "ResidentialFree",
"MediaDescription": "",
"PreferredPhotoYN": false,
"WaterMarkYN": false,
"MediaName": "",
"MediaCategory": "Photo",
"MediaHTML": "",
"MediaType": "image/jpeg",
"MediaUrl": "https://trreb-image.ampre.ca/VYvSub7LgRXSihqrFWDd1n0AeAYQw5UPur-RmFewkrg/rs:fit:3840:3840/L3RycmViL2xpc3RpbmdzLzQ0Lzc4LzMwLzc3L3AvYmVlZjM1ZjgtN2MxZC00ODk4LTlmNGYtNjc0OWVlOTM5ZGE1LmpwZw.jpg",
"MediaWidth": "1541",
"MediaHeight": "1021",
"MediaStatus": "Active",
"Source": "PROPTX",
"OriginatingSystemName": "",
"RTimestampSql": "2026-09-30T23:50:10.39"
},
{
"id": "f3958b33-fb21-444e-8f99-4df44d475200-nw_PROPTX",
"ListingId": "W13846154",
"ListingKey": "W13846154",
"MediaId": "f3958b33-fb21-444e-8f99-4df44d475200-nw",
"ModificationTimestamp": "2026-09-30T23:37:11",
"MediaOrder": 7,
"Active": true,
"MediaSize": "",
"ResourceName": "Property",
"ClassName": "ResidentialFree",
"MediaDescription": "",
"PreferredPhotoYN": false,
"WaterMarkYN": false,
"MediaName": "",
"MediaCategory": "Photo",
"MediaHTML": "",
"MediaType": "image/jpeg",
"MediaUrl": "https://trreb-image.ampre.ca/D-Yc3z8Mv7JEG634tX8sABxN8UhjzTvaq3pJyp4nYb0/rs:fit:3840:3840/L3RycmViL2xpc3RpbmdzLzQ0Lzc4LzMwLzc3L3AvZjM5NThiMzMtZmIyMS00NDRlLThmOTktNGRmNDRkNDc1MjAwLmpwZw.jpg",
"MediaWidth": "2000",
"MediaHeight": "1332",
"MediaStatus": "Active",
"Source": "PROPTX",
"OriginatingSystemName": "",
"RTimestampSql": "2026-09-30T23:50:10.5"
},
{
"id": "d89f6d70-3106-4641-b401-d9cae2a97303-nw_PROPTX",
"ListingId": "W13846154",
"ListingKey": "W13846154",
"MediaId": "d89f6d70-3106-4641-b401-d9cae2a97303-nw",
"ModificationTimestamp": "2026-09-30T23:37:11",
"MediaOrder": 8,
"Active": true,
"MediaSize": "",
"ResourceName": "Property",
"ClassName": "ResidentialFree",
"MediaDescription": "",
"PreferredPhotoYN": false,
"WaterMarkYN": false,
"MediaName": "",
"MediaCategory": "Photo",
"MediaHTML": "",
"MediaType": "image/jpeg",
"MediaUrl": "https://trreb-image.ampre.ca/LyungaKWmw0aY1u1g2rs12pBnYxmfkNPjES-3WP3r2E/rs:fit:3840:3840/L3RycmViL2xpc3RpbmdzLzQ0Lzc4LzMwLzc3L3AvZDg5ZjZkNzAtMzEwNi00NjQxLWI0MDEtZDljYWUyYTk3MzAzLmpwZw.jpg",
"MediaWidth": "2000",
"MediaHeight": "1333",
"MediaStatus": "Active",
"Source": "PROPTX",
"OriginatingSystemName": "",
"RTimestampSql": "2026-09-30T23:50:10.48"
},
{
"id": "5df3e966-0310-4cc6-95b4-11ec06e4ffde-nw_PROPTX",
"ListingId": "W13846154",
"ListingKey": "W13846154",
"MediaId": "5df3e966-0310-4cc6-95b4-11ec06e4ffde-nw",
"ModificationTimestamp": "2026-09-30T23:37:11",
"MediaOrder": 9,
"Active": true,
"MediaSize": "",
"ResourceName": "Property",
"ClassName": "ResidentialFree",
"MediaDescription": "",
"PreferredPhotoYN": false,
"WaterMarkYN": false,
"MediaName": "",
"MediaCategory": "Photo",
"MediaHTML": "",
"MediaType": "image/jpeg",
"MediaUrl": "https://trreb-image.ampre.ca/DFq1drviWgTNw2hUhYbIlBVBhX3xPax0qwNK3iqvR4k/rs:fit:3840:3840/L3RycmViL2xpc3RpbmdzLzQ0Lzc4LzMwLzc3L3AvNWRmM2U5NjYtMDMxMC00Y2M2LTk1YjQtMTFlYzA2ZTRmZmRlLmpwZw.jpg",
"MediaWidth": "2000",
"MediaHeight": "1334",
"MediaStatus": "Active",
"Source": "PROPTX",
"OriginatingSystemName": "",
"RTimestampSql": "2026-09-30T23:50:10.19"
},
{
"id": "34ec5bb9-552f-45e9-9a75-e423ae6d5d0a-nw_PROPTX",
"ListingId": "W13846154",
"ListingKey": "W13846154",
"MediaId": "34ec5bb9-552f-45e9-9a75-e423ae6d5d0a-nw",
"ModificationTimestamp": "2026-09-30T23:37:11",
"MediaOrder": 10,
"Active": true,
"MediaSize": "",
"ResourceName": "Property",
"ClassName": "ResidentialFree",
"MediaDescription": "",
"PreferredPhotoYN": false,
"WaterMarkYN": false,
"MediaName": "",
"MediaCategory": "Photo",
"MediaHTML": "",
"MediaType": "image/jpeg",
"MediaUrl": "https://trreb-image.ampre.ca/LiAaVV_F17F9b8ucV6lDiQaurceD0vh7gDKlNQD7CWY/rs:fit:3840:3840/L3RycmViL2xpc3RpbmdzLzQ0Lzc4LzMwLzc3L3AvMzRlYzViYjktNTUyZi00NWU5LTlhNzUtZTQyM2FlNmQ1ZDBhLmpwZw.jpg",
"MediaWidth": "2000",
"MediaHeight": "1333",
"MediaStatus": "Active",
"Source": "PROPTX",
"OriginatingSystemName": "",
"RTimestampSql": "2026-09-30T23:50:10.147"
},
{
"id": "aac2d940-fc0a-4f27-9e6b-dfc602c1bfa5-nw_PROPTX",
"ListingId": "W13846154",
"ListingKey": "W13846154",
"MediaId": "aac2d940-fc0a-4f27-9e6b-dfc602c1bfa5-nw",
"ModificationTimestamp": "2026-09-30T23:37:11",
"MediaOrder": 11,
"Active": true,
"MediaSize": "",
"ResourceName": "Property",
"ClassName": "ResidentialFree",
"MediaDescription": "",
"PreferredPhotoYN": false,
"WaterMarkYN": false,
"MediaName": "",
"MediaCategory": "Photo",
"MediaHTML": "",
"MediaType": "image/jpeg",
"MediaUrl": "https://trreb-image.ampre.ca/d9patJ_cs5l19Fq72ZQDzMIO9m0SeTTDGtCya-K_zsI/rs:fit:3840:3840/L3RycmViL2xpc3RpbmdzLzQ0Lzc4LzMwLzc3L3AvYWFjMmQ5NDAtZmMwYS00ZjI3LTllNmItZGZjNjAyYzFiZmE1LmpwZw.jpg",
"MediaWidth": "2000",
"MediaHeight": "1333",
"MediaStatus": "Active",
"Source": "PROPTX",
"OriginatingSystemName": "",
"RTimestampSql": "2026-09-30T23:50:10.327"
},
{
"id": "bf5b3247-95be-4f39-a5ec-e2ae4e9c73e4-nw_PROPTX",
"ListingId": "W13846154",
"ListingKey": "W13846154",
"MediaId": "bf5b3247-95be-4f39-a5ec-e2ae4e9c73e4-nw",
"ModificationTimestamp": "2026-09-30T23:37:11",
"MediaOrder": 12,
"Active": true,
"MediaSize": "",
"ResourceName": "Property",
"ClassName": "ResidentialFree",
"MediaDescription": "",
"PreferredPhotoYN": false,
"WaterMarkYN": false,
"MediaName": "",
"MediaCategory": "Photo",
"MediaHTML": "",
"MediaType": "image/jpeg",
"MediaUrl": "https://trreb-image.ampre.ca/W8N95VWMDgDCDFWmKLRhT6D3rjz12GEDmwbwb9dmimk/rs:fit:3840:3840/L3RycmViL2xpc3RpbmdzLzQ0Lzc4LzMwLzc3L3AvYmY1YjMyNDctOTViZS00ZjM5LWE1ZWMtZTJhZTRlOWM3M2U0LmpwZw.jpg",
"MediaWidth": "1536",
"MediaHeight": "1024",
"MediaStatus": "Active",
"Source": "PROPTX",
"OriginatingSystemName": "",
"RTimestampSql": "2026-09-30T23:50:10.43"
},
{
"id": "b307f782-b9ef-4553-a519-3e89df79ce3b-nw_PROPTX",
"ListingId": "W13846154",
"ListingKey": "W13846154",
"MediaId": "b307f782-b9ef-4553-a519-3e89df79ce3b-nw",
"ModificationTimestamp": "2026-09-30T23:37:11",
"MediaOrder": 13,
"Active": true,
"MediaSize": "",
"ResourceName": "Property",
"ClassName": "ResidentialFree",
"MediaDescription": "",
"PreferredPhotoYN": false,
"WaterMarkYN": false,
"MediaName": "",
"MediaCategory": "Photo",
"MediaHTML": "",
"MediaType": "image/jpeg",
"MediaUrl": "https://trreb-image.ampre.ca/KlvT3dCeMetNXZC0k5GbBS_5pODhPcJP4Y53_lOqtxU/rs:fit:3840:3840/L3RycmViL2xpc3RpbmdzLzQ0Lzc4LzMwLzc3L3AvYjMwN2Y3ODItYjllZi00NTUzLWE1MTktM2U4OWRmNzljZTNiLmpwZw.jpg",
"MediaWidth": "2000",
"MediaHeight": "1333",
"MediaStatus": "Active",
"Source": "PROPTX",
"OriginatingSystemName": "",
"RTimestampSql": "2026-09-30T23:50:10.347"
},
{
"id": "817b13a9-f358-4a89-98c9-e0ef40e126da-nw_PROPTX",
"ListingId": "W13846154",
"ListingKey": "W13846154",
"MediaId": "817b13a9-f358-4a89-98c9-e0ef40e126da-nw",
"ModificationTimestamp": "2026-09-30T23:37:11",
"MediaOrder": 14,
"Active": true,
"MediaSize": "",
"ResourceName": "Property",
"ClassName": "ResidentialFree",
"MediaDescription": "",
"PreferredPhotoYN": false,
"WaterMarkYN": false,
"MediaName": "",
"MediaCategory": "Photo",
"MediaHTML": "",
"MediaType": "image/jpeg",
"MediaUrl": "https://trreb-image.ampre.ca/nWEh832g9IcRQXynJykaqwZarPRBOEWFNI1TtmYuj0Y/rs:fit:3840:3840/L3RycmViL2xpc3RpbmdzLzQ0Lzc4LzMwLzc3L3AvODE3YjEzYTktZjM1OC00YTg5LTk4YzktZTBlZjQwZTEyNmRhLmpwZw.jpg",
"MediaWidth": "2000",
"MediaHeight": "1332",
"MediaStatus": "Active",
"Source": "PROPTX",
"OriginatingSystemName": "",
"RTimestampSql": "2026-09-30T23:50:10.27"
},
{
"id": "8aebd25d-7331-41f3-96d3-0ace378f12fe-nw_PROPTX",
"ListingId": "W13846154",
"ListingKey": "W13846154",
"MediaId": "8aebd25d-7331-41f3-96d3-0ace378f12fe-nw",
"ModificationTimestamp": "2026-09-30T23:37:11",
"MediaOrder": 15,
"Active": true,
"MediaSize": "",
"ResourceName": "Property",
"ClassName": "ResidentialFree",
"MediaDescription": "",
"PreferredPhotoYN": false,
"WaterMarkYN": false,
"MediaName": "",
"MediaCategory": "Photo",
"MediaHTML": "",
"MediaType": "image/jpeg",
"MediaUrl": "https://trreb-image.ampre.ca/WZoMUEkLscYeiOC4a3-yEPbBXhX06I0XVBfbn1sgiZU/rs:fit:3840:3840/L3RycmViL2xpc3RpbmdzLzQ0Lzc4LzMwLzc3L3AvOGFlYmQyNWQtNzMzMS00MWYzLTk2ZDMtMGFjZTM3OGYxMmZlLmpwZw.jpg",
"MediaWidth": "2000",
"MediaHeight": "1332",
"MediaStatus": "Active",
"Source": "PROPTX",
"OriginatingSystemName": "",
"RTimestampSql": "2026-09-30T23:50:10.297"
},
{
"id": "77afd383-eca9-4de3-a9df-3e17e8238157-nw_PROPTX",
"ListingId": "W13846154",
"ListingKey": "W13846154",
"MediaId": "77afd383-eca9-4de3-a9df-3e17e8238157-nw",
"ModificationTimestamp": "2026-09-30T23:37:11",
"MediaOrder": 16,
"Active": true,
"MediaSize": "",
"ResourceName": "Property",
"ClassName": "ResidentialFree",
"MediaDescription": "",
"PreferredPhotoYN": false,
"WaterMarkYN": false,
"MediaName": "",
"MediaCategory": "Photo",
"MediaHTML": "",
"MediaType": "image/jpeg",
"MediaUrl": "https://trreb-image.ampre.ca/OmMoaw4NWpzx52KZVX4OXVrvYMTLu-dVyt0zy13nxN4/rs:fit:3840:3840/L3RycmViL2xpc3RpbmdzLzQ0Lzc4LzMwLzc3L3AvNzdhZmQzODMtZWNhOS00ZGUzLWE5ZGYtM2UxN2U4MjM4MTU3LmpwZw.jpg",
"MediaWidth": "2000",
"MediaHeight": "1333",
"MediaStatus": "Active",
"Source": "PROPTX",
"OriginatingSystemName": "",
"RTimestampSql": "2026-09-30T23:50:10.253"
}
],
"MediaChangeTimestamp": "2026-09-30T23:37:11",
"MLS": "W13846154",
"MLSLastStatus": "New",
"MLSNumber": "W13846154",
"MLSStatus": "New",
"Municipality": "Toronto",
"MunicipalityDistrict": "Toronto W06",
"NewConstructionYN": false,
"NumberOfBuildings": 0,
"NumberOfUnitsTotal": 0,
"OccupantType": "Partial",
"OpenHouses": [],
"OpenHouseYN": false,
"OriginalPrice": 2650,
"OwnershipType": "",
"ParcelNumber": "075810238",
"ParkingIncludedYN": false,
"ParkingSpaces": 0,
"PaymentFrequency": "",
"PaymentMethod": "",
"PetsPermitted": "",
"PetsPermittedYN": false,
"PhotoCount": 16,
"PictureYN": false,
"PoolFeatures": "None",
"PoolYN": true,
"PossessionDate": "",
"PostalCode": "M8W 2G7",
"PreviousListPrice": 0,
"PriceChange": false,
"PriceChangeTimestamp": "0001-01-01T00:00:00",
"PriorMlsStatus": "Draft",
"PrivateEntrance": "",
"PrivateEntranceYN": true,
"PrivateRemarks": "Tenant to pay 70% Utilities (Basement Tenant pays 30%), Tenant required to maintain yard, such as mowing the lawn and shoveling snow (lawnmower is provided). Please submit attached Schedule C and Schedule B with offers, plus Rental Application, References, Proof of Income, and Credit Report. Landlord requests in-person interview with potential Tenants. *Please do not knock on or enter through the side door. This is a private basement entrance and is not for rent. Kindly do not disturb the basement occupant.*",
"PropertyAttachedYN": false,
"PropertyCondition": "",
"PropertyFeatures": "Hospital, Library, Place Of Worship, Public Transit, Rec./Commun.Centre, School",
"PropertyManagementCompany": "",
"PropertyStyleSearch": "Bungalow",
"PropertySubType": "Detached",
"PropertySubTypeSearch": "Single Family",
"PropertyType": "Residential Freehold",
"PropertyTypeSearch": "Residential",
"Province": "ON",
"PurchaseContractDate": "0001-01-01T00:00:00",
"RemarksForClients": "Beautifully Renovated 2-Bedroom Main Floor With Exclusive Backyard & Garage - Alderwood! Welcome to this beautifully renovated 2-bedroom main-floor home in the highly desirable Alderwood community. Bright, modern and move-in ready, this home offers the comfort and privacy of main-floor living in a detached bungalow. Enjoy a stylish renovated kitchen, updated bathroom, beautiful flooring and a bright, comfortable living space throughout. Both bedrooms are well-sized, making this an excellent choice for a professional couple, small family or anyone looking for more space than a typical condo or apartment. Step outside and enjoy your exclusive backyard and deck - perfect for relaxing, entertaining or enjoying summer evenings. The garage and parking provide additional convenience and valuable storage space. Located on a quiet residential street in sought-after Alderwood, close to parks, schools, shopping, restaurants, TTC and GO Transit, with convenient access to major highways and Toronto Pearson Airport. A beautifully renovated home with private outdoor space, garage and parking - offering exceptional value in Alderwood. Don't miss it!",
"Restricted": false,
"RetirementYN": false,
"RoadFrontageType": "",
"RoadSurfaceType": "",
"RollNumber": "191901345002000",
"Roof": "Asphalt Shingle",
"Rooms": [
{
"id": "607f8ae0-667f-4e7f-a2ca-9761e07235b8_PROPTX",
"ListingId": "W13846154",
"ListingKey": "W13846154",
"RoomId": "607f8ae0-667f-4e7f-a2ca-9761e07235b8",
"ModificationTimestamp": "2026-09-30T23:37:12",
"RoomOrder": 0,
"RoomArea": "",
"RoomAreaUnits": "",
"RoomDescription": "",
"RoomDimensions": "",
"RoomFeatures": "Combined w/Living Vinyl Floor",
"RoomKeyNumeric": "",
"RoomLength": "2.4",
"RoomLengthWidthUnits": "Meters",
"RoomLevel": "Main",
"RoomType": "Dining Room",
"RoomWidth": "3.15",
"RoomStatus": "Active",
"Source": "PROPTX",
"OriginatingSystemName": "PROPTX",
"RTimestampSql": "2026-09-30T23:50:10.597"
},
{
"id": "aca67e02-b7ef-4100-a19f-8a1f515e9b80_PROPTX",
"ListingId": "W13846154",
"ListingKey": "W13846154",
"RoomId": "aca67e02-b7ef-4100-a19f-8a1f515e9b80",
"ModificationTimestamp": "2026-09-30T23:37:12",
"RoomOrder": 0,
"RoomArea": "",
"RoomAreaUnits": "",
"RoomDescription": "",
"RoomDimensions": "",
"RoomFeatures": "W/O To Sundeck Vinyl Floor",
"RoomKeyNumeric": "",
"RoomLength": "3.25",
"RoomLengthWidthUnits": "Meters",
"RoomLevel": "Main",
"RoomType": "Bedroom 2",
"RoomWidth": "2.61",
"RoomStatus": "Active",
"Source": "PROPTX",
"OriginatingSystemName": "PROPTX",
"RTimestampSql": "2026-09-30T23:50:10.653"
},
{
"id": "254a1708-e6bb-41bc-98b8-4a7cc01ce571_PROPTX",
"ListingId": "W13846154",
"ListingKey": "W13846154",
"RoomId": "254a1708-e6bb-41bc-98b8-4a7cc01ce571",
"ModificationTimestamp": "2026-09-30T23:37:12",
"RoomOrder": 0,
"RoomArea": "",
"RoomAreaUnits": "",
"RoomDescription": "",
"RoomDimensions": "",
"RoomFeatures": "Separate Shower",
"RoomKeyNumeric": "",
"RoomLength": "2",
"RoomLengthWidthUnits": "Meters",
"RoomLevel": "Main",
"RoomType": "Bathroom",
"RoomWidth": "1.5",
"RoomStatus": "Active",
"Source": "PROPTX",
"OriginatingSystemName": "PROPTX",
"RTimestampSql": "2026-09-30T23:50:10.567"
},
{
"id": "e47db4d1-710e-4949-b38e-46ff87d2fcc8_PROPTX",
"ListingId": "W13846154",
"ListingKey": "W13846154",
"RoomId": "e47db4d1-710e-4949-b38e-46ff87d2fcc8",
"ModificationTimestamp": "2026-09-30T23:37:12",
"RoomOrder": 0,
"RoomArea": "",
"RoomAreaUnits": "",
"RoomDescription": "",
"RoomDimensions": "",
"RoomFeatures": "Granite Counters Vinyl Floor",
"RoomKeyNumeric": "",
"RoomLength": "3.55",
"RoomLengthWidthUnits": "Meters",
"RoomLevel": "Main",
"RoomType": "Kitchen",
"RoomWidth": "2.54",
"RoomStatus": "Active",
"Source": "PROPTX",
"OriginatingSystemName": "PROPTX",
"RTimestampSql": "2026-09-30T23:50:10.68"
},
{
"id": "ff3f6df5-1dcf-4a1f-b061-bfbfcdce5d32_PROPTX",
"ListingId": "W13846154",
"ListingKey": "W13846154",
"RoomId": "ff3f6df5-1dcf-4a1f-b061-bfbfcdce5d32",
"ModificationTimestamp": "2026-09-30T23:37:12",
"RoomOrder": 0,
"RoomArea": "",
"RoomAreaUnits": "",
"RoomDescription": "",
"RoomDimensions": "",
"RoomFeatures": "W/O To Sundeck Vinyl Floor W/O To Garden",
"RoomKeyNumeric": "",
"RoomLength": "3.55",
"RoomLengthWidthUnits": "Meters",
"RoomLevel": "Main",
"RoomType": "Primary Bedroom",
"RoomWidth": "3.15",
"RoomStatus": "Active",
"Source": "PROPTX",
"OriginatingSystemName": "PROPTX",
"RTimestampSql": "2026-09-30T23:50:10.72"
},
{
"id": "68da5ba3-01a5-417c-a3ce-bbf8059486fe_PROPTX",
"ListingId": "W13846154",
"ListingKey": "W13846154",
"RoomId": "68da5ba3-01a5-417c-a3ce-bbf8059486fe",
"ModificationTimestamp": "2026-09-30T23:37:12",
"RoomOrder": 0,
"RoomArea": "",
"RoomAreaUnits": "",
"RoomDescription": "",
"RoomDimensions": "",
"RoomFeatures": "Combined w/Dining Bay Window",
"RoomKeyNumeric": "",
"RoomLength": "4.2",
"RoomLengthWidthUnits": "Meters",
"RoomLevel": "Main",
"RoomType": "Living Room",
"RoomWidth": "3.15",
"RoomStatus": "Active",
"Source": "PROPTX",
"OriginatingSystemName": "PROPTX",
"RTimestampSql": "2026-09-30T23:50:10.62"
}
],
"RoomsAboveGrade": 5,
"RoomsBelowGrade": 0,
"RoomsTotal": 0,
"RoomsYN": false,
"RTimestampSql": "2026-09-30T23:50:42.747",
"SaleLease": "Lease",
"SalesBrochure": "",
"Sauna": "",
"SaunaYN": false,
"Sewers": "Sewer",
"ShowingInstruction": "Lockbox",
"SignOnPropertyYN": true,
"Sold": false,
"SoldDate": "0001-01-01T00:00:00",
"SoldPrice": 0,
"Source": "PROPTX",
"SourceSystemID": "A00001796",
"SpaFeatures": "",
"SpaYN": false,
"SPLP": 100,
"SqFtRangeMax": 1100,
"SqFtRangeMin": 700,
"SqFtTotal": 0,
"StandardStatus": "Active",
"Status": "A",
"Stories": "",
"StoriesTotal": "",
"StreetAbbreviation": "",
"StreetDirection": "",
"StreetName": "Rimilton",
"StreetNumber": "441",
"StreetSuffix": "Avenue",
"StreetSuffixCode": "",
"StructureType": "",
"Style": "Bungalow",
"SubLeaseYN": false,
"Summary": "listingkey:W13846154 | mls_number:W13846154 | address:441 Rimilton Avenue Main Floor Only, Toronto, ON M8W 2G7 | community:Alderwood | property_type:Residential Freehold | property_subtype:Detached | building_type:Detached | building_style:Bungalow | list_price:2650 | list_date:9/30/2026 11:37:11 PM | sold_price:0 | sold_date:1/1/0001 12:00:00 AM | bed:2 | bath:1 | active:True | sold:False | source:PROPTX | transaction:Lease | listing_office:CENTURY 21 HERITAGE GROUP LTD. | thumbnail:https://media.remarketer.ca/PROPTX/W13846154-1.jpg?tr=di-propertynoimage_pj5ksb5iM,f-jpg,w-600,h-600,q-90,c-maintain_ratio,fo-center",
"SurveyType": "Available",
"SurveyYear": "",
"SurveyYN": false,
"SuspendedDate": "0001-01-01T00:00:00",
"TaxAssessedValue": "",
"Taxes": 0,
"TaxLegalDescription": "",
"TaxYear": "",
"TenantPays": "",
"TerminatedDate": "0001-01-01T00:00:00",
"Thumbnail": "https://media.remarketer.ca/PROPTX/W13846154-1.jpg?tr=di-propertynoimage_pj5ksb5iM,f-jpg,w-600,h-600,q-90,c-maintain_ratio,fo-center",
"TimeShareYN": false,
"TimestampSql": "2026-09-30T23:37:11",
"TMI": "",
"TotalArea": "",
"TotalAreaUnit": "",
"TotalParkingSpaces": 1,
"Type": "Detached",
"TypeSearch": "Detached",
"UFFI": "No",
"UnitNumber": "Main Floor Only",
"Units": "",
"UnparsedAddress": "441 Rimilton Avenue Main Floor Only, Toronto, ON M8W 2G7",
"Use": "",
"Utilities": "",
"UtilityExpenses": "",
"View": "",
"VirtualTour3DURL": "",
"VirtualTourURL": "",
"VirtualTourURLUnbranded": "",
"Volts": "",
"Warranty": "",
"WarrantyYN": false,
"Washrooms": 1,
"Water": "Municipal",
"WaterBodyName": "",
"WaterBodyType": "",
"WaterExpense": "",
"Waterfront": "",
"WaterFrontage": "",
"WaterFrontageFt": "",
"WaterfrontYN": false,
"WaterIncluded": "",
"WaterSupplyTypes": "Municipal",
"WaterView": "",
"WaterYN": true,
"WellCapacity": "",
"WellCapacityUnits": "",
"WellDepth": "",
"WellDepthUnits": "",
"Winterized": "",
"YearBuilt": "",
"Zoning": ""
}.(string)property[](https://media.remarketer.ca/PROPTX/W13846154-14.jpg?tr=di-propertynoimage_pj5ksb5iM.jpg,w-1200,h-805,c-force,pr-true)
![Residential Freehold 441 Rimilton Avenue Toronto For {
"AboveGradeFinishedArea": 0,
"AboveGradeFinishedAreaSource": "",
"AboveGradeFinishedAreaUnits": "",
"Acreage": "50-99.99",
"Active": true,
"Address": "441 Rimilton Avenue",
"AirConditioning": "Central Air",
"AirConditioningYN": false,
"Amps": "",
"Appliances": "",
"ApproxAge": "",
"ApproxSquareFootage": "700-1100",
"Area": "Toronto",
"AssessmentYear": "",
"AssignmentYN": false,
"AssociationAmenities": "",
"AssociationFee": "",
"AssociationFeeIncludes": "",
"AssociationName": "",
"AssociationYN": false,
"Balcony": "",
"Basement": "Finished, Full, Separate Entrance",
"BasementYN": false,
"BathroomsFull": 0,
"BathroomsHalf": 0,
"Bedrooms": 2,
"BedroomsDisplay": "2",
"BedroomsPlus": 0,
"BedroomsTotal": 2,
"BelowGradeFinishedArea": 0,
"BelowGradeFinishedAreaSource": "",
"BelowGradeFinishedAreaUnits": "",
"Board": "Toronto Regional Real Estate Board",
"BuilderName": "",
"BuildingAreaTotal": "",
"BuildingAreaUnits": "",
"BuildingName": "",
"BusinessName": "",
"BusinessType": "",
"BuyerAgencyCompensation": "Half Month's Rent",
"BuyerAgencyCompensationType": "",
"BuyerAgentAOR": "",
"BuyerAgentEmail": "",
"BuyerAgentFullName": "",
"BuyerAgentId": "",
"BuyerAgentMlsId": "",
"BuyerAgentPhone": "",
"BuyerOfficeId": "",
"BuyerOfficeMlsId": "",
"BuyerOfficeName": "",
"BuyerOfficePhone": "",
"CarportSpaces": 0,
"Category": "MLS",
"ChattelsYN": false,
"City": "Toronto W06",
"ClassSearch": "Residential",
"ClosedDate": "0001-01-01T00:00:00",
"CoListAgentDesignation": "",
"CoListAgentEmail": "",
"CoListAgentID": "",
"CoListAgentMLSID": "",
"CoListAgentName": "",
"CoListAgentPhone": "",
"CoListOfficeID": "248502",
"CoListOfficeMLSID": "248502",
"CoListOfficeName": "CENTURY 21 HERITAGE GROUP LTD.",
"CommercialCondoFee": "",
"CommercialCondoFeeFrequency": "",
"CommercialCondoFees": "",
"Commission": "Half Month's Rent",
"Community": "Alderwood",
"CommunityFeatures": "",
"Condition": "",
"ConditionalExpiryDate": "0001-01-01T00:00:00",
"ConditionOfSale": "",
"CondoCorpNumber": "",
"ConsentToAdvertiseYN": false,
"ConstructionMaterials": "Brick",
"ContactAfterExpiryYN": false,
"ContractDate": "2026-09-30T00:00:00",
"Cooling": "Central Air",
"CoolingYN": false,
"Country": "CA",
"CoverPhoto": "https://media.remarketer.ca/PROPTX/W13846154-1.jpg?tr=di-propertynoimage_pj5ksb5iM,f-jpg,q-90",
"CrossStreet": "Corner of Alderbrae / Rimilton",
"DaysOnMarket": 0,
"DepositRequired": "",
"Directions": "Corner of Alderbrae / Rimilton",
"Disclosures": "",
"DisplayAddress": "Main Floor Only-441 Rimilton Avenue",
"DisplayAddressYN": true,
"DistributeToInternetYN": true,
"Drive": "",
"Electric": "Yes",
"ElectricExpense": "",
"ElectricOnPropertyYN": false,
"ElectricYN": true,
"ElementarySchool": "",
"ElevatorYN": false,
"Exclusions": "",
"Expenses": "",
"ExpiryDate": "2026-11-30T00:00:00",
"Exposure": "",
"Exterior": "",
"ExteriorFeatures": "",
"Extras": "",
"FamilyRoom": "",
"FireplaceTotal": 0,
"FireplaceYN": false,
"Flooring": "",
"FloorPlans": "",
"FoundationDetails": "Concrete Block",
"Franchise": "",
"FranchiseYN": false,
"FurnishedYN": false,
"GarageSpaces": 1,
"GarageType": "Detached",
"GarageYN": true,
"GasYN": true,
"Geometry": {
"lat": 43.6047,
"lon": -79.5418
},
"GymYN": false,
"HeatingYN": false,
"HeatSource": "Gas",
"HeatType": "Forced Air",
"HighSchool": "",
"HoldoverDays": "60",
"id": "W13846154_PROPTX",
"IDX": "Y",
"IDXYN": true,
"Inclusions": "French Door Fridge/Freezer, Built In Dishwasher, All-In-One Washer/Dryer, All Electrical Fixtures , Gas Stove, Stove Hood * EXTRAS: Garage (no opener or remotes), Dehumidifier, Exclusive Use of Back Yard.",
"InteriorFeatures": "Primary Bedroom - Main Floor",
"Kitchens": 1,
"KitchensPlus": 0,
"LandLeaseAmount": "",
"LandLeaseYN": false,
"LastStatus": "New",
"Latitude": 43.6047,
"LaundryFeatures": "In-Suite Laundry",
"LaundryLevel": "",
"Lease": "",
"LeaseAgreement": "12 Months",
"LeaseAgreementYN": false,
"LeaseFrequency": "",
"LeaseTerm": "12 Months",
"LegalDescription": "",
"Level": "",
"ListAgentDesignation": "",
"ListAgentEmail": "",
"ListAgentID": "9550228",
"ListAgentMLSID": "9550228",
"ListAgentName": "HORST SCHEDDIN, ASA, Salesperson",
"ListAgentPhone": "",
"ListAOR": "Toronto Regional Real Estate Board",
"ListBrokerage": "CENTURY 21 HERITAGE GROUP LTD.",
"ListingEntryDate": "2026-09-30T23:37:11",
"ListingId": "W13846154",
"ListingKey": "W13846154",
"ListOfficeID": "248502",
"ListOfficeMLSID": "248502",
"ListOfficePhone": "",
"ListPrice": 2650,
"ListPricePerUnit": 0,
"ListPriceUnit": "",
"LivingArea": "700-1100",
"LivingAreaSource": "",
"LivingAreaUnits": "",
"Locker": "",
"Longitude": -79.5418,
"LotDepth": 125.44,
"LotFeatures": "",
"LotFront": 25.55,
"LotIrregularities": "",
"LotShape": "Rectangular",
"LotSizeArea": "",
"LotSizeAreaUnits": "",
"LotSizeCode": "Feet",
"LotSizeDimensions": "",
"Maintenance": "",
"Media": [
{
"id": "50fa813f-045f-4868-a3a8-02baefd1c86f-nw_PROPTX",
"ListingId": "W13846154",
"ListingKey": "W13846154",
"MediaId": "50fa813f-045f-4868-a3a8-02baefd1c86f-nw",
"ModificationTimestamp": "2026-09-30T23:37:11",
"MediaOrder": 1,
"Active": true,
"MediaSize": "",
"ResourceName": "Property",
"ClassName": "ResidentialFree",
"MediaDescription": "",
"PreferredPhotoYN": true,
"WaterMarkYN": false,
"MediaName": "",
"MediaCategory": "Photo",
"MediaHTML": "",
"MediaType": "image/jpeg",
"MediaUrl": "https://trreb-image.ampre.ca/OfxJtxnE2uB8AdPfARBeCQx09k7rgzz9XNqkFvaaTp4/rs:fit:3840:3840/L3RycmViL2xpc3RpbmdzLzQ0Lzc4LzMwLzc3L3AvNTBmYTgxM2YtMDQ1Zi00ODY4LWEzYTgtMDJiYWVmZDFjODZmLmpwZw.jpg",
"MediaWidth": "2000",
"MediaHeight": "1332",
"MediaStatus": "Active",
"Source": "PROPTX",
"OriginatingSystemName": "",
"RTimestampSql": "2026-09-30T23:50:10.17"
},
{
"id": "7696e608-ec91-4df7-a26a-de19cca4faf4-nw_PROPTX",
"ListingId": "W13846154",
"ListingKey": "W13846154",
"MediaId": "7696e608-ec91-4df7-a26a-de19cca4faf4-nw",
"ModificationTimestamp": "2026-09-30T23:37:11",
"MediaOrder": 2,
"Active": true,
"MediaSize": "",
"ResourceName": "Property",
"ClassName": "ResidentialFree",
"MediaDescription": "",
"PreferredPhotoYN": false,
"WaterMarkYN": false,
"MediaName": "",
"MediaCategory": "Photo",
"MediaHTML": "",
"MediaType": "image/jpeg",
"MediaUrl": "https://trreb-image.ampre.ca/yU0M_yPDO3d2UeFFGJiS29yH6cADCHxR4YM2A1dL1eQ/rs:fit:3840:3840/L3RycmViL2xpc3RpbmdzLzQ0Lzc4LzMwLzc3L3AvNzY5NmU2MDgtZWM5MS00ZGY3LWEyNmEtZGUxOWNjYTRmYWY0LmpwZw.jpg",
"MediaWidth": "2000",
"MediaHeight": "1332",
"MediaStatus": "Active",
"Source": "PROPTX",
"OriginatingSystemName": "",
"RTimestampSql": "2026-09-30T23:50:10.217"
},
{
"id": "c777f42c-a093-4973-af02-0f847ac8dd8e-nw_PROPTX",
"ListingId": "W13846154",
"ListingKey": "W13846154",
"MediaId": "c777f42c-a093-4973-af02-0f847ac8dd8e-nw",
"ModificationTimestamp": "2026-09-30T23:37:11",
"MediaOrder": 3,
"Active": true,
"MediaSize": "",
"ResourceName": "Property",
"ClassName": "ResidentialFree",
"MediaDescription": "",
"PreferredPhotoYN": false,
"WaterMarkYN": false,
"MediaName": "",
"MediaCategory": "Photo",
"MediaHTML": "",
"MediaType": "image/jpeg",
"MediaUrl": "https://trreb-image.ampre.ca/yMIWHskwJB898QzDsNTIga8qI2GH5t3iC2rLxPlIRBc/rs:fit:3840:3840/L3RycmViL2xpc3RpbmdzLzQ0Lzc4LzMwLzc3L3AvYzc3N2Y0MmMtYTA5My00OTczLWFmMDItMGY4NDdhYzhkZDhlLmpwZw.jpg",
"MediaWidth": "1536",
"MediaHeight": "1024",
"MediaStatus": "Active",
"Source": "PROPTX",
"OriginatingSystemName": "",
"RTimestampSql": "2026-09-30T23:50:10.463"
},
{
"id": "2902f637-f162-4a16-b894-39199183dc24-nw_PROPTX",
"ListingId": "W13846154",
"ListingKey": "W13846154",
"MediaId": "2902f637-f162-4a16-b894-39199183dc24-nw",
"ModificationTimestamp": "2026-09-30T23:37:11",
"MediaOrder": 4,
"Active": true,
"MediaSize": "",
"ResourceName": "Property",
"ClassName": "ResidentialFree",
"MediaDescription": "",
"PreferredPhotoYN": false,
"WaterMarkYN": false,
"MediaName": "",
"MediaCategory": "Photo",
"MediaHTML": "",
"MediaType": "image/jpeg",
"MediaUrl": "https://trreb-image.ampre.ca/qiryRDVAH5t6YcW41ZQctn0gMSclbtylTEffkM3_zIU/rs:fit:3840:3840/L3RycmViL2xpc3RpbmdzLzQ0Lzc4LzMwLzc3L3AvMjkwMmY2MzctZjE2Mi00YTE2LWI4OTQtMzkxOTkxODNkYzI0LmpwZw.jpg",
"MediaWidth": "1535",
"MediaHeight": "1025",
"MediaStatus": "Active",
"Source": "PROPTX",
"OriginatingSystemName": "",
"RTimestampSql": "2026-09-30T23:50:10.097"
},
{
"id": "2aea2ac5-6bab-4362-a5f6-8745ca9e5693-nw_PROPTX",
"ListingId": "W13846154",
"ListingKey": "W13846154",
"MediaId": "2aea2ac5-6bab-4362-a5f6-8745ca9e5693-nw",
"ModificationTimestamp": "2026-09-30T23:37:11",
"MediaOrder": 5,
"Active": true,
"MediaSize": "",
"ResourceName": "Property",
"ClassName": "ResidentialFree",
"MediaDescription": "",
"PreferredPhotoYN": false,
"WaterMarkYN": false,
"MediaName": "",
"MediaCategory": "Photo",
"MediaHTML": "",
"MediaType": "image/jpeg",
"MediaUrl": "https://trreb-image.ampre.ca/UrSnLqmu_sCVb-EcexUYUHG354RIl19ZoXr-VrSLhMA/rs:fit:3840:3840/L3RycmViL2xpc3RpbmdzLzQ0Lzc4LzMwLzc3L3AvMmFlYTJhYzUtNmJhYi00MzYyLWE1ZjYtODc0NWNhOWU1NjkzLmpwZw.jpg",
"MediaWidth": "1534",
"MediaHeight": "1025",
"MediaStatus": "Active",
"Source": "PROPTX",
"OriginatingSystemName": "",
"RTimestampSql": "2026-09-30T23:50:10.113"
},
{
"id": "beef35f8-7c1d-4898-9f4f-6749ee939da5-nw_PROPTX",
"ListingId": "W13846154",
"ListingKey": "W13846154",
"MediaId": "beef35f8-7c1d-4898-9f4f-6749ee939da5-nw",
"ModificationTimestamp": "2026-09-30T23:37:11",
"MediaOrder": 6,
"Active": true,
"MediaSize": "",
"ResourceName": "Property",
"ClassName": "ResidentialFree",
"MediaDescription": "",
"PreferredPhotoYN": false,
"WaterMarkYN": false,
"MediaName": "",
"MediaCategory": "Photo",
"MediaHTML": "",
"MediaType": "image/jpeg",
"MediaUrl": "https://trreb-image.ampre.ca/VYvSub7LgRXSihqrFWDd1n0AeAYQw5UPur-RmFewkrg/rs:fit:3840:3840/L3RycmViL2xpc3RpbmdzLzQ0Lzc4LzMwLzc3L3AvYmVlZjM1ZjgtN2MxZC00ODk4LTlmNGYtNjc0OWVlOTM5ZGE1LmpwZw.jpg",
"MediaWidth": "1541",
"MediaHeight": "1021",
"MediaStatus": "Active",
"Source": "PROPTX",
"OriginatingSystemName": "",
"RTimestampSql": "2026-09-30T23:50:10.39"
},
{
"id": "f3958b33-fb21-444e-8f99-4df44d475200-nw_PROPTX",
"ListingId": "W13846154",
"ListingKey": "W13846154",
"MediaId": "f3958b33-fb21-444e-8f99-4df44d475200-nw",
"ModificationTimestamp": "2026-09-30T23:37:11",
"MediaOrder": 7,
"Active": true,
"MediaSize": "",
"ResourceName": "Property",
"ClassName": "ResidentialFree",
"MediaDescription": "",
"PreferredPhotoYN": false,
"WaterMarkYN": false,
"MediaName": "",
"MediaCategory": "Photo",
"MediaHTML": "",
"MediaType": "image/jpeg",
"MediaUrl": "https://trreb-image.ampre.ca/D-Yc3z8Mv7JEG634tX8sABxN8UhjzTvaq3pJyp4nYb0/rs:fit:3840:3840/L3RycmViL2xpc3RpbmdzLzQ0Lzc4LzMwLzc3L3AvZjM5NThiMzMtZmIyMS00NDRlLThmOTktNGRmNDRkNDc1MjAwLmpwZw.jpg",
"MediaWidth": "2000",
"MediaHeight": "1332",
"MediaStatus": "Active",
"Source": "PROPTX",
"OriginatingSystemName": "",
"RTimestampSql": "2026-09-30T23:50:10.5"
},
{
"id": "d89f6d70-3106-4641-b401-d9cae2a97303-nw_PROPTX",
"ListingId": "W13846154",
"ListingKey": "W13846154",
"MediaId": "d89f6d70-3106-4641-b401-d9cae2a97303-nw",
"ModificationTimestamp": "2026-09-30T23:37:11",
"MediaOrder": 8,
"Active": true,
"MediaSize": "",
"ResourceName": "Property",
"ClassName": "ResidentialFree",
"MediaDescription": "",
"PreferredPhotoYN": false,
"WaterMarkYN": false,
"MediaName": "",
"MediaCategory": "Photo",
"MediaHTML": "",
"MediaType": "image/jpeg",
"MediaUrl": "https://trreb-image.ampre.ca/LyungaKWmw0aY1u1g2rs12pBnYxmfkNPjES-3WP3r2E/rs:fit:3840:3840/L3RycmViL2xpc3RpbmdzLzQ0Lzc4LzMwLzc3L3AvZDg5ZjZkNzAtMzEwNi00NjQxLWI0MDEtZDljYWUyYTk3MzAzLmpwZw.jpg",
"MediaWidth": "2000",
"MediaHeight": "1333",
"MediaStatus": "Active",
"Source": "PROPTX",
"OriginatingSystemName": "",
"RTimestampSql": "2026-09-30T23:50:10.48"
},
{
"id": "5df3e966-0310-4cc6-95b4-11ec06e4ffde-nw_PROPTX",
"ListingId": "W13846154",
"ListingKey": "W13846154",
"MediaId": "5df3e966-0310-4cc6-95b4-11ec06e4ffde-nw",
"ModificationTimestamp": "2026-09-30T23:37:11",
"MediaOrder": 9,
"Active": true,
"MediaSize": "",
"ResourceName": "Property",
"ClassName": "ResidentialFree",
"MediaDescription": "",
"PreferredPhotoYN": false,
"WaterMarkYN": false,
"MediaName": "",
"MediaCategory": "Photo",
"MediaHTML": "",
"MediaType": "image/jpeg",
"MediaUrl": "https://trreb-image.ampre.ca/DFq1drviWgTNw2hUhYbIlBVBhX3xPax0qwNK3iqvR4k/rs:fit:3840:3840/L3RycmViL2xpc3RpbmdzLzQ0Lzc4LzMwLzc3L3AvNWRmM2U5NjYtMDMxMC00Y2M2LTk1YjQtMTFlYzA2ZTRmZmRlLmpwZw.jpg",
"MediaWidth": "2000",
"MediaHeight": "1334",
"MediaStatus": "Active",
"Source": "PROPTX",
"OriginatingSystemName": "",
"RTimestampSql": "2026-09-30T23:50:10.19"
},
{
"id": "34ec5bb9-552f-45e9-9a75-e423ae6d5d0a-nw_PROPTX",
"ListingId": "W13846154",
"ListingKey": "W13846154",
"MediaId": "34ec5bb9-552f-45e9-9a75-e423ae6d5d0a-nw",
"ModificationTimestamp": "2026-09-30T23:37:11",
"MediaOrder": 10,
"Active": true,
"MediaSize": "",
"ResourceName": "Property",
"ClassName": "ResidentialFree",
"MediaDescription": "",
"PreferredPhotoYN": false,
"WaterMarkYN": false,
"MediaName": "",
"MediaCategory": "Photo",
"MediaHTML": "",
"MediaType": "image/jpeg",
"MediaUrl": "https://trreb-image.ampre.ca/LiAaVV_F17F9b8ucV6lDiQaurceD0vh7gDKlNQD7CWY/rs:fit:3840:3840/L3RycmViL2xpc3RpbmdzLzQ0Lzc4LzMwLzc3L3AvMzRlYzViYjktNTUyZi00NWU5LTlhNzUtZTQyM2FlNmQ1ZDBhLmpwZw.jpg",
"MediaWidth": "2000",
"MediaHeight": "1333",
"MediaStatus": "Active",
"Source": "PROPTX",
"OriginatingSystemName": "",
"RTimestampSql": "2026-09-30T23:50:10.147"
},
{
"id": "aac2d940-fc0a-4f27-9e6b-dfc602c1bfa5-nw_PROPTX",
"ListingId": "W13846154",
"ListingKey": "W13846154",
"MediaId": "aac2d940-fc0a-4f27-9e6b-dfc602c1bfa5-nw",
"ModificationTimestamp": "2026-09-30T23:37:11",
"MediaOrder": 11,
"Active": true,
"MediaSize": "",
"ResourceName": "Property",
"ClassName": "ResidentialFree",
"MediaDescription": "",
"PreferredPhotoYN": false,
"WaterMarkYN": false,
"MediaName": "",
"MediaCategory": "Photo",
"MediaHTML": "",
"MediaType": "image/jpeg",
"MediaUrl": "https://trreb-image.ampre.ca/d9patJ_cs5l19Fq72ZQDzMIO9m0SeTTDGtCya-K_zsI/rs:fit:3840:3840/L3RycmViL2xpc3RpbmdzLzQ0Lzc4LzMwLzc3L3AvYWFjMmQ5NDAtZmMwYS00ZjI3LTllNmItZGZjNjAyYzFiZmE1LmpwZw.jpg",
"MediaWidth": "2000",
"MediaHeight": "1333",
"MediaStatus": "Active",
"Source": "PROPTX",
"OriginatingSystemName": "",
"RTimestampSql": "2026-09-30T23:50:10.327"
},
{
"id": "bf5b3247-95be-4f39-a5ec-e2ae4e9c73e4-nw_PROPTX",
"ListingId": "W13846154",
"ListingKey": "W13846154",
"MediaId": "bf5b3247-95be-4f39-a5ec-e2ae4e9c73e4-nw",
"ModificationTimestamp": "2026-09-30T23:37:11",
"MediaOrder": 12,
"Active": true,
"MediaSize": "",
"ResourceName": "Property",
"ClassName": "ResidentialFree",
"MediaDescription": "",
"PreferredPhotoYN": false,
"WaterMarkYN": false,
"MediaName": "",
"MediaCategory": "Photo",
"MediaHTML": "",
"MediaType": "image/jpeg",
"MediaUrl": "https://trreb-image.ampre.ca/W8N95VWMDgDCDFWmKLRhT6D3rjz12GEDmwbwb9dmimk/rs:fit:3840:3840/L3RycmViL2xpc3RpbmdzLzQ0Lzc4LzMwLzc3L3AvYmY1YjMyNDctOTViZS00ZjM5LWE1ZWMtZTJhZTRlOWM3M2U0LmpwZw.jpg",
"MediaWidth": "1536",
"MediaHeight": "1024",
"MediaStatus": "Active",
"Source": "PROPTX",
"OriginatingSystemName": "",
"RTimestampSql": "2026-09-30T23:50:10.43"
},
{
"id": "b307f782-b9ef-4553-a519-3e89df79ce3b-nw_PROPTX",
"ListingId": "W13846154",
"ListingKey": "W13846154",
"MediaId": "b307f782-b9ef-4553-a519-3e89df79ce3b-nw",
"ModificationTimestamp": "2026-09-30T23:37:11",
"MediaOrder": 13,
"Active": true,
"MediaSize": "",
"ResourceName": "Property",
"ClassName": "ResidentialFree",
"MediaDescription": "",
"PreferredPhotoYN": false,
"WaterMarkYN": false,
"MediaName": "",
"MediaCategory": "Photo",
"MediaHTML": "",
"MediaType": "image/jpeg",
"MediaUrl": "https://trreb-image.ampre.ca/KlvT3dCeMetNXZC0k5GbBS_5pODhPcJP4Y53_lOqtxU/rs:fit:3840:3840/L3RycmViL2xpc3RpbmdzLzQ0Lzc4LzMwLzc3L3AvYjMwN2Y3ODItYjllZi00NTUzLWE1MTktM2U4OWRmNzljZTNiLmpwZw.jpg",
"MediaWidth": "2000",
"MediaHeight": "1333",
"MediaStatus": "Active",
"Source": "PROPTX",
"OriginatingSystemName": "",
"RTimestampSql": "2026-09-30T23:50:10.347"
},
{
"id": "817b13a9-f358-4a89-98c9-e0ef40e126da-nw_PROPTX",
"ListingId": "W13846154",
"ListingKey": "W13846154",
"MediaId": "817b13a9-f358-4a89-98c9-e0ef40e126da-nw",
"ModificationTimestamp": "2026-09-30T23:37:11",
"MediaOrder": 14,
"Active": true,
"MediaSize": "",
"ResourceName": "Property",
"ClassName": "ResidentialFree",
"MediaDescription": "",
"PreferredPhotoYN": false,
"WaterMarkYN": false,
"MediaName": "",
"MediaCategory": "Photo",
"MediaHTML": "",
"MediaType": "image/jpeg",
"MediaUrl": "https://trreb-image.ampre.ca/nWEh832g9IcRQXynJykaqwZarPRBOEWFNI1TtmYuj0Y/rs:fit:3840:3840/L3RycmViL2xpc3RpbmdzLzQ0Lzc4LzMwLzc3L3AvODE3YjEzYTktZjM1OC00YTg5LTk4YzktZTBlZjQwZTEyNmRhLmpwZw.jpg",
"MediaWidth": "2000",
"MediaHeight": "1332",
"MediaStatus": "Active",
"Source": "PROPTX",
"OriginatingSystemName": "",
"RTimestampSql": "2026-09-30T23:50:10.27"
},
{
"id": "8aebd25d-7331-41f3-96d3-0ace378f12fe-nw_PROPTX",
"ListingId": "W13846154",
"ListingKey": "W13846154",
"MediaId": "8aebd25d-7331-41f3-96d3-0ace378f12fe-nw",
"ModificationTimestamp": "2026-09-30T23:37:11",
"MediaOrder": 15,
"Active": true,
"MediaSize": "",
"ResourceName": "Property",
"ClassName": "ResidentialFree",
"MediaDescription": "",
"PreferredPhotoYN": false,
"WaterMarkYN": false,
"MediaName": "",
"MediaCategory": "Photo",
"MediaHTML": "",
"MediaType": "image/jpeg",
"MediaUrl": "https://trreb-image.ampre.ca/WZoMUEkLscYeiOC4a3-yEPbBXhX06I0XVBfbn1sgiZU/rs:fit:3840:3840/L3RycmViL2xpc3RpbmdzLzQ0Lzc4LzMwLzc3L3AvOGFlYmQyNWQtNzMzMS00MWYzLTk2ZDMtMGFjZTM3OGYxMmZlLmpwZw.jpg",
"MediaWidth": "2000",
"MediaHeight": "1332",
"MediaStatus": "Active",
"Source": "PROPTX",
"OriginatingSystemName": "",
"RTimestampSql": "2026-09-30T23:50:10.297"
},
{
"id": "77afd383-eca9-4de3-a9df-3e17e8238157-nw_PROPTX",
"ListingId": "W13846154",
"ListingKey": "W13846154",
"MediaId": "77afd383-eca9-4de3-a9df-3e17e8238157-nw",
"ModificationTimestamp": "2026-09-30T23:37:11",
"MediaOrder": 16,
"Active": true,
"MediaSize": "",
"ResourceName": "Property",
"ClassName": "ResidentialFree",
"MediaDescription": "",
"PreferredPhotoYN": false,
"WaterMarkYN": false,
"MediaName": "",
"MediaCategory": "Photo",
"MediaHTML": "",
"MediaType": "image/jpeg",
"MediaUrl": "https://trreb-image.ampre.ca/OmMoaw4NWpzx52KZVX4OXVrvYMTLu-dVyt0zy13nxN4/rs:fit:3840:3840/L3RycmViL2xpc3RpbmdzLzQ0Lzc4LzMwLzc3L3AvNzdhZmQzODMtZWNhOS00ZGUzLWE5ZGYtM2UxN2U4MjM4MTU3LmpwZw.jpg",
"MediaWidth": "2000",
"MediaHeight": "1333",
"MediaStatus": "Active",
"Source": "PROPTX",
"OriginatingSystemName": "",
"RTimestampSql": "2026-09-30T23:50:10.253"
}
],
"MediaChangeTimestamp": "2026-09-30T23:37:11",
"MLS": "W13846154",
"MLSLastStatus": "New",
"MLSNumber": "W13846154",
"MLSStatus": "New",
"Municipality": "Toronto",
"MunicipalityDistrict": "Toronto W06",
"NewConstructionYN": false,
"NumberOfBuildings": 0,
"NumberOfUnitsTotal": 0,
"OccupantType": "Partial",
"OpenHouses": [],
"OpenHouseYN": false,
"OriginalPrice": 2650,
"OwnershipType": "",
"ParcelNumber": "075810238",
"ParkingIncludedYN": false,
"ParkingSpaces": 0,
"PaymentFrequency": "",
"PaymentMethod": "",
"PetsPermitted": "",
"PetsPermittedYN": false,
"PhotoCount": 16,
"PictureYN": false,
"PoolFeatures": "None",
"PoolYN": true,
"PossessionDate": "",
"PostalCode": "M8W 2G7",
"PreviousListPrice": 0,
"PriceChange": false,
"PriceChangeTimestamp": "0001-01-01T00:00:00",
"PriorMlsStatus": "Draft",
"PrivateEntrance": "",
"PrivateEntranceYN": true,
"PrivateRemarks": "Tenant to pay 70% Utilities (Basement Tenant pays 30%), Tenant required to maintain yard, such as mowing the lawn and shoveling snow (lawnmower is provided). Please submit attached Schedule C and Schedule B with offers, plus Rental Application, References, Proof of Income, and Credit Report. Landlord requests in-person interview with potential Tenants. *Please do not knock on or enter through the side door. This is a private basement entrance and is not for rent. Kindly do not disturb the basement occupant.*",
"PropertyAttachedYN": false,
"PropertyCondition": "",
"PropertyFeatures": "Hospital, Library, Place Of Worship, Public Transit, Rec./Commun.Centre, School",
"PropertyManagementCompany": "",
"PropertyStyleSearch": "Bungalow",
"PropertySubType": "Detached",
"PropertySubTypeSearch": "Single Family",
"PropertyType": "Residential Freehold",
"PropertyTypeSearch": "Residential",
"Province": "ON",
"PurchaseContractDate": "0001-01-01T00:00:00",
"RemarksForClients": "Beautifully Renovated 2-Bedroom Main Floor With Exclusive Backyard & Garage - Alderwood! Welcome to this beautifully renovated 2-bedroom main-floor home in the highly desirable Alderwood community. Bright, modern and move-in ready, this home offers the comfort and privacy of main-floor living in a detached bungalow. Enjoy a stylish renovated kitchen, updated bathroom, beautiful flooring and a bright, comfortable living space throughout. Both bedrooms are well-sized, making this an excellent choice for a professional couple, small family or anyone looking for more space than a typical condo or apartment. Step outside and enjoy your exclusive backyard and deck - perfect for relaxing, entertaining or enjoying summer evenings. The garage and parking provide additional convenience and valuable storage space. Located on a quiet residential street in sought-after Alderwood, close to parks, schools, shopping, restaurants, TTC and GO Transit, with convenient access to major highways and Toronto Pearson Airport. A beautifully renovated home with private outdoor space, garage and parking - offering exceptional value in Alderwood. Don't miss it!",
"Restricted": false,
"RetirementYN": false,
"RoadFrontageType": "",
"RoadSurfaceType": "",
"RollNumber": "191901345002000",
"Roof": "Asphalt Shingle",
"Rooms": [
{
"id": "607f8ae0-667f-4e7f-a2ca-9761e07235b8_PROPTX",
"ListingId": "W13846154",
"ListingKey": "W13846154",
"RoomId": "607f8ae0-667f-4e7f-a2ca-9761e07235b8",
"ModificationTimestamp": "2026-09-30T23:37:12",
"RoomOrder": 0,
"RoomArea": "",
"RoomAreaUnits": "",
"RoomDescription": "",
"RoomDimensions": "",
"RoomFeatures": "Combined w/Living Vinyl Floor",
"RoomKeyNumeric": "",
"RoomLength": "2.4",
"RoomLengthWidthUnits": "Meters",
"RoomLevel": "Main",
"RoomType": "Dining Room",
"RoomWidth": "3.15",
"RoomStatus": "Active",
"Source": "PROPTX",
"OriginatingSystemName": "PROPTX",
"RTimestampSql": "2026-09-30T23:50:10.597"
},
{
"id": "aca67e02-b7ef-4100-a19f-8a1f515e9b80_PROPTX",
"ListingId": "W13846154",
"ListingKey": "W13846154",
"RoomId": "aca67e02-b7ef-4100-a19f-8a1f515e9b80",
"ModificationTimestamp": "2026-09-30T23:37:12",
"RoomOrder": 0,
"RoomArea": "",
"RoomAreaUnits": "",
"RoomDescription": "",
"RoomDimensions": "",
"RoomFeatures": "W/O To Sundeck Vinyl Floor",
"RoomKeyNumeric": "",
"RoomLength": "3.25",
"RoomLengthWidthUnits": "Meters",
"RoomLevel": "Main",
"RoomType": "Bedroom 2",
"RoomWidth": "2.61",
"RoomStatus": "Active",
"Source": "PROPTX",
"OriginatingSystemName": "PROPTX",
"RTimestampSql": "2026-09-30T23:50:10.653"
},
{
"id": "254a1708-e6bb-41bc-98b8-4a7cc01ce571_PROPTX",
"ListingId": "W13846154",
"ListingKey": "W13846154",
"RoomId": "254a1708-e6bb-41bc-98b8-4a7cc01ce571",
"ModificationTimestamp": "2026-09-30T23:37:12",
"RoomOrder": 0,
"RoomArea": "",
"RoomAreaUnits": "",
"RoomDescription": "",
"RoomDimensions": "",
"RoomFeatures": "Separate Shower",
"RoomKeyNumeric": "",
"RoomLength": "2",
"RoomLengthWidthUnits": "Meters",
"RoomLevel": "Main",
"RoomType": "Bathroom",
"RoomWidth": "1.5",
"RoomStatus": "Active",
"Source": "PROPTX",
"OriginatingSystemName": "PROPTX",
"RTimestampSql": "2026-09-30T23:50:10.567"
},
{
"id": "e47db4d1-710e-4949-b38e-46ff87d2fcc8_PROPTX",
"ListingId": "W13846154",
"ListingKey": "W13846154",
"RoomId": "e47db4d1-710e-4949-b38e-46ff87d2fcc8",
"ModificationTimestamp": "2026-09-30T23:37:12",
"RoomOrder": 0,
"RoomArea": "",
"RoomAreaUnits": "",
"RoomDescription": "",
"RoomDimensions": "",
"RoomFeatures": "Granite Counters Vinyl Floor",
"RoomKeyNumeric": "",
"RoomLength": "3.55",
"RoomLengthWidthUnits": "Meters",
"RoomLevel": "Main",
"RoomType": "Kitchen",
"RoomWidth": "2.54",
"RoomStatus": "Active",
"Source": "PROPTX",
"OriginatingSystemName": "PROPTX",
"RTimestampSql": "2026-09-30T23:50:10.68"
},
{
"id": "ff3f6df5-1dcf-4a1f-b061-bfbfcdce5d32_PROPTX",
"ListingId": "W13846154",
"ListingKey": "W13846154",
"RoomId": "ff3f6df5-1dcf-4a1f-b061-bfbfcdce5d32",
"ModificationTimestamp": "2026-09-30T23:37:12",
"RoomOrder": 0,
"RoomArea": "",
"RoomAreaUnits": "",
"RoomDescription": "",
"RoomDimensions": "",
"RoomFeatures": "W/O To Sundeck Vinyl Floor W/O To Garden",
"RoomKeyNumeric": "",
"RoomLength": "3.55",
"RoomLengthWidthUnits": "Meters",
"RoomLevel": "Main",
"RoomType": "Primary Bedroom",
"RoomWidth": "3.15",
"RoomStatus": "Active",
"Source": "PROPTX",
"OriginatingSystemName": "PROPTX",
"RTimestampSql": "2026-09-30T23:50:10.72"
},
{
"id": "68da5ba3-01a5-417c-a3ce-bbf8059486fe_PROPTX",
"ListingId": "W13846154",
"ListingKey": "W13846154",
"RoomId": "68da5ba3-01a5-417c-a3ce-bbf8059486fe",
"ModificationTimestamp": "2026-09-30T23:37:12",
"RoomOrder": 0,
"RoomArea": "",
"RoomAreaUnits": "",
"RoomDescription": "",
"RoomDimensions": "",
"RoomFeatures": "Combined w/Dining Bay Window",
"RoomKeyNumeric": "",
"RoomLength": "4.2",
"RoomLengthWidthUnits": "Meters",
"RoomLevel": "Main",
"RoomType": "Living Room",
"RoomWidth": "3.15",
"RoomStatus": "Active",
"Source": "PROPTX",
"OriginatingSystemName": "PROPTX",
"RTimestampSql": "2026-09-30T23:50:10.62"
}
],
"RoomsAboveGrade": 5,
"RoomsBelowGrade": 0,
"RoomsTotal": 0,
"RoomsYN": false,
"RTimestampSql": "2026-09-30T23:50:42.747",
"SaleLease": "Lease",
"SalesBrochure": "",
"Sauna": "",
"SaunaYN": false,
"Sewers": "Sewer",
"ShowingInstruction": "Lockbox",
"SignOnPropertyYN": true,
"Sold": false,
"SoldDate": "0001-01-01T00:00:00",
"SoldPrice": 0,
"Source": "PROPTX",
"SourceSystemID": "A00001796",
"SpaFeatures": "",
"SpaYN": false,
"SPLP": 100,
"SqFtRangeMax": 1100,
"SqFtRangeMin": 700,
"SqFtTotal": 0,
"StandardStatus": "Active",
"Status": "A",
"Stories": "",
"StoriesTotal": "",
"StreetAbbreviation": "",
"StreetDirection": "",
"StreetName": "Rimilton",
"StreetNumber": "441",
"StreetSuffix": "Avenue",
"StreetSuffixCode": "",
"StructureType": "",
"Style": "Bungalow",
"SubLeaseYN": false,
"Summary": "listingkey:W13846154 | mls_number:W13846154 | address:441 Rimilton Avenue Main Floor Only, Toronto, ON M8W 2G7 | community:Alderwood | property_type:Residential Freehold | property_subtype:Detached | building_type:Detached | building_style:Bungalow | list_price:2650 | list_date:9/30/2026 11:37:11 PM | sold_price:0 | sold_date:1/1/0001 12:00:00 AM | bed:2 | bath:1 | active:True | sold:False | source:PROPTX | transaction:Lease | listing_office:CENTURY 21 HERITAGE GROUP LTD. | thumbnail:https://media.remarketer.ca/PROPTX/W13846154-1.jpg?tr=di-propertynoimage_pj5ksb5iM,f-jpg,w-600,h-600,q-90,c-maintain_ratio,fo-center",
"SurveyType": "Available",
"SurveyYear": "",
"SurveyYN": false,
"SuspendedDate": "0001-01-01T00:00:00",
"TaxAssessedValue": "",
"Taxes": 0,
"TaxLegalDescription": "",
"TaxYear": "",
"TenantPays": "",
"TerminatedDate": "0001-01-01T00:00:00",
"Thumbnail": "https://media.remarketer.ca/PROPTX/W13846154-1.jpg?tr=di-propertynoimage_pj5ksb5iM,f-jpg,w-600,h-600,q-90,c-maintain_ratio,fo-center",
"TimeShareYN": false,
"TimestampSql": "2026-09-30T23:37:11",
"TMI": "",
"TotalArea": "",
"TotalAreaUnit": "",
"TotalParkingSpaces": 1,
"Type": "Detached",
"TypeSearch": "Detached",
"UFFI": "No",
"UnitNumber": "Main Floor Only",
"Units": "",
"UnparsedAddress": "441 Rimilton Avenue Main Floor Only, Toronto, ON M8W 2G7",
"Use": "",
"Utilities": "",
"UtilityExpenses": "",
"View": "",
"VirtualTour3DURL": "",
"VirtualTourURL": "",
"VirtualTourURLUnbranded": "",
"Volts": "",
"Warranty": "",
"WarrantyYN": false,
"Washrooms": 1,
"Water": "Municipal",
"WaterBodyName": "",
"WaterBodyType": "",
"WaterExpense": "",
"Waterfront": "",
"WaterFrontage": "",
"WaterFrontageFt": "",
"WaterfrontYN": false,
"WaterIncluded": "",
"WaterSupplyTypes": "Municipal",
"WaterView": "",
"WaterYN": true,
"WellCapacity": "",
"WellCapacityUnits": "",
"WellDepth": "",
"WellDepthUnits": "",
"Winterized": "",
"YearBuilt": "",
"Zoning": ""
}.(string)property[](https://media.remarketer.ca/PROPTX/W13846154-15.jpg?tr=di-propertynoimage_pj5ksb5iM.jpg,w-1200,h-805,c-force,pr-true)
![Residential Freehold 441 Rimilton Avenue Toronto For {
"AboveGradeFinishedArea": 0,
"AboveGradeFinishedAreaSource": "",
"AboveGradeFinishedAreaUnits": "",
"Acreage": "50-99.99",
"Active": true,
"Address": "441 Rimilton Avenue",
"AirConditioning": "Central Air",
"AirConditioningYN": false,
"Amps": "",
"Appliances": "",
"ApproxAge": "",
"ApproxSquareFootage": "700-1100",
"Area": "Toronto",
"AssessmentYear": "",
"AssignmentYN": false,
"AssociationAmenities": "",
"AssociationFee": "",
"AssociationFeeIncludes": "",
"AssociationName": "",
"AssociationYN": false,
"Balcony": "",
"Basement": "Finished, Full, Separate Entrance",
"BasementYN": false,
"BathroomsFull": 0,
"BathroomsHalf": 0,
"Bedrooms": 2,
"BedroomsDisplay": "2",
"BedroomsPlus": 0,
"BedroomsTotal": 2,
"BelowGradeFinishedArea": 0,
"BelowGradeFinishedAreaSource": "",
"BelowGradeFinishedAreaUnits": "",
"Board": "Toronto Regional Real Estate Board",
"BuilderName": "",
"BuildingAreaTotal": "",
"BuildingAreaUnits": "",
"BuildingName": "",
"BusinessName": "",
"BusinessType": "",
"BuyerAgencyCompensation": "Half Month's Rent",
"BuyerAgencyCompensationType": "",
"BuyerAgentAOR": "",
"BuyerAgentEmail": "",
"BuyerAgentFullName": "",
"BuyerAgentId": "",
"BuyerAgentMlsId": "",
"BuyerAgentPhone": "",
"BuyerOfficeId": "",
"BuyerOfficeMlsId": "",
"BuyerOfficeName": "",
"BuyerOfficePhone": "",
"CarportSpaces": 0,
"Category": "MLS",
"ChattelsYN": false,
"City": "Toronto W06",
"ClassSearch": "Residential",
"ClosedDate": "0001-01-01T00:00:00",
"CoListAgentDesignation": "",
"CoListAgentEmail": "",
"CoListAgentID": "",
"CoListAgentMLSID": "",
"CoListAgentName": "",
"CoListAgentPhone": "",
"CoListOfficeID": "248502",
"CoListOfficeMLSID": "248502",
"CoListOfficeName": "CENTURY 21 HERITAGE GROUP LTD.",
"CommercialCondoFee": "",
"CommercialCondoFeeFrequency": "",
"CommercialCondoFees": "",
"Commission": "Half Month's Rent",
"Community": "Alderwood",
"CommunityFeatures": "",
"Condition": "",
"ConditionalExpiryDate": "0001-01-01T00:00:00",
"ConditionOfSale": "",
"CondoCorpNumber": "",
"ConsentToAdvertiseYN": false,
"ConstructionMaterials": "Brick",
"ContactAfterExpiryYN": false,
"ContractDate": "2026-09-30T00:00:00",
"Cooling": "Central Air",
"CoolingYN": false,
"Country": "CA",
"CoverPhoto": "https://media.remarketer.ca/PROPTX/W13846154-1.jpg?tr=di-propertynoimage_pj5ksb5iM,f-jpg,q-90",
"CrossStreet": "Corner of Alderbrae / Rimilton",
"DaysOnMarket": 0,
"DepositRequired": "",
"Directions": "Corner of Alderbrae / Rimilton",
"Disclosures": "",
"DisplayAddress": "Main Floor Only-441 Rimilton Avenue",
"DisplayAddressYN": true,
"DistributeToInternetYN": true,
"Drive": "",
"Electric": "Yes",
"ElectricExpense": "",
"ElectricOnPropertyYN": false,
"ElectricYN": true,
"ElementarySchool": "",
"ElevatorYN": false,
"Exclusions": "",
"Expenses": "",
"ExpiryDate": "2026-11-30T00:00:00",
"Exposure": "",
"Exterior": "",
"ExteriorFeatures": "",
"Extras": "",
"FamilyRoom": "",
"FireplaceTotal": 0,
"FireplaceYN": false,
"Flooring": "",
"FloorPlans": "",
"FoundationDetails": "Concrete Block",
"Franchise": "",
"FranchiseYN": false,
"FurnishedYN": false,
"GarageSpaces": 1,
"GarageType": "Detached",
"GarageYN": true,
"GasYN": true,
"Geometry": {
"lat": 43.6047,
"lon": -79.5418
},
"GymYN": false,
"HeatingYN": false,
"HeatSource": "Gas",
"HeatType": "Forced Air",
"HighSchool": "",
"HoldoverDays": "60",
"id": "W13846154_PROPTX",
"IDX": "Y",
"IDXYN": true,
"Inclusions": "French Door Fridge/Freezer, Built In Dishwasher, All-In-One Washer/Dryer, All Electrical Fixtures , Gas Stove, Stove Hood * EXTRAS: Garage (no opener or remotes), Dehumidifier, Exclusive Use of Back Yard.",
"InteriorFeatures": "Primary Bedroom - Main Floor",
"Kitchens": 1,
"KitchensPlus": 0,
"LandLeaseAmount": "",
"LandLeaseYN": false,
"LastStatus": "New",
"Latitude": 43.6047,
"LaundryFeatures": "In-Suite Laundry",
"LaundryLevel": "",
"Lease": "",
"LeaseAgreement": "12 Months",
"LeaseAgreementYN": false,
"LeaseFrequency": "",
"LeaseTerm": "12 Months",
"LegalDescription": "",
"Level": "",
"ListAgentDesignation": "",
"ListAgentEmail": "",
"ListAgentID": "9550228",
"ListAgentMLSID": "9550228",
"ListAgentName": "HORST SCHEDDIN, ASA, Salesperson",
"ListAgentPhone": "",
"ListAOR": "Toronto Regional Real Estate Board",
"ListBrokerage": "CENTURY 21 HERITAGE GROUP LTD.",
"ListingEntryDate": "2026-09-30T23:37:11",
"ListingId": "W13846154",
"ListingKey": "W13846154",
"ListOfficeID": "248502",
"ListOfficeMLSID": "248502",
"ListOfficePhone": "",
"ListPrice": 2650,
"ListPricePerUnit": 0,
"ListPriceUnit": "",
"LivingArea": "700-1100",
"LivingAreaSource": "",
"LivingAreaUnits": "",
"Locker": "",
"Longitude": -79.5418,
"LotDepth": 125.44,
"LotFeatures": "",
"LotFront": 25.55,
"LotIrregularities": "",
"LotShape": "Rectangular",
"LotSizeArea": "",
"LotSizeAreaUnits": "",
"LotSizeCode": "Feet",
"LotSizeDimensions": "",
"Maintenance": "",
"Media": [
{
"id": "50fa813f-045f-4868-a3a8-02baefd1c86f-nw_PROPTX",
"ListingId": "W13846154",
"ListingKey": "W13846154",
"MediaId": "50fa813f-045f-4868-a3a8-02baefd1c86f-nw",
"ModificationTimestamp": "2026-09-30T23:37:11",
"MediaOrder": 1,
"Active": true,
"MediaSize": "",
"ResourceName": "Property",
"ClassName": "ResidentialFree",
"MediaDescription": "",
"PreferredPhotoYN": true,
"WaterMarkYN": false,
"MediaName": "",
"MediaCategory": "Photo",
"MediaHTML": "",
"MediaType": "image/jpeg",
"MediaUrl": "https://trreb-image.ampre.ca/OfxJtxnE2uB8AdPfARBeCQx09k7rgzz9XNqkFvaaTp4/rs:fit:3840:3840/L3RycmViL2xpc3RpbmdzLzQ0Lzc4LzMwLzc3L3AvNTBmYTgxM2YtMDQ1Zi00ODY4LWEzYTgtMDJiYWVmZDFjODZmLmpwZw.jpg",
"MediaWidth": "2000",
"MediaHeight": "1332",
"MediaStatus": "Active",
"Source": "PROPTX",
"OriginatingSystemName": "",
"RTimestampSql": "2026-09-30T23:50:10.17"
},
{
"id": "7696e608-ec91-4df7-a26a-de19cca4faf4-nw_PROPTX",
"ListingId": "W13846154",
"ListingKey": "W13846154",
"MediaId": "7696e608-ec91-4df7-a26a-de19cca4faf4-nw",
"ModificationTimestamp": "2026-09-30T23:37:11",
"MediaOrder": 2,
"Active": true,
"MediaSize": "",
"ResourceName": "Property",
"ClassName": "ResidentialFree",
"MediaDescription": "",
"PreferredPhotoYN": false,
"WaterMarkYN": false,
"MediaName": "",
"MediaCategory": "Photo",
"MediaHTML": "",
"MediaType": "image/jpeg",
"MediaUrl": "https://trreb-image.ampre.ca/yU0M_yPDO3d2UeFFGJiS29yH6cADCHxR4YM2A1dL1eQ/rs:fit:3840:3840/L3RycmViL2xpc3RpbmdzLzQ0Lzc4LzMwLzc3L3AvNzY5NmU2MDgtZWM5MS00ZGY3LWEyNmEtZGUxOWNjYTRmYWY0LmpwZw.jpg",
"MediaWidth": "2000",
"MediaHeight": "1332",
"MediaStatus": "Active",
"Source": "PROPTX",
"OriginatingSystemName": "",
"RTimestampSql": "2026-09-30T23:50:10.217"
},
{
"id": "c777f42c-a093-4973-af02-0f847ac8dd8e-nw_PROPTX",
"ListingId": "W13846154",
"ListingKey": "W13846154",
"MediaId": "c777f42c-a093-4973-af02-0f847ac8dd8e-nw",
"ModificationTimestamp": "2026-09-30T23:37:11",
"MediaOrder": 3,
"Active": true,
"MediaSize": "",
"ResourceName": "Property",
"ClassName": "ResidentialFree",
"MediaDescription": "",
"PreferredPhotoYN": false,
"WaterMarkYN": false,
"MediaName": "",
"MediaCategory": "Photo",
"MediaHTML": "",
"MediaType": "image/jpeg",
"MediaUrl": "https://trreb-image.ampre.ca/yMIWHskwJB898QzDsNTIga8qI2GH5t3iC2rLxPlIRBc/rs:fit:3840:3840/L3RycmViL2xpc3RpbmdzLzQ0Lzc4LzMwLzc3L3AvYzc3N2Y0MmMtYTA5My00OTczLWFmMDItMGY4NDdhYzhkZDhlLmpwZw.jpg",
"MediaWidth": "1536",
"MediaHeight": "1024",
"MediaStatus": "Active",
"Source": "PROPTX",
"OriginatingSystemName": "",
"RTimestampSql": "2026-09-30T23:50:10.463"
},
{
"id": "2902f637-f162-4a16-b894-39199183dc24-nw_PROPTX",
"ListingId": "W13846154",
"ListingKey": "W13846154",
"MediaId": "2902f637-f162-4a16-b894-39199183dc24-nw",
"ModificationTimestamp": "2026-09-30T23:37:11",
"MediaOrder": 4,
"Active": true,
"MediaSize": "",
"ResourceName": "Property",
"ClassName": "ResidentialFree",
"MediaDescription": "",
"PreferredPhotoYN": false,
"WaterMarkYN": false,
"MediaName": "",
"MediaCategory": "Photo",
"MediaHTML": "",
"MediaType": "image/jpeg",
"MediaUrl": "https://trreb-image.ampre.ca/qiryRDVAH5t6YcW41ZQctn0gMSclbtylTEffkM3_zIU/rs:fit:3840:3840/L3RycmViL2xpc3RpbmdzLzQ0Lzc4LzMwLzc3L3AvMjkwMmY2MzctZjE2Mi00YTE2LWI4OTQtMzkxOTkxODNkYzI0LmpwZw.jpg",
"MediaWidth": "1535",
"MediaHeight": "1025",
"MediaStatus": "Active",
"Source": "PROPTX",
"OriginatingSystemName": "",
"RTimestampSql": "2026-09-30T23:50:10.097"
},
{
"id": "2aea2ac5-6bab-4362-a5f6-8745ca9e5693-nw_PROPTX",
"ListingId": "W13846154",
"ListingKey": "W13846154",
"MediaId": "2aea2ac5-6bab-4362-a5f6-8745ca9e5693-nw",
"ModificationTimestamp": "2026-09-30T23:37:11",
"MediaOrder": 5,
"Active": true,
"MediaSize": "",
"ResourceName": "Property",
"ClassName": "ResidentialFree",
"MediaDescription": "",
"PreferredPhotoYN": false,
"WaterMarkYN": false,
"MediaName": "",
"MediaCategory": "Photo",
"MediaHTML": "",
"MediaType": "image/jpeg",
"MediaUrl": "https://trreb-image.ampre.ca/UrSnLqmu_sCVb-EcexUYUHG354RIl19ZoXr-VrSLhMA/rs:fit:3840:3840/L3RycmViL2xpc3RpbmdzLzQ0Lzc4LzMwLzc3L3AvMmFlYTJhYzUtNmJhYi00MzYyLWE1ZjYtODc0NWNhOWU1NjkzLmpwZw.jpg",
"MediaWidth": "1534",
"MediaHeight": "1025",
"MediaStatus": "Active",
"Source": "PROPTX",
"OriginatingSystemName": "",
"RTimestampSql": "2026-09-30T23:50:10.113"
},
{
"id": "beef35f8-7c1d-4898-9f4f-6749ee939da5-nw_PROPTX",
"ListingId": "W13846154",
"ListingKey": "W13846154",
"MediaId": "beef35f8-7c1d-4898-9f4f-6749ee939da5-nw",
"ModificationTimestamp": "2026-09-30T23:37:11",
"MediaOrder": 6,
"Active": true,
"MediaSize": "",
"ResourceName": "Property",
"ClassName": "ResidentialFree",
"MediaDescription": "",
"PreferredPhotoYN": false,
"WaterMarkYN": false,
"MediaName": "",
"MediaCategory": "Photo",
"MediaHTML": "",
"MediaType": "image/jpeg",
"MediaUrl": "https://trreb-image.ampre.ca/VYvSub7LgRXSihqrFWDd1n0AeAYQw5UPur-RmFewkrg/rs:fit:3840:3840/L3RycmViL2xpc3RpbmdzLzQ0Lzc4LzMwLzc3L3AvYmVlZjM1ZjgtN2MxZC00ODk4LTlmNGYtNjc0OWVlOTM5ZGE1LmpwZw.jpg",
"MediaWidth": "1541",
"MediaHeight": "1021",
"MediaStatus": "Active",
"Source": "PROPTX",
"OriginatingSystemName": "",
"RTimestampSql": "2026-09-30T23:50:10.39"
},
{
"id": "f3958b33-fb21-444e-8f99-4df44d475200-nw_PROPTX",
"ListingId": "W13846154",
"ListingKey": "W13846154",
"MediaId": "f3958b33-fb21-444e-8f99-4df44d475200-nw",
"ModificationTimestamp": "2026-09-30T23:37:11",
"MediaOrder": 7,
"Active": true,
"MediaSize": "",
"ResourceName": "Property",
"ClassName": "ResidentialFree",
"MediaDescription": "",
"PreferredPhotoYN": false,
"WaterMarkYN": false,
"MediaName": "",
"MediaCategory": "Photo",
"MediaHTML": "",
"MediaType": "image/jpeg",
"MediaUrl": "https://trreb-image.ampre.ca/D-Yc3z8Mv7JEG634tX8sABxN8UhjzTvaq3pJyp4nYb0/rs:fit:3840:3840/L3RycmViL2xpc3RpbmdzLzQ0Lzc4LzMwLzc3L3AvZjM5NThiMzMtZmIyMS00NDRlLThmOTktNGRmNDRkNDc1MjAwLmpwZw.jpg",
"MediaWidth": "2000",
"MediaHeight": "1332",
"MediaStatus": "Active",
"Source": "PROPTX",
"OriginatingSystemName": "",
"RTimestampSql": "2026-09-30T23:50:10.5"
},
{
"id": "d89f6d70-3106-4641-b401-d9cae2a97303-nw_PROPTX",
"ListingId": "W13846154",
"ListingKey": "W13846154",
"MediaId": "d89f6d70-3106-4641-b401-d9cae2a97303-nw",
"ModificationTimestamp": "2026-09-30T23:37:11",
"MediaOrder": 8,
"Active": true,
"MediaSize": "",
"ResourceName": "Property",
"ClassName": "ResidentialFree",
"MediaDescription": "",
"PreferredPhotoYN": false,
"WaterMarkYN": false,
"MediaName": "",
"MediaCategory": "Photo",
"MediaHTML": "",
"MediaType": "image/jpeg",
"MediaUrl": "https://trreb-image.ampre.ca/LyungaKWmw0aY1u1g2rs12pBnYxmfkNPjES-3WP3r2E/rs:fit:3840:3840/L3RycmViL2xpc3RpbmdzLzQ0Lzc4LzMwLzc3L3AvZDg5ZjZkNzAtMzEwNi00NjQxLWI0MDEtZDljYWUyYTk3MzAzLmpwZw.jpg",
"MediaWidth": "2000",
"MediaHeight": "1333",
"MediaStatus": "Active",
"Source": "PROPTX",
"OriginatingSystemName": "",
"RTimestampSql": "2026-09-30T23:50:10.48"
},
{
"id": "5df3e966-0310-4cc6-95b4-11ec06e4ffde-nw_PROPTX",
"ListingId": "W13846154",
"ListingKey": "W13846154",
"MediaId": "5df3e966-0310-4cc6-95b4-11ec06e4ffde-nw",
"ModificationTimestamp": "2026-09-30T23:37:11",
"MediaOrder": 9,
"Active": true,
"MediaSize": "",
"ResourceName": "Property",
"ClassName": "ResidentialFree",
"MediaDescription": "",
"PreferredPhotoYN": false,
"WaterMarkYN": false,
"MediaName": "",
"MediaCategory": "Photo",
"MediaHTML": "",
"MediaType": "image/jpeg",
"MediaUrl": "https://trreb-image.ampre.ca/DFq1drviWgTNw2hUhYbIlBVBhX3xPax0qwNK3iqvR4k/rs:fit:3840:3840/L3RycmViL2xpc3RpbmdzLzQ0Lzc4LzMwLzc3L3AvNWRmM2U5NjYtMDMxMC00Y2M2LTk1YjQtMTFlYzA2ZTRmZmRlLmpwZw.jpg",
"MediaWidth": "2000",
"MediaHeight": "1334",
"MediaStatus": "Active",
"Source": "PROPTX",
"OriginatingSystemName": "",
"RTimestampSql": "2026-09-30T23:50:10.19"
},
{
"id": "34ec5bb9-552f-45e9-9a75-e423ae6d5d0a-nw_PROPTX",
"ListingId": "W13846154",
"ListingKey": "W13846154",
"MediaId": "34ec5bb9-552f-45e9-9a75-e423ae6d5d0a-nw",
"ModificationTimestamp": "2026-09-30T23:37:11",
"MediaOrder": 10,
"Active": true,
"MediaSize": "",
"ResourceName": "Property",
"ClassName": "ResidentialFree",
"MediaDescription": "",
"PreferredPhotoYN": false,
"WaterMarkYN": false,
"MediaName": "",
"MediaCategory": "Photo",
"MediaHTML": "",
"MediaType": "image/jpeg",
"MediaUrl": "https://trreb-image.ampre.ca/LiAaVV_F17F9b8ucV6lDiQaurceD0vh7gDKlNQD7CWY/rs:fit:3840:3840/L3RycmViL2xpc3RpbmdzLzQ0Lzc4LzMwLzc3L3AvMzRlYzViYjktNTUyZi00NWU5LTlhNzUtZTQyM2FlNmQ1ZDBhLmpwZw.jpg",
"MediaWidth": "2000",
"MediaHeight": "1333",
"MediaStatus": "Active",
"Source": "PROPTX",
"OriginatingSystemName": "",
"RTimestampSql": "2026-09-30T23:50:10.147"
},
{
"id": "aac2d940-fc0a-4f27-9e6b-dfc602c1bfa5-nw_PROPTX",
"ListingId": "W13846154",
"ListingKey": "W13846154",
"MediaId": "aac2d940-fc0a-4f27-9e6b-dfc602c1bfa5-nw",
"ModificationTimestamp": "2026-09-30T23:37:11",
"MediaOrder": 11,
"Active": true,
"MediaSize": "",
"ResourceName": "Property",
"ClassName": "ResidentialFree",
"MediaDescription": "",
"PreferredPhotoYN": false,
"WaterMarkYN": false,
"MediaName": "",
"MediaCategory": "Photo",
"MediaHTML": "",
"MediaType": "image/jpeg",
"MediaUrl": "https://trreb-image.ampre.ca/d9patJ_cs5l19Fq72ZQDzMIO9m0SeTTDGtCya-K_zsI/rs:fit:3840:3840/L3RycmViL2xpc3RpbmdzLzQ0Lzc4LzMwLzc3L3AvYWFjMmQ5NDAtZmMwYS00ZjI3LTllNmItZGZjNjAyYzFiZmE1LmpwZw.jpg",
"MediaWidth": "2000",
"MediaHeight": "1333",
"MediaStatus": "Active",
"Source": "PROPTX",
"OriginatingSystemName": "",
"RTimestampSql": "2026-09-30T23:50:10.327"
},
{
"id": "bf5b3247-95be-4f39-a5ec-e2ae4e9c73e4-nw_PROPTX",
"ListingId": "W13846154",
"ListingKey": "W13846154",
"MediaId": "bf5b3247-95be-4f39-a5ec-e2ae4e9c73e4-nw",
"ModificationTimestamp": "2026-09-30T23:37:11",
"MediaOrder": 12,
"Active": true,
"MediaSize": "",
"ResourceName": "Property",
"ClassName": "ResidentialFree",
"MediaDescription": "",
"PreferredPhotoYN": false,
"WaterMarkYN": false,
"MediaName": "",
"MediaCategory": "Photo",
"MediaHTML": "",
"MediaType": "image/jpeg",
"MediaUrl": "https://trreb-image.ampre.ca/W8N95VWMDgDCDFWmKLRhT6D3rjz12GEDmwbwb9dmimk/rs:fit:3840:3840/L3RycmViL2xpc3RpbmdzLzQ0Lzc4LzMwLzc3L3AvYmY1YjMyNDctOTViZS00ZjM5LWE1ZWMtZTJhZTRlOWM3M2U0LmpwZw.jpg",
"MediaWidth": "1536",
"MediaHeight": "1024",
"MediaStatus": "Active",
"Source": "PROPTX",
"OriginatingSystemName": "",
"RTimestampSql": "2026-09-30T23:50:10.43"
},
{
"id": "b307f782-b9ef-4553-a519-3e89df79ce3b-nw_PROPTX",
"ListingId": "W13846154",
"ListingKey": "W13846154",
"MediaId": "b307f782-b9ef-4553-a519-3e89df79ce3b-nw",
"ModificationTimestamp": "2026-09-30T23:37:11",
"MediaOrder": 13,
"Active": true,
"MediaSize": "",
"ResourceName": "Property",
"ClassName": "ResidentialFree",
"MediaDescription": "",
"PreferredPhotoYN": false,
"WaterMarkYN": false,
"MediaName": "",
"MediaCategory": "Photo",
"MediaHTML": "",
"MediaType": "image/jpeg",
"MediaUrl": "https://trreb-image.ampre.ca/KlvT3dCeMetNXZC0k5GbBS_5pODhPcJP4Y53_lOqtxU/rs:fit:3840:3840/L3RycmViL2xpc3RpbmdzLzQ0Lzc4LzMwLzc3L3AvYjMwN2Y3ODItYjllZi00NTUzLWE1MTktM2U4OWRmNzljZTNiLmpwZw.jpg",
"MediaWidth": "2000",
"MediaHeight": "1333",
"MediaStatus": "Active",
"Source": "PROPTX",
"OriginatingSystemName": "",
"RTimestampSql": "2026-09-30T23:50:10.347"
},
{
"id": "817b13a9-f358-4a89-98c9-e0ef40e126da-nw_PROPTX",
"ListingId": "W13846154",
"ListingKey": "W13846154",
"MediaId": "817b13a9-f358-4a89-98c9-e0ef40e126da-nw",
"ModificationTimestamp": "2026-09-30T23:37:11",
"MediaOrder": 14,
"Active": true,
"MediaSize": "",
"ResourceName": "Property",
"ClassName": "ResidentialFree",
"MediaDescription": "",
"PreferredPhotoYN": false,
"WaterMarkYN": false,
"MediaName": "",
"MediaCategory": "Photo",
"MediaHTML": "",
"MediaType": "image/jpeg",
"MediaUrl": "https://trreb-image.ampre.ca/nWEh832g9IcRQXynJykaqwZarPRBOEWFNI1TtmYuj0Y/rs:fit:3840:3840/L3RycmViL2xpc3RpbmdzLzQ0Lzc4LzMwLzc3L3AvODE3YjEzYTktZjM1OC00YTg5LTk4YzktZTBlZjQwZTEyNmRhLmpwZw.jpg",
"MediaWidth": "2000",
"MediaHeight": "1332",
"MediaStatus": "Active",
"Source": "PROPTX",
"OriginatingSystemName": "",
"RTimestampSql": "2026-09-30T23:50:10.27"
},
{
"id": "8aebd25d-7331-41f3-96d3-0ace378f12fe-nw_PROPTX",
"ListingId": "W13846154",
"ListingKey": "W13846154",
"MediaId": "8aebd25d-7331-41f3-96d3-0ace378f12fe-nw",
"ModificationTimestamp": "2026-09-30T23:37:11",
"MediaOrder": 15,
"Active": true,
"MediaSize": "",
"ResourceName": "Property",
"ClassName": "ResidentialFree",
"MediaDescription": "",
"PreferredPhotoYN": false,
"WaterMarkYN": false,
"MediaName": "",
"MediaCategory": "Photo",
"MediaHTML": "",
"MediaType": "image/jpeg",
"MediaUrl": "https://trreb-image.ampre.ca/WZoMUEkLscYeiOC4a3-yEPbBXhX06I0XVBfbn1sgiZU/rs:fit:3840:3840/L3RycmViL2xpc3RpbmdzLzQ0Lzc4LzMwLzc3L3AvOGFlYmQyNWQtNzMzMS00MWYzLTk2ZDMtMGFjZTM3OGYxMmZlLmpwZw.jpg",
"MediaWidth": "2000",
"MediaHeight": "1332",
"MediaStatus": "Active",
"Source": "PROPTX",
"OriginatingSystemName": "",
"RTimestampSql": "2026-09-30T23:50:10.297"
},
{
"id": "77afd383-eca9-4de3-a9df-3e17e8238157-nw_PROPTX",
"ListingId": "W13846154",
"ListingKey": "W13846154",
"MediaId": "77afd383-eca9-4de3-a9df-3e17e8238157-nw",
"ModificationTimestamp": "2026-09-30T23:37:11",
"MediaOrder": 16,
"Active": true,
"MediaSize": "",
"ResourceName": "Property",
"ClassName": "ResidentialFree",
"MediaDescription": "",
"PreferredPhotoYN": false,
"WaterMarkYN": false,
"MediaName": "",
"MediaCategory": "Photo",
"MediaHTML": "",
"MediaType": "image/jpeg",
"MediaUrl": "https://trreb-image.ampre.ca/OmMoaw4NWpzx52KZVX4OXVrvYMTLu-dVyt0zy13nxN4/rs:fit:3840:3840/L3RycmViL2xpc3RpbmdzLzQ0Lzc4LzMwLzc3L3AvNzdhZmQzODMtZWNhOS00ZGUzLWE5ZGYtM2UxN2U4MjM4MTU3LmpwZw.jpg",
"MediaWidth": "2000",
"MediaHeight": "1333",
"MediaStatus": "Active",
"Source": "PROPTX",
"OriginatingSystemName": "",
"RTimestampSql": "2026-09-30T23:50:10.253"
}
],
"MediaChangeTimestamp": "2026-09-30T23:37:11",
"MLS": "W13846154",
"MLSLastStatus": "New",
"MLSNumber": "W13846154",
"MLSStatus": "New",
"Municipality": "Toronto",
"MunicipalityDistrict": "Toronto W06",
"NewConstructionYN": false,
"NumberOfBuildings": 0,
"NumberOfUnitsTotal": 0,
"OccupantType": "Partial",
"OpenHouses": [],
"OpenHouseYN": false,
"OriginalPrice": 2650,
"OwnershipType": "",
"ParcelNumber": "075810238",
"ParkingIncludedYN": false,
"ParkingSpaces": 0,
"PaymentFrequency": "",
"PaymentMethod": "",
"PetsPermitted": "",
"PetsPermittedYN": false,
"PhotoCount": 16,
"PictureYN": false,
"PoolFeatures": "None",
"PoolYN": true,
"PossessionDate": "",
"PostalCode": "M8W 2G7",
"PreviousListPrice": 0,
"PriceChange": false,
"PriceChangeTimestamp": "0001-01-01T00:00:00",
"PriorMlsStatus": "Draft",
"PrivateEntrance": "",
"PrivateEntranceYN": true,
"PrivateRemarks": "Tenant to pay 70% Utilities (Basement Tenant pays 30%), Tenant required to maintain yard, such as mowing the lawn and shoveling snow (lawnmower is provided). Please submit attached Schedule C and Schedule B with offers, plus Rental Application, References, Proof of Income, and Credit Report. Landlord requests in-person interview with potential Tenants. *Please do not knock on or enter through the side door. This is a private basement entrance and is not for rent. Kindly do not disturb the basement occupant.*",
"PropertyAttachedYN": false,
"PropertyCondition": "",
"PropertyFeatures": "Hospital, Library, Place Of Worship, Public Transit, Rec./Commun.Centre, School",
"PropertyManagementCompany": "",
"PropertyStyleSearch": "Bungalow",
"PropertySubType": "Detached",
"PropertySubTypeSearch": "Single Family",
"PropertyType": "Residential Freehold",
"PropertyTypeSearch": "Residential",
"Province": "ON",
"PurchaseContractDate": "0001-01-01T00:00:00",
"RemarksForClients": "Beautifully Renovated 2-Bedroom Main Floor With Exclusive Backyard & Garage - Alderwood! Welcome to this beautifully renovated 2-bedroom main-floor home in the highly desirable Alderwood community. Bright, modern and move-in ready, this home offers the comfort and privacy of main-floor living in a detached bungalow. Enjoy a stylish renovated kitchen, updated bathroom, beautiful flooring and a bright, comfortable living space throughout. Both bedrooms are well-sized, making this an excellent choice for a professional couple, small family or anyone looking for more space than a typical condo or apartment. Step outside and enjoy your exclusive backyard and deck - perfect for relaxing, entertaining or enjoying summer evenings. The garage and parking provide additional convenience and valuable storage space. Located on a quiet residential street in sought-after Alderwood, close to parks, schools, shopping, restaurants, TTC and GO Transit, with convenient access to major highways and Toronto Pearson Airport. A beautifully renovated home with private outdoor space, garage and parking - offering exceptional value in Alderwood. Don't miss it!",
"Restricted": false,
"RetirementYN": false,
"RoadFrontageType": "",
"RoadSurfaceType": "",
"RollNumber": "191901345002000",
"Roof": "Asphalt Shingle",
"Rooms": [
{
"id": "607f8ae0-667f-4e7f-a2ca-9761e07235b8_PROPTX",
"ListingId": "W13846154",
"ListingKey": "W13846154",
"RoomId": "607f8ae0-667f-4e7f-a2ca-9761e07235b8",
"ModificationTimestamp": "2026-09-30T23:37:12",
"RoomOrder": 0,
"RoomArea": "",
"RoomAreaUnits": "",
"RoomDescription": "",
"RoomDimensions": "",
"RoomFeatures": "Combined w/Living Vinyl Floor",
"RoomKeyNumeric": "",
"RoomLength": "2.4",
"RoomLengthWidthUnits": "Meters",
"RoomLevel": "Main",
"RoomType": "Dining Room",
"RoomWidth": "3.15",
"RoomStatus": "Active",
"Source": "PROPTX",
"OriginatingSystemName": "PROPTX",
"RTimestampSql": "2026-09-30T23:50:10.597"
},
{
"id": "aca67e02-b7ef-4100-a19f-8a1f515e9b80_PROPTX",
"ListingId": "W13846154",
"ListingKey": "W13846154",
"RoomId": "aca67e02-b7ef-4100-a19f-8a1f515e9b80",
"ModificationTimestamp": "2026-09-30T23:37:12",
"RoomOrder": 0,
"RoomArea": "",
"RoomAreaUnits": "",
"RoomDescription": "",
"RoomDimensions": "",
"RoomFeatures": "W/O To Sundeck Vinyl Floor",
"RoomKeyNumeric": "",
"RoomLength": "3.25",
"RoomLengthWidthUnits": "Meters",
"RoomLevel": "Main",
"RoomType": "Bedroom 2",
"RoomWidth": "2.61",
"RoomStatus": "Active",
"Source": "PROPTX",
"OriginatingSystemName": "PROPTX",
"RTimestampSql": "2026-09-30T23:50:10.653"
},
{
"id": "254a1708-e6bb-41bc-98b8-4a7cc01ce571_PROPTX",
"ListingId": "W13846154",
"ListingKey": "W13846154",
"RoomId": "254a1708-e6bb-41bc-98b8-4a7cc01ce571",
"ModificationTimestamp": "2026-09-30T23:37:12",
"RoomOrder": 0,
"RoomArea": "",
"RoomAreaUnits": "",
"RoomDescription": "",
"RoomDimensions": "",
"RoomFeatures": "Separate Shower",
"RoomKeyNumeric": "",
"RoomLength": "2",
"RoomLengthWidthUnits": "Meters",
"RoomLevel": "Main",
"RoomType": "Bathroom",
"RoomWidth": "1.5",
"RoomStatus": "Active",
"Source": "PROPTX",
"OriginatingSystemName": "PROPTX",
"RTimestampSql": "2026-09-30T23:50:10.567"
},
{
"id": "e47db4d1-710e-4949-b38e-46ff87d2fcc8_PROPTX",
"ListingId": "W13846154",
"ListingKey": "W13846154",
"RoomId": "e47db4d1-710e-4949-b38e-46ff87d2fcc8",
"ModificationTimestamp": "2026-09-30T23:37:12",
"RoomOrder": 0,
"RoomArea": "",
"RoomAreaUnits": "",
"RoomDescription": "",
"RoomDimensions": "",
"RoomFeatures": "Granite Counters Vinyl Floor",
"RoomKeyNumeric": "",
"RoomLength": "3.55",
"RoomLengthWidthUnits": "Meters",
"RoomLevel": "Main",
"RoomType": "Kitchen",
"RoomWidth": "2.54",
"RoomStatus": "Active",
"Source": "PROPTX",
"OriginatingSystemName": "PROPTX",
"RTimestampSql": "2026-09-30T23:50:10.68"
},
{
"id": "ff3f6df5-1dcf-4a1f-b061-bfbfcdce5d32_PROPTX",
"ListingId": "W13846154",
"ListingKey": "W13846154",
"RoomId": "ff3f6df5-1dcf-4a1f-b061-bfbfcdce5d32",
"ModificationTimestamp": "2026-09-30T23:37:12",
"RoomOrder": 0,
"RoomArea": "",
"RoomAreaUnits": "",
"RoomDescription": "",
"RoomDimensions": "",
"RoomFeatures": "W/O To Sundeck Vinyl Floor W/O To Garden",
"RoomKeyNumeric": "",
"RoomLength": "3.55",
"RoomLengthWidthUnits": "Meters",
"RoomLevel": "Main",
"RoomType": "Primary Bedroom",
"RoomWidth": "3.15",
"RoomStatus": "Active",
"Source": "PROPTX",
"OriginatingSystemName": "PROPTX",
"RTimestampSql": "2026-09-30T23:50:10.72"
},
{
"id": "68da5ba3-01a5-417c-a3ce-bbf8059486fe_PROPTX",
"ListingId": "W13846154",
"ListingKey": "W13846154",
"RoomId": "68da5ba3-01a5-417c-a3ce-bbf8059486fe",
"ModificationTimestamp": "2026-09-30T23:37:12",
"RoomOrder": 0,
"RoomArea": "",
"RoomAreaUnits": "",
"RoomDescription": "",
"RoomDimensions": "",
"RoomFeatures": "Combined w/Dining Bay Window",
"RoomKeyNumeric": "",
"RoomLength": "4.2",
"RoomLengthWidthUnits": "Meters",
"RoomLevel": "Main",
"RoomType": "Living Room",
"RoomWidth": "3.15",
"RoomStatus": "Active",
"Source": "PROPTX",
"OriginatingSystemName": "PROPTX",
"RTimestampSql": "2026-09-30T23:50:10.62"
}
],
"RoomsAboveGrade": 5,
"RoomsBelowGrade": 0,
"RoomsTotal": 0,
"RoomsYN": false,
"RTimestampSql": "2026-09-30T23:50:42.747",
"SaleLease": "Lease",
"SalesBrochure": "",
"Sauna": "",
"SaunaYN": false,
"Sewers": "Sewer",
"ShowingInstruction": "Lockbox",
"SignOnPropertyYN": true,
"Sold": false,
"SoldDate": "0001-01-01T00:00:00",
"SoldPrice": 0,
"Source": "PROPTX",
"SourceSystemID": "A00001796",
"SpaFeatures": "",
"SpaYN": false,
"SPLP": 100,
"SqFtRangeMax": 1100,
"SqFtRangeMin": 700,
"SqFtTotal": 0,
"StandardStatus": "Active",
"Status": "A",
"Stories": "",
"StoriesTotal": "",
"StreetAbbreviation": "",
"StreetDirection": "",
"StreetName": "Rimilton",
"StreetNumber": "441",
"StreetSuffix": "Avenue",
"StreetSuffixCode": "",
"StructureType": "",
"Style": "Bungalow",
"SubLeaseYN": false,
"Summary": "listingkey:W13846154 | mls_number:W13846154 | address:441 Rimilton Avenue Main Floor Only, Toronto, ON M8W 2G7 | community:Alderwood | property_type:Residential Freehold | property_subtype:Detached | building_type:Detached | building_style:Bungalow | list_price:2650 | list_date:9/30/2026 11:37:11 PM | sold_price:0 | sold_date:1/1/0001 12:00:00 AM | bed:2 | bath:1 | active:True | sold:False | source:PROPTX | transaction:Lease | listing_office:CENTURY 21 HERITAGE GROUP LTD. | thumbnail:https://media.remarketer.ca/PROPTX/W13846154-1.jpg?tr=di-propertynoimage_pj5ksb5iM,f-jpg,w-600,h-600,q-90,c-maintain_ratio,fo-center",
"SurveyType": "Available",
"SurveyYear": "",
"SurveyYN": false,
"SuspendedDate": "0001-01-01T00:00:00",
"TaxAssessedValue": "",
"Taxes": 0,
"TaxLegalDescription": "",
"TaxYear": "",
"TenantPays": "",
"TerminatedDate": "0001-01-01T00:00:00",
"Thumbnail": "https://media.remarketer.ca/PROPTX/W13846154-1.jpg?tr=di-propertynoimage_pj5ksb5iM,f-jpg,w-600,h-600,q-90,c-maintain_ratio,fo-center",
"TimeShareYN": false,
"TimestampSql": "2026-09-30T23:37:11",
"TMI": "",
"TotalArea": "",
"TotalAreaUnit": "",
"TotalParkingSpaces": 1,
"Type": "Detached",
"TypeSearch": "Detached",
"UFFI": "No",
"UnitNumber": "Main Floor Only",
"Units": "",
"UnparsedAddress": "441 Rimilton Avenue Main Floor Only, Toronto, ON M8W 2G7",
"Use": "",
"Utilities": "",
"UtilityExpenses": "",
"View": "",
"VirtualTour3DURL": "",
"VirtualTourURL": "",
"VirtualTourURLUnbranded": "",
"Volts": "",
"Warranty": "",
"WarrantyYN": false,
"Washrooms": 1,
"Water": "Municipal",
"WaterBodyName": "",
"WaterBodyType": "",
"WaterExpense": "",
"Waterfront": "",
"WaterFrontage": "",
"WaterFrontageFt": "",
"WaterfrontYN": false,
"WaterIncluded": "",
"WaterSupplyTypes": "Municipal",
"WaterView": "",
"WaterYN": true,
"WellCapacity": "",
"WellCapacityUnits": "",
"WellDepth": "",
"WellDepthUnits": "",
"Winterized": "",
"YearBuilt": "",
"Zoning": ""
}.(string)property[](https://media.remarketer.ca/PROPTX/W13846154-16.jpg?tr=di-propertynoimage_pj5ksb5iM.jpg,w-1200,h-805,c-force,pr-true)